Skip main navigation
For sale
  • Listed by: Homesmart Realty Group
    Price cut: $50K (4/11)
    $1,949,500

    3643 Frazer Rd SE, Sublimity, OR 97385

    5beds
    6,312sqft
    : 
    Single Family Residence
    Built in 1968
    36.33 Acres Lot
    $1,818,300 Zestimate®
    $309/sqft
    $-- HOA

    What's special

    One-level dual livingTwo seasonal pondsGeothermal heatPeaceful locationBeautiful tongue-and-groove wood ceilingsOverlooks drift creek
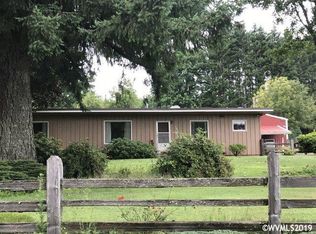
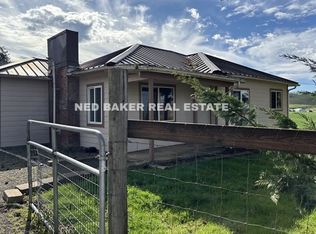
    Seller financing possible! This stunning Mid-Century Modern architectural gem features one-level dual living, on 36 acres, providing natural privacy near Silver Falls Park. The home includes 5 bedrooms, 5.5 baths, a library, and an office. High-quality materials are evident throughout, with five masonry fireplaces built by Kaufman and beautiful tongue-and-groove wood ceilings. 2 bdrm, 2 bath ADU for multi-generational living, two seasonal ponds and overlooks Drift Creek. Excellent well with a new well pump. Enjoy the peaceful location that includes pastureland, 36x45 Barn and over 9 acres of forested area. Additionally, it is equipped with geothermal heat and owned solar panels for lower utility costs. Voluntarily enrolled in the Wildlife Habitat Conservation Program, resulting in low taxes.*Seller financing is preferred, via a land sales contract. Terms are subject to buyer qualification and seller approval. One of the sellers is an inactive licensed Oregon real estate agent.
    85 days
    |
    1,000
    |
    32
    |

    Zillow last checked:

    Listing updated:

    Listed by:

    LEEANN FRIEND 503-871-8544,

    Homesmart Realty Group

    Source: WVMLS,MLS#: 838122MLS Logo

    Tour with a local agent

      Facts & features

      Interior

      Bedrooms & bathrooms
      • Bedrooms: 5
      • Bathrooms: 6
      • Full bathrooms: 5
      • 1/2 bathrooms: 1
      Primary bedroom
      • Level: Main
      • Area: 644.64
      • Dimensions: 27.2 x 23.7
      Bedroom 2
      • Level: Main
      • Area: 264.12
      • Dimensions: 18.6 x 14.2
      Bedroom 3
      • Level: Main
      • Area: 197.34
      • Dimensions: 14.3 x 13.8
      Bedroom 4
      • Level: Main
      • Area: 164.56
      • Dimensions: 13.6 x 12.1
      Dining room
      • Features: Area (Combination), Formal
      • Level: Main
      • Area: 368.16
      • Dimensions: 23.6 x 15.6
      Family room
      • Level: Main
      • Area: 443.9
      • Dimensions: 23 x 19.3
      Kitchen
      • Level: Main
      • Area: 454.1
      • Dimensions: 23.9 x 19
      Living room
      • Level: Main
      • Area: 791.24
      • Dimensions: 30.2 x 26.2
      Heating
      • Electric, Solar, Wood, Heat Pump, See Remarks, Zoned
      Appliances
      • Included: Dishwasher, Disposal, Electric Range, Built-In Range, Down Draft, Electric Water Heater
      • Laundry: Main Level
      Features
      • Den, Office, Other(Refer to Remarks)
      • Flooring: Carpet, Vinyl, Wood, Tile, See Remarks
      • Has fireplace: Yes
      • Fireplace features: Living Room, Family Room, Other Room, Wood Burning, Stove, Wood Burning Stove
      Interior area
      • Total structure area: 6,312
      • Total interior livable area: 6,312 sqft

      Property

      Parking
      • Total spaces: 2
      • Parking features: Carport
      • Garage spaces: 2
      • Has carport: Yes
      Features
      • Levels: One
      • Stories: 1
      • Patio & porch: Covered Patio, Patio
      • Exterior features: Brown
      • Fencing: Partial
      • Has view: Yes
      • View description: Territorial
      • Has water view: Yes
      • Waterfront features: Waterfront
      Lot
      • Size: 36.33 Acres
      • Features: Irregular Lot, Landscaped
      Details
      • Additional structures: Barn(s), RV/Boat Storage
      • Zoning: EFU

      Construction

      Type & style
      • Home type: SingleFamily
      • Property subtype: Single Family Residence
      Materials
      • Cedar, See Remarks, T111
      • Foundation: Continuous, Slab
      • Roof: Composition,See Remarks
      Condition
      • New construction: No
      • Year built: 1968

      Utilities & green energy

      • Electric: 1/Main
      • Sewer: Septic Tank
      • Water: Well
      Green energy
      • Energy efficient items: Green Home

      Community & HOA

      HOA
      • Has HOA: No
      Location
      • Region: Sublimity

      Financial & listing details

      • Price per square foot: $309/sqft
      • Annual tax amount: $5,369
      • Price range: $1.9M - $1.9M
      • Date on market: 3/1/2026
      • Listing agreement: Exclusive Right To Sell
      • Listing terms: LS Contract,VA Loan,Cash,Conventional
      • Has irrigation water rights: Yes
      Get pre-qualifiedBe ready to make an offer.
      Connect with an agentGet info on this home, tour, and more.
      Calculate monthly paymentSee if you can afford this home.

        Estimated market value

        $1,818,300

        $1.73M - $1.91M

        $5,880/mo

        Price history

        DateEventPrice
        4/11/2026Price change$1,949,500-2.5%$309/sqft
        Source: WVMLS #838122 Report a problem
        3/1/2026Listed for sale$1,999,500$317/sqft
        Source: WVMLS #838122 Report a problem
        3/1/2026Listing removed$1,999,500$317/sqft
        Source: WVMLS #832961 Report a problem
        11/26/2025Price change$1,999,500-2.5%$317/sqft
        Source: WVMLS #832961 Report a problem
        10/4/2025Price change$2,050,000-4.7%$325/sqft
        Source: WVMLS #832961 Report a problem
        9/3/2025Price change$2,150,000-4.4%$341/sqft
        Source: WVMLS #832961 Report a problem
        8/25/2025Listed for sale$2,250,000+36.4%$356/sqft
        Source: WVMLS #832961 Report a problem
        7/11/2022Listing removed--
        Source: WVMLS #789465 Report a problem
        5/23/2022Listed for sale$1,650,000$261/sqft
        Source: WVMLS #789465 Report a problem
        4/28/2022Listing removed--
        Source: WVMLS #789465 Report a problem
        4/1/2022Price change$1,650,000-2.7%$261/sqft
        Source: WVMLS #789465 Report a problem
        3/8/2022Listed for sale$1,695,000+73%$269/sqft
        Source: WVMLS #789465 Report a problem
        10/14/2015Listing removed$980,000$155/sqft
        Source: CAROLYN ASHLOCK R/E, INC. #678671 Report a problem
        8/12/2015Price change$980,000-0.5%$155/sqft
        Source: CAROLYN ASHLOCK R/E, INC. #678671 Report a problem
        7/28/2015Price change$985,000+1%$156/sqft
        Source: CAROLYN ASHLOCK R/E, INC. #678671 Report a problem
        7/16/2015Price change$975,000-2.5%$154/sqft
        Source: CAROLYN ASHLOCK R/E, INC. #678671 Report a problem
        7/14/2015Price change$999,999-6.5%$158/sqft
        Source: CAROLYN ASHLOCK R/E, INC. #678671 Report a problem
        7/7/2015Price change$1,070,000+7.5%$170/sqft
        Source: CAROLYN ASHLOCK R/E, INC. #678671 Report a problem
        6/27/2015Price change$995,000-0.5%$158/sqft
        Source: CAROLYN ASHLOCK R/E, INC. #678671 Report a problem
        6/14/2015Price change$999,999-9.1%$158/sqft
        Source: CAROLYN ASHLOCK R/E, INC. #678671 Report a problem
        6/9/2015Price change$1,100,000+5.5%$174/sqft
        Source: CAROLYN ASHLOCK R/E, INC. #678671 Report a problem
        5/30/2015Price change$1,043,000-0.7%$165/sqft
        Source: CAROLYN ASHLOCK R/E, INC. #678671 Report a problem
        5/17/2015Listed for sale$1,050,000$166/sqft
        Source: CAROLYN ASHLOCK R/E, INC. #678671 Report a problem

        Public tax history

        Tax history is unavailable.

        Monthly payment

        Est. payment

          Payment breakdown

          Explore the cost of this home by adjusting the details. Changes won't be saved.
          All calculations are estimates and provided by Zillow, Inc. for informational purposes only. Actual amounts may vary.
          HOA fees may include property taxes on listings classified as Co-Ops. Contact the listing agent and/or owner for fee details.
          Mortgage interest rates are dependent on a number of factors, including credit score, down payment, and repayment length. Interest rate data provided by Zillow Group Marketplace, Inc. as of 1/1/1970 from various mortgage lenders with which we have lead or other similar arrangements; the Estimated Payment is an average of those rates.
          See how much you could borrow to make a competitive offer.

          Climate risks

          Neighborhood: 97385

          Getting around

          1 / 100
          Car-Dependent
          24 / 100
          Somewhat Bikeable

          Nearby schools

          GreatSchools rating
          Schools provided by the listing agent
          • Elementary: Victor Point
          • Middle: Victor Point
          • High: Silverton

          Source: WVMLS. This data may not be complete. We recommend contacting the local school district to confirm school assignments for this home.

          A local agent can set up tours, give advice and negotiate with sellers.

          Browse local experts

          Similar homes

          Skip to the end of the carouselSkip to the beginning of the carousel