Nestled in the charming Canton neighborhood steps from a coffee shop, this home, built in 1880, is in its prime. The owner's careful craftsmanship room-by-room and detail-by-detail has thoughtfully blended historic charm with modern comfort. Step inside to discover a warm and inviting atmosphere. The combination kitchen and dining area features a newly installed tin ceiling that adds character and vintage appeal. The thoughtfully designed layout on the second floor has been rejuvenated to include an electric fireplace, freshly-painted walls, and a hand-cut archway exposing the historic brick wall as a valued addition to the space. The full bathroom is recently updated with a fresh touch while complementing the home's historic charm. The improved basement offers additional space for storage or creative possibilities, while the security system provides added peace of mind. It's hard to ignore the feeling that this structure is more home than house as you walk through, and the community offers no shortage of shops, cafes, restaurants, and waterfront pathways.
For sale
$299,000
911 Binney St, Baltimore, MD 21224
2beds
856sqft
Townhouse
Built in 1880
-- sqft lot
$-- Zestimate®
$349/sqft
$-- HOA
What's special
Electric fireplaceNewly installed tin ceilingWarm and inviting atmosphereFreshly-painted walls
- 22 days
- 673
- 105
Likely to sell faster than
Zillow last checked:
Listing updated:
Listed by:
Brandon Stoneburg 717-434-4522,
Coldwell Banker Realty 410-515-2000,
Listing Team: The Martin Home Group
Source: Bright MLS,MLS#: MDBA2236422
Facts & features
Interior
Bedrooms & bathrooms
- Bedrooms: 2
- Bathrooms: 1
- Full bathrooms: 1
Basement
- Area: 308
Heating
- Central, Natural Gas
Cooling
- Central Air, Electric
Appliances
- Included: Gas Water Heater
Features
- Breakfast Area, Ceiling Fan(s), Combination Kitchen/Dining, Dining Area
- Flooring: Wood
- Windows: Skylight(s)
- Basement: Improved,Concrete
- Number of fireplaces: 1
- Fireplace features: Electric
Interior area
- Total structure area: 1,164
- Total interior livable area: 856 sqft
- Finished area above ground: 856
- Finished area below ground: 0
Property
Parking
- Parking features: On Street
- Has uncovered spaces: Yes
Accessibility
- Accessibility features: 2+ Access Exits
Features
- Levels: Two
- Stories: 2
- Pool features: None
Details
- Additional structures: Above Grade, Below Grade
- Parcel number: 0301081877 069
- Zoning: R-8
- Special conditions: Standard
Construction
Type & style
- Home type: Townhouse
- Architectural style: Federal
- Property subtype: Townhouse
Materials
- Brick
- Foundation: Brick/Mortar
- Roof: Other
Condition
- New construction: No
- Year built: 1880
Utilities & green energy
- Sewer: Public Sewer
- Water: Public
Community & HOA
Community
- Security: Security System
- Subdivision: Canton
HOA
- Has HOA: No
Location
- Region: Baltimore
- Municipality: Baltimore City
Financial & listing details
- Price per square foot: $349/sqft
- Tax assessed value: $218,300
- Annual tax amount: $4,907
- Date on market: 10/29/2026
- Listing agreement: Exclusive Right To Sell
- Listing terms: Cash,Conventional,FHA,VA Loan
- Ownership: Fee Simple
Estimated market value
Not available
Estimated sales range
Not available
Not available
Price history
| Date | Event | Price |
|---|---|---|
| 10/29/2026 | Listed for sale | $299,000+36.5%$349/sqft |
Source:  Bright MLS #MDBA2236422 Report a problem | ||
| 6/25/2021 | Sold | $219,000-0.5%$256/sqft |
Source: Public Record Report a problem | ||
| 3/24/2021 | Pending sale | $220,000+2.4%$257/sqft |
Source: Bright MLS #MDBA542166 Report a problem | ||
| 3/23/2021 | Listing removed | $214,900$251/sqft |
Source: Bright MLS #MDBA542166 Report a problem | ||
| 3/20/2021 | Listed for sale | $214,900+22.8%$251/sqft |
Source: Bright MLS #MDBA542166 Report a problem | ||
| 11/21/2013 | Sold | $175,000-2.7%$204/sqft |
Source: Public Record Report a problem | ||
| 9/28/2013 | Pending sale | $179,900$210/sqft |
Source: Cummings & Co. Realtors #BA8174068 Report a problem | ||
| 9/20/2013 | Price change | $179,900-2.8%$210/sqft |
Source: Cummings & Co. Realtors #BA8174068 Report a problem | ||
| 9/6/2013 | Listed for sale | $185,000-22.6%$216/sqft |
Source: Cummings & Co. Realtors #BA8174068 Report a problem | ||
| 3/29/2009 | Listing removed | $239,000$279/sqft |
Source: Long and Foster Real Estate #BA6807075 Report a problem | ||
| 7/6/2008 | Listed for sale | $239,000+29.2%$279/sqft |
Source: Long and Foster Real Estate #BA6807075 Report a problem | ||
| 6/17/2004 | Sold | $185,000+51.1%$216/sqft |
Source: Public Record Report a problem | ||
| 7/16/2002 | Sold | $122,416+44%$143/sqft |
Source: Public Record Report a problem | ||
| 2/21/2002 | Sold | $85,000-35.4%$99/sqft |
Source: Public Record Report a problem | ||
| 5/29/2001 | Sold | $131,500-11.1%$154/sqft |
Source: Public Record Report a problem | ||
| 4/3/2000 | Sold | $148,000+469.2%$173/sqft |
Source: Public Record Report a problem | ||
| 7/16/1999 | Sold | $26,000$30/sqft |
Source: Public Record Report a problem | ||
Public tax history
| Year | Property taxes | Tax assessment |
|---|---|---|
| 2026 | $5,152 | $218,300 |
| 2025 | $5,152 | $218,300 |
| 2024 | $5,152 -3.1% | $218,300 -3.1% |
| 2023 | $5,315 | $225,200 |
| 2022 | $5,315 | $225,200 |
| 2021 | $5,315 -4.1% | $225,200 -4.1% |
| 2020 | $5,541 +3% | $234,800 |
| 2019 | $5,380 +3.1% | $234,800 +6.2% |
| 2018 | $5,219 +3.2% | $221,133 +3.2% |
| 2017 | $5,057 +62.2% | $214,300 +2.4% |
| 2016 | $3,119 | $209,200 +2.5% |
| 2015 | $3,119 | $204,100 +2.6% |
| 2014 | $3,119 | $199,000 |
| 2013 | -- | $199,000 |
| 2012 | -- | $199,000 -22.9% |
| 2011 | -- | $258,100 +7.2% |
| 2010 | -- | $240,736 +7.8% |
| 2009 | -- | $223,373 +8.4% |
| 2008 | -- | $206,010 +15.7% |
| 2007 | -- | $178,026 +18.6% |
| 2006 | -- | $150,043 +22.9% |
| 2005 | -- | $122,060 +24.8% |
| 2004 | -- | $97,822 +32.9% |
| 2003 | -- | $73,586 +49.1% |
| 2002 | -- | $49,350 +14.7% |
| 2001 | -- | $43,016 |
Find assessor info on the county website
Monthly payment
Est. payment
Payment breakdown
Explore the cost of this home by adjusting the details. Changes won't be saved.Climate risks
Neighborhood: Canton
Nearby schools
Schools provided by the listing agent
- District: Baltimore City Public Schools
Source: Bright MLS. This data may not be complete. We recommend contacting the local school district to confirm school assignments for this home.
Similar homes
- $299,0002 bd3 ba1k sqft2935 Fait Ave, Baltimore, MD 21224For Sale
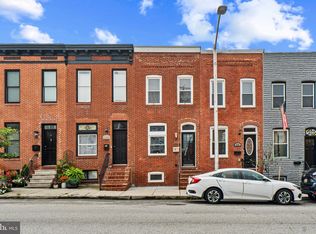
 MLS ID #MDBA2231062, TJ Willoughby, Berkshire Hathaway HomeServices Homesale Realty. Bright MLS
- $320,0002 bd2 ba1.2k sqft717 S Port St, Baltimore, MD 21224For Sale
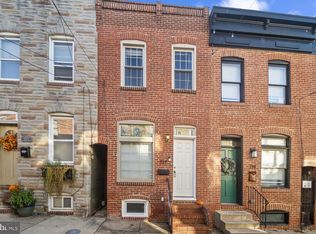 MLS ID #MDBA2236396, Gary Ahrens, Keller Williams Realty Centre. Bright MLS
- $274,9992 bd2 ba1k sqft3021 Fait Ave, Baltimore, MD 21224For Sale
 MLS ID #MDBA2235108, Shane Splitt, Compass. Bright MLS
- $299,9992 bd1 ba984 sqft720 S Decker Ave, Baltimore, MD 21224For Sale
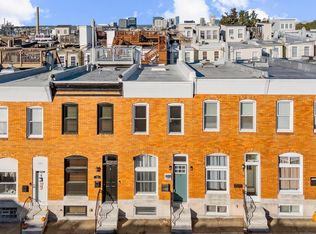 MLS ID #MDBA2225108, Shawn Martin, Real Broker, LLC. Bright MLS
- $309,9002 bd2 ba1.2k sqft3227 Odonnell St, Baltimore, MD 21224For SaleMLS ID #MDBA2233856, Lynn Gurley, Cummings & Co. Realtors. Bright MLS
- $265,0002 bd2 ba1k sqft2521 Eastern Ave, Baltimore, MD 21224For SaleMLS ID #MDBA2234020, Carol Snyder, Monument Sotheby's International Realty. Bright MLS
- $285,0002 bd1 ba1k sqft902 Fagley St, Baltimore, MD 21224For SaleMLS ID #MDBA2229910, Adam Nemeroff, Northrop Realty. Bright MLS
- $269,9002 bd2 ba1k sqft2921 Hudson St, Baltimore, MD 21224For SaleMLS ID #MDBA2228732, Maryann Pettie, Douglas Realty, LLC. Bright MLS
- $315,0002 bd2 ba1.2k sqft701 S Clinton St, Baltimore, MD 21224For SaleMLS ID #MDBA2222780, Andrew Undem, Berkshire Hathaway HomeServices Homesale Realty. Bright MLS
- $324,9002 bd2 ba1.1k sqft922 S Decker Ave, Baltimore, MD 21224For SaleMLS ID #MDBA2220658, Emily Duvall-Simpson, Charis Realty Group. Bright MLS
- $335,0002 bd2 ba1.2k sqft3134 Elliott St, Baltimore, MD 21224For SaleMLS ID #MDBA2227738, Kari Walling, Cummings & Co. Realtors. Bright MLS
- $269,0002 bd2 ba960 sqft112 N Decker Ave, Baltimore, MD 21224For SaleMLS ID #MDBA2199744, lauren cronin, AB & Co Realtors, Inc.. Bright MLS
- $289,9003 bd2 ba1.1k sqft313 S Washington St, Baltimore, MD 21231For SaleMLS ID #MDBA2235654, Travis Bancroft, Fathom Realty MD, LLC. Bright MLS
- $350,0002 bd3 ba1.2k sqft310 S Bouldin St, Baltimore, MD 21224For SaleMLS ID #MDBA2230162, Krissy Doherty, Northrop Realty. Bright MLS
- $267,5002 bd2 ba1.2k sqft1125 William St, Baltimore, MD 21230For SaleMLS ID #MDBA2237150, Jeff Washo, Compass. Bright MLS
- $269,0002 bd2 ba1k sqft206 S Castle St, Baltimore, MD 21231For SaleMLS ID #MDBA2235996, Adam Nemeroff, Northrop Realty. Bright MLS
- $309,7003 bd2 ba1.2k sqft317 S Regester St, Baltimore, MD 21231For SaleMLS ID #MDBA2231724, John Bagheri, Cummings & Co. Realtors. Bright MLS
- $284,9003 bd3 ba1.2k sqft2014 Bank St, Baltimore, MD 21231For SaleMLS ID #MDBA2221912, Din Khaled, Houwzer, LLC. Bright MLS
- $269,9002 bd2 ba972 sqft311 E West St, Baltimore, MD 21230For SaleMLS ID #MDBA2232148, Martin Lomeli, AB & Co Realtors, Inc.. Bright MLS
- $270,0002 bd2 ba1k sqft1815 Fleet St, Baltimore, MD 21231For SaleMLS ID #MDBA2230292, Brandon Gaines, Berkshire Hathaway HomeServices Homesale Realty. Bright MLS
