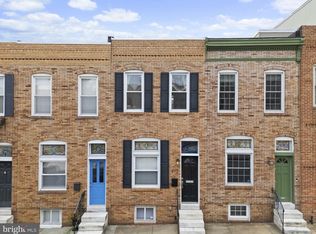
Ideally located just steps from Canton Square, this charming townhouse offers the perfect blend of comfortable living and city convenience. The main level features an open-concept floor plan with a spacious living and dining area, a well-appointed kitchen and a slider leading to a private courtyard—perfect for entertaining or relaxing outdoors. Upstairs, you’ll find two bedrooms, two full baths, and convenient laundry. The lower level offers flexible space that can be used as a third bedroom, family room, or home office along with an additional full bath. The rooftop deck, offering sweeping views and the perfect setting for morning coffee, evening cocktails, or entertaining friends. Just outside your door, enjoy the best of Canton with an abundance of restaurants, shops, grocery stores, waterfront parks, and neighborhood amenities all within easy walking distance. A wonderful opportunity to enjoy the vibrant Canton lifestyle.
For sale
$385,000
931 Binney St, Baltimore, MD 21224
3beds
1,044sqft
Townhouse
Built in 1920
715 Square Feet Lot
$380,400 Zestimate®
$369/sqft
$-- HOA
What's special
Private courtyardConvenient laundryRooftop deckWell-appointed kitchenTwo bedroomsOpen-concept floor plan
- 1 day |
- 87 |
- 7 |
Zillow last checked:
Listing updated:
Listed by:
Thomas Mooney 410-913-8622,
O'Conor, Mooney & Fitzgerald (410) 321-8800,
Co-Listing Agent: Mary M Wolfe 443-985-6321,
O'Conor, Mooney & Fitzgerald
Source: Bright MLS,MLS#: MDBA2227226
Facts & features
Interior
Bedrooms & bathrooms
- Bedrooms: 3
- Bathrooms: 3
- Full bathrooms: 3
Rooms
- Room types: Living Room, Dining Room, Primary Bedroom, Bedroom 2, Bedroom 3, Kitchen, Laundry, Utility Room
Primary bedroom
- Features: Attached Bathroom
- Level: Upper
- Area: 110 Square Feet
- Dimensions: 11 X 10
Bedroom 2
- Level: Upper
Bedroom 3
- Level: Lower
- Area: 110 Square Feet
- Dimensions: 10 X 11
Dining room
- Level: Main
- Area: 84 Square Feet
- Dimensions: 7 X 12
Kitchen
- Level: Main
- Area: 143 Square Feet
- Dimensions: 11 X 13
Laundry
- Level: Upper
- Area: 20 Square Feet
- Dimensions: 4 X 5
Living room
- Level: Main
- Area: 143 Square Feet
- Dimensions: 11 X 13
Utility room
- Level: Lower
- Area: 45 Square Feet
- Dimensions: 9 X 5
Heating
- Forced Air, Natural Gas
Cooling
- Central Air, Ceiling Fan(s), Electric
Appliances
- Included: Refrigerator, Oven/Range - Gas, Dishwasher, Microwave, Washer/Dryer Stacked, Gas Water Heater
- Laundry: Upper Level, Laundry Room
Features
- Ceiling Fan(s), Open Floorplan, Kitchen Island, Primary Bath(s)
- Flooring: Hardwood, Ceramic Tile
- Doors: Sliding Glass
- Windows: Double Hung
- Basement: Full,Improved,Sump Pump
- Has fireplace: No
Interior area
- Total structure area: 1,044
- Total interior livable area: 1,044 sqft
- Finished area above ground: 1,044
Property
Parking
- Parking features: On Street
- Has uncovered spaces: Yes
Accessibility
- Accessibility features: None
Features
- Levels: Three
- Stories: 3
- Pool features: None
Lot
- Size: 715 Square Feet
Details
- Additional structures: Above Grade
- Parcel number: 0301081877 079
- Zoning: R-8
- Special conditions: Standard
Construction
Type & style
- Home type: Townhouse
- Architectural style: Other
- Property subtype: Townhouse
Materials
- Brick
- Foundation: Concrete Perimeter
Condition
- Good
- New construction: No
- Year built: 1920
Utilities & green energy
- Sewer: Public Sewer
- Water: Public
Community & HOA
Community
- Subdivision: Canton
HOA
- Has HOA: No
Location
- Region: Baltimore
- Municipality: Baltimore City
Financial & listing details
- Price per square foot: $369/sqft
- Tax assessed value: $338,000
- Annual tax amount: $7,608
- Date on market: 8/14/2026
- Listing agreement: Exclusive Agency
- Ownership: Fee Simple
Estimated market value
$380,400
$361,000 - $399,000
$2,798/mo
Price history
| Date | Event | Price |
|---|---|---|
| 8/14/2026 | Listed for sale | $385,000+13.2%$369/sqft |
Source:  Bright MLS #MDBA2227226 Report a problem Bright MLS #MDBA2227226 Report a problem | ||
| 11/3/2021 | Sold | $340,000$326/sqft |
Source: Public Record Report a problem | ||
| 8/2/2021 | Sold | $340,000-2.9%$326/sqft |
Source: Bright MLS #MDBA554902 Report a problem | ||
| 6/21/2021 | Pending sale | $350,000$335/sqft |
Source: Bright MLS #MDBA554902 Report a problem | ||
| 6/11/2021 | Listed for sale | $350,000+4.5%$335/sqft |
Source: Bright MLS #MDBA554902 Report a problem | ||
| 3/24/2021 | Listing removed | -- |
Source: Owner Report a problem | ||
| 8/20/2019 | Listing removed | $2,195$2/sqft |
Source: Owner Report a problem | ||
| 7/22/2019 | Listed for rent | $2,195$2/sqft |
Source: Owner Report a problem | ||
| 11/13/2017 | Listing removed | $2,195$2/sqft |
Source: Owner Report a problem | ||
| 10/30/2017 | Price change | $2,195-4.4%$2/sqft |
Source: Owner Report a problem | ||
| 10/19/2017 | Price change | $2,295-4.2%$2/sqft |
Source: Owner Report a problem | ||
| 10/6/2017 | Price change | $2,395-7.7%$2/sqft |
Source: Owner Report a problem | ||
| 9/27/2017 | Listed for rent | $2,595+18%$2/sqft |
Source: Owner Report a problem | ||
| 2/23/2016 | Sold | $335,000-5.6%$321/sqft |
Source: Public Record Report a problem | ||
| 1/11/2016 | Pending sale | $354,900$340/sqft |
Source: Keller Williams Legacy #BA9506675 Report a problem | ||
| 10/26/2015 | Listed for sale | $354,900+8.5%$340/sqft |
Source: Keller Williams Legacy #BA9506675 Report a problem | ||
| 11/9/2014 | Listing removed | $2,200$2/sqft |
Source: Bay Management Group, LLC Report a problem | ||
| 10/30/2014 | Price change | $2,200-8.3%$2/sqft |
Source: Bay Management Group, LLC Report a problem | ||
| 10/22/2014 | Price change | $2,400-11.1%$2/sqft |
Source: Bay Management Group, LLC Report a problem | ||
| 10/7/2014 | Listed for rent | $2,700$3/sqft |
Source: Bay Management Group, LLC Report a problem | ||
| 9/2/2014 | Sold | $327,000+151.5%$313/sqft |
Source: Public Record Report a problem | ||
| 10/16/2013 | Sold | $130,000$125/sqft |
Source: Public Record Report a problem | ||
Public tax history
| Year | Property taxes | Tax assessment |
|---|---|---|
| 2025 | -- | $322,367 +5.1% |
| 2024 | $7,239 +5.4% | $306,733 +5.4% |
| 2023 | $6,870 | $291,100 |
| 2022 | $6,870 | $291,100 |
| 2021 | $6,870 -9.8% | $291,100 -9.8% |
| 2020 | $7,618 +7.4% | $322,800 |
| 2019 | $7,093 +8% | $322,800 +16% |
| 2018 | $6,567 +8.7% | $278,267 +8.7% |
| 2017 | $6,042 +87.3% | $256,000 +2.3% |
| 2016 | $3,226 | $250,333 +2.3% |
| 2015 | $3,226 | $244,667 +81.4% |
| 2014 | $3,226 | $134,900 |
| 2013 | -- | $134,900 |
| 2012 | -- | $134,900 -10.8% |
| 2011 | -- | $151,210 +1.7% |
| 2010 | -- | $148,676 +1.7% |
| 2009 | -- | $146,143 +1.8% |
| 2008 | -- | $143,610 +24% |
| 2007 | -- | $115,796 +31.6% |
| 2006 | -- | $87,983 +46.2% |
| 2005 | -- | $60,170 +7.1% |
| 2004 | -- | $56,180 +7.6% |
| 2003 | -- | $52,190 +8.3% |
| 2002 | -- | $48,200 +5.1% |
| 2001 | -- | $45,860 |
Find assessor info on the county website
Monthly payment
Est. payment
Payment breakdown
Explore the cost of this home by adjusting the details. Changes won't be saved.Climate risks
Neighborhood: Canton
Nearby schools
GreatSchools rating
- 9/10Hampstead Hill AcademyGrades: PK-8Distance: 0.3 mi
- 1/10National Academy FoundationGrades: 6-12Distance: 1.5 mi
- 3/10Paul Laurence Dunbar High SchoolGrades: 9-12Distance: 1.5 mi
Schools provided by the listing agent
- District: Baltimore City Public Schools
Source: Bright MLS. This data may not be complete. We recommend contacting the local school district to confirm school assignments for this home.
- $206,5002 bd1 ba792 sqft933 Binney St, Baltimore, MD 21224Off Market
- $364,9002 bd3 ba1.2k sqft929 Binney St, Baltimore, MD 21224Off Market
- $317,5002 bd2 ba1.4k sqft927 Binney St, Baltimore, MD 21224Off Market

- $170,0002 bd1 ba708 sqft2710 Dillon St, Baltimore, MD 21224Off Market

- $235,0002 bd1 ba708 sqft2712 Dillon St, Baltimore, MD 21224For Sale
- $228,8002 bd1 ba752 sqft2714 Dillon St, Baltimore, MD 21224Off Market
- $304,3002 bd2 ba1.2k sqft2708 Dillon St, Baltimore, MD 21224Off Market
- $190,5001 bd1 ba848 sqft925 Binney St, Baltimore, MD 21224Off Market
A local agent can set up tours, give advice and negotiate with sellers.
Similar homes
- $359,9003 bd2 ba1.2k sqft3134 Elliott St, Baltimore, MD 21224For Sale
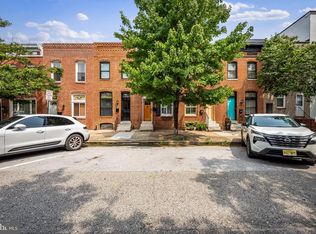
 MLS ID #MDBA2227738, Kari Walling, Cummings & Co. Realtors. Bright MLS
 - $359,0003 bd3 ba1.5k sqft817 Fagley St, Baltimore, MD 21224For Sale
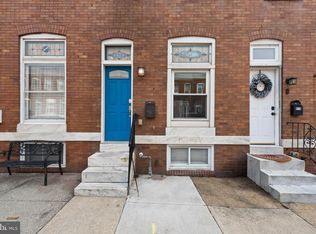 MLS ID #MDBA2226116, Kevin Poist, TTR Sotheby's International Realty. Bright MLS
 - $360,0002 bd3 ba1.1k sqft821 S Decker Ave, Baltimore, MD 21224For Sale
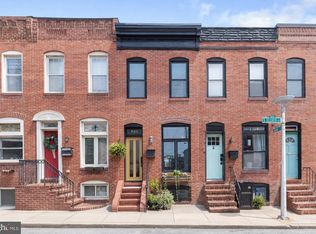 MLS ID #MDBA2226510, Missy Aldave, Northrop Realty. Bright MLS
 - $335,0002 bd2 ba1k sqft912 S Linwood Ave, Baltimore, MD 21224For Sale
 MLS ID #MDBA2227234, Kelsey Hurson, Compass. Bright MLS
 - $369,0002 bd2 ba1.1k sqft3419 Hudson St, Baltimore, MD 21224For SaleMLS ID #MDBA2227764, Joe Zimmerman, Compass. Bright MLS
- $339,0003 bd3 ba1.2k sqft114 N Port St, Baltimore, MD 21224For SaleMLS ID #MDBA2227594, Patti OConnor, Engel & Volkers Annapolis. Bright MLS
- $399,0002 bd3 ba1.2k sqft3815 Foster Ave, Baltimore, MD 21224For SaleMLS ID #MDBA2227470, Din Khaled, Houwzer, LLC. Bright MLS
- $305,0002 bd2 ba1.2k sqft1114 S Highland Ave, Baltimore, MD 21224For SaleMLS ID #MDBA2227374, Dianne Jensen, EXP Realty, LLC. Bright MLS
- $424,9003 bd3 ba1.4k sqft925 S Belnord Ave, Baltimore, MD 21224For SaleMLS ID #MDBA2226238, Aldo Figueroa, RE/MAX Components. Bright MLS
- $385,0002 bd2 ba1.1k sqft601 S Rose St, Baltimore, MD 21224For SaleMLS ID #MDBA2225752, Liz Ancel, Cummings & Co. Realtors. Bright MLS
- $390,0003 bd4 ba1.4k sqft311 S Collington Ave, Baltimore, MD 21231For SaleMLS ID #MDBA2226666, Marci Anderson, Cummings & Co. Realtors. Bright MLS
- $375,0003 bd2 ba1.4k sqft715 S Curley St, Baltimore, MD 21224For SaleMLS ID #MDBA2216996, Chi Yan, Real Broker, LLC. Bright MLS
- $425,0004 bd3 ba1.4k sqft636 S Kenwood Ave, Baltimore, MD 21224For SaleMLS ID #MDBA2225520, Liz Ancel, Cummings & Co. Realtors. Bright MLS
- $345,0003 bd2 ba1.2k sqft2216 Essex St, Baltimore, MD 21231For SaleMLS ID #MDBA2227024, Tina Knott, Cummings & Co. Realtors. Bright MLS
- $289,0002 bd1 ba800 sqft1005 S Baylis St, Baltimore, MD 21224For SaleMLS ID #MDBA2226868, Debbie Pavlik, Monument Sotheby's International Realty. Bright MLS
- $425,0003 bd3 ba1.4k sqft1104 S Streeper St, Baltimore, MD 21224For SaleMLS ID #MDBA2217140, John Maranto, Cummings & Co. Realtors. Bright MLS
- $383,0002 bd3 ba1.5k sqft3233 Foster Ave, Baltimore, MD 21224For SaleMLS ID #MDBA2215412, William D Weeks, Coldwell Banker Realty. Bright MLS
- $315,0002 bd2 ba1.4k sqft1109 S Curley St, Baltimore, MD 21224For SaleMLS ID #MDBA2226702, Alyssa Smith, LPT Realty, LLC. Bright MLS
- $337,9003 bd1 ba1.3k sqft3028 Hudson St, Baltimore, MD 21224For SaleMLS ID #MDBA2219880, Amanda Parker, ExecuHome Realty. Bright MLS
- $399,9003 bd2 ba1.4k sqft729 Grundy St, Baltimore, MD 21224For SaleMLS ID #MDBA2222802, Chad Morton, Maverick Realty, LLC. Bright MLS
