Classic Baltimore row home in the heart of Canton, situated on a picturesque block beautifully illuminated by stringed lights. The main level features beautiful wood floors and a bright, open living and dining area that opens to a private rear courtyard, perfect for entertaining! Upstairs, you'll find two bedrooms and two full bathrooms, including a private ensuite bath attached to one of the bedrooms.The versatile, partially finished basement offers a large laundry room with storage and easily flexes as a third bedroom or bonus room. Location? Unmatched. Walk to Patterson Park one block away, Canton Square, and an array of local restaurants and shops in just minutes! Don't miss out on this gem!
For sale
$325,000
522 S Belnord Ave, Baltimore, MD 21224
3beds
1,408sqft
Townhouse
Built in 1910
780 Square Feet Lot
$-- Zestimate®
$231/sqft
$-- HOA
What's special
Versatile partially finished basementBeautiful wood floorsTwo bedrooms
- --
- on Zillow
- 443
- views
- 35
- saves
Likely to sell faster than
Zillow last checked:
Listing updated:
Listed by:
Nick Waldner 443-579-1516,
Keller Williams Realty Centre 4103120000,
Listing Team: Waldner Winters Team, Co-Listing Team: Waldner Winters Team,Co-Listing Agent: Ryan Bandell 410-274-9337,
Keller Williams Realty Centre
Source: Bright MLS,MLS#: MDBA2236488
Facts & features
Interior
Bedrooms & bathrooms
- Bedrooms: 3
- Bathrooms: 2
- Full bathrooms: 2
Rooms
- Room types: Living Room, Dining Room, Bedroom 2, Bedroom 3, Kitchen, Bedroom 1, Laundry, Full Bath
Bedroom 1
- Features: Ceiling Fan(s), Attached Bathroom
- Level: Upper
Bedroom 2
- Features: Ceiling Fan(s)
- Level: Upper
Bedroom 3
- Features: Recessed Lighting
- Level: Lower
Dining room
- Features: Crown Molding, Ceiling Fan(s), Recessed Lighting
- Level: Main
Other
- Features: Bathroom - Tub Shower
- Level: Upper
Other
- Features: Bathroom - Tub Shower
- Level: Upper
Kitchen
- Features: Eat-in Kitchen, Kitchen - Gas Cooking, Recessed Lighting, Breakfast Bar
- Level: Main
Laundry
- Level: Lower
Living room
- Features: Crown Molding, Recessed Lighting
- Level: Main
Heating
- Forced Air, Natural Gas
Cooling
- Central Air, Ceiling Fan(s), Electric
Appliances
- Included: Washer, Dryer, Dishwasher, Exhaust Fan, Refrigerator, Oven/Range - Gas, Gas Water Heater
- Laundry: Laundry Room
Features
- Ceiling Fan(s), Crown Molding, Combination Kitchen/Dining, Dining Area, Bathroom - Tub Shower, Eat-in Kitchen, Recessed Lighting
- Flooring: Carpet, Hardwood, Wood
- Basement: Full,Partially Finished,Space For Rooms
- Has fireplace: No
Interior area
- Total structure area: 1,512
- Total interior livable area: 1,408 sqft
- Finished area above ground: 1,008
- Finished area below ground: 400
Property
Parking
- Parking features: On Street
- Has uncovered spaces: Yes
Accessibility
- Accessibility features: None
Features
- Levels: Three
- Stories: 3
- Patio & porch: Brick, Patio
- Exterior features: Lighting, Sidewalks, Street Lights
- Pool features: None
Lot
- Size: 780 Square Feet
Details
- Additional structures: Above Grade, Below Grade
- Parcel number: 0301131790 064
- Zoning: R-8
- Special conditions: Standard
Construction
Type & style
- Home type: Townhouse
- Architectural style: Federal
- Property subtype: Townhouse
Materials
- Brick
- Foundation: Other
Condition
- New construction: No
- Year built: 1910
Utilities & green energy
- Sewer: Public Sewer
- Water: Public
Community & HOA
Community
- Subdivision: Canton
HOA
- Has HOA: No
Location
- Region: Baltimore
Financial & listing details
- Price per square foot: $231/sqft
- Tax assessed value: $286,700
- Annual tax amount: $6,766
- Date on market: 11/12/2026
- Listing agreement: Exclusive Right To Sell
- Inclusions: See Disclosures
- Exclusions: See Disclosures
- Ownership: Ground Rent
Estimated market value
Not available
Estimated sales range
Not available
Not available
Price history
| Date | Event | Price |
|---|---|---|
| 11/17/2022 | Sold | $300,000$213/sqft |
Source: Public Record Report a problem | ||
| 6/30/2022 | Sold | $300,000-3.2%$213/sqft |
Source:  Bright MLS #MDBA2042262 Report a problem | ||
| 5/31/2022 | Pending sale | $310,000$220/sqft |
Source: Bright MLS #MDBA2042262 Report a problem | ||
| 4/27/2022 | Listed for sale | $310,000+206.1%$220/sqft |
Source: Bright MLS #MDBA2042262 Report a problem | ||
| 4/13/2020 | Listing removed | $1,700$1/sqft |
Source: Cummings & Co. Realtors #MDBA505604 Report a problem | ||
| 3/26/2020 | Listed for rent | $1,700-2.9%$1/sqft |
Source: Cummings & Co. Realtors #MDBA505604 Report a problem | ||
| 8/17/2017 | Listing removed | $1,750$1/sqft |
Source: Owner Report a problem | ||
| 7/20/2017 | Price change | $1,750-7.9%$1/sqft |
Source: Owner Report a problem | ||
| 6/29/2017 | Price change | $1,900-2.6%$1/sqft |
Source: Owner Report a problem | ||
| 6/21/2017 | Listed for rent | $1,950$1/sqft |
Source: Owner Report a problem | ||
| 12/12/2013 | Sold | $101,268-54%$72/sqft |
Source: Public Record Report a problem | ||
| 3/31/2009 | Sold | $220,000-26.6%$156/sqft |
Source: Public Record Report a problem | ||
| 2/24/2008 | Listing removed | $299,900$213/sqft |
Source: NCI #BA6555463 Report a problem | ||
| 2/1/2008 | Listed for sale | $299,900+72.9%$213/sqft |
Source: NCI #BA6555463 Report a problem | ||
| 4/11/2003 | Sold | $173,500+147.9%$123/sqft |
Source: Public Record Report a problem | ||
| 1/10/2001 | Sold | $70,000+9.8%$50/sqft |
Source: Public Record Report a problem | ||
| 5/31/2000 | Sold | $63,728+3%$45/sqft |
Source: Public Record Report a problem | ||
| 4/29/1998 | Sold | $61,900+106.3%$44/sqft |
Source: Public Record Report a problem | ||
| 2/19/1998 | Sold | $30,000$21/sqft |
Source: Public Record Report a problem | ||
Public tax history
| Year | Property taxes | Tax assessment |
|---|---|---|
| 2026 | $6,766 +11.9% | $286,700 +11.9% |
| 2025 | $6,045 +13.6% | $256,133 +13.6% |
| 2024 | $5,323 +15.7% | $225,567 +15.7% |
| 2023 | $4,602 | $195,000 |
| 2022 | $4,602 | $195,000 |
| 2021 | $4,602 -3% | $195,000 -3% |
| 2020 | $4,744 +2.2% | $201,000 |
| 2019 | $4,640 +2.3% | $201,000 +4.6% |
| 2018 | $4,536 +2.3% | $192,200 +2.3% |
| 2017 | $4,432 +3% | $187,800 +3.7% |
| 2016 | $4,304 | $181,133 +3.8% |
| 2015 | $4,304 | $174,467 +4% |
| 2014 | $4,304 | $167,800 |
| 2013 | -- | $167,800 |
| 2012 | -- | $167,800 -7.7% |
| 2011 | -- | $181,720 +0.3% |
| 2010 | -- | $181,262 +0.3% |
| 2009 | -- | $180,806 +0.3% |
| 2008 | -- | $180,350 +1.8% |
| 2007 | -- | $177,236 +1.8% |
| 2006 | -- | $174,123 +1.8% |
| 2005 | -- | $171,010 +6.5% |
| 2004 | -- | $160,516 +7% |
| 2003 | -- | $150,023 +7.5% |
| 2002 | -- | $139,530 +135.3% |
| 2001 | -- | $59,292 |
Find assessor info on the county website
Monthly payment
Est. payment
Payment breakdown
Explore the cost of this home by adjusting the details. Changes won't be saved.Climate risks
Neighborhood: Canton
Nearby schools
Schools provided by the listing agent
- District: Baltimore City Public Schools
Source: Bright MLS. This data may not be complete. We recommend contacting the local school district to confirm school assignments for this home.


Similar homes
- $339,9003 bd2 ba1.7k sqft2704 Hudson St, Baltimore, MD 21224For Sale
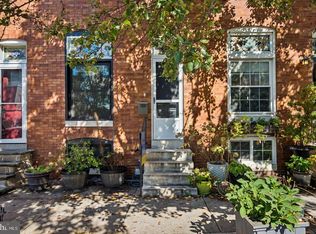
 MLS ID #MDBA2238342, Brad Morsberger, Cummings & Co. Realtors. Bright MLS
- $330,0003 bd2 ba1.8k sqft128 S East Ave, Baltimore, MD 21224For Sale
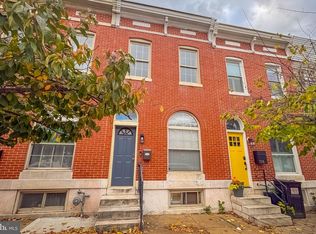 MLS ID #MDBA2238032, Rhonda Gassert, RE/MAX Advantage Realty. Bright MLS
- $295,0002 bd2 ba1.8k sqft141 S Bouldin St, Baltimore, MD 21224For Sale
 MLS ID #MDBA2236476, Beth Darrell, Berkshire Hathaway HomeServices PenFed Realty. Bright MLS
- $320,0002 bd2 ba1.2k sqft717 S Port St, Baltimore, MD 21224For Sale
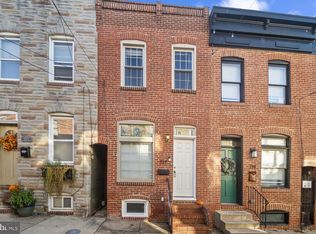 MLS ID #MDBA2236396, Gary Ahrens, Keller Williams Realty Centre. Bright MLS
- $329,0003 bd2 ba1.4k sqft605 S Lakewood Ave, Baltimore, MD 21224For SaleMLS ID #MDBA2234388, Ashley Carrigan, Next Step Realty. Bright MLS
- $389,0003 bd3 ba1.4k sqft3014 Odonnell St, Baltimore, MD 21224For SaleMLS ID #MDBA2238538, Ron Howard, Everything Real Estate, LLC. Bright MLS
- $409,5003 bd3 ba1.4k sqft1019 S Bouldin St, Baltimore, MD 21224For SaleMLS ID #MDBA2238090, Tina Holmes, Cummings & Co. Realtors. Bright MLS
- $335,0003 bd3 ba1.9k sqft915 S Ellwood Ave, Baltimore, MD 21224For SaleMLS ID #MDBA2233774, Derek Blazer, Cummings & Co. Realtors. Bright MLS
- $324,9003 bd3 ba1.4k sqft3503 Gough St, Baltimore, MD 21224For SaleMLS ID #MDBA2236586, R.J. Breeden, Berkshire Hathaway HomeServices Homesale Realty. Bright MLS
- $345,0003 bd3 ba1.7k sqft2933 Eastern Ave, Baltimore, MD 21224For SaleMLS ID #MDBA2229584, Bill Birrane, Cummings & Co. Realtors. Bright MLS
- $327,4003 bd2 ba1.3k sqft3527 Gough St, Baltimore, MD 21224For SaleMLS ID #MDBA2235110, Ben Garner, Cummings & Co. Realtors. Bright MLS
- $324,9002 bd2 ba1.5k sqft713 S Luzerne Ave, Baltimore, MD 21224For SaleMLS ID #MDBA2225148, Fred Golding, RE/MAX Advantage Realty. Bright MLS
- $315,0002 bd2 ba1.1k sqft832 S Milton Ave, Baltimore, MD 21224For SaleMLS ID #MDBA2233606, Matt Garono, Cummings & Co. Realtors. Bright MLS
- $315,0002 bd2 ba1.6k sqft417 S Clinton St, Baltimore, MD 21224For SaleMLS ID #MDBA2230838, Jennifer Reitz, Cummings & Co. Realtors. Bright MLS
- $320,0003 bd3 ba1.2k sqft2321 Essex St, Baltimore, MD 21224For SaleMLS ID #MDBA2230488, Mark Hunt, Cummings & Co. Realtors. Bright MLS
- $329,0004 bd4 ba1.5k sqft10 N Curley St, Baltimore, MD 21224For SaleMLS ID #MDBA2222602, TJ Willoughby, Berkshire Hathaway HomeServices Homesale Realty. Bright MLS
- $325,0002 bd3 ba1.6k sqft1100 S East Ave, Baltimore, MD 21224For SaleMLS ID #MDBA2233798, Gabby Marine, AB & Co Realtors, Inc.. Bright MLS
- $284,9003 bd3 ba1.8k sqft2004 Eastern Ave, Baltimore, MD 21231For SaleMLS ID #MDBA2238410, Gabriel Dutton, Keller Williams Gateway LLC. Bright MLS
- $315,0003 bd3 ba1.8k sqft3129 Fleet St, Baltimore, MD 21224For SaleMLS ID #MDBA2223582, Patricia Parks, ExecuHome Realty. Bright MLS
- $274,6502 bd2 ba900 sqft25 N Linwood Ave, Baltimore, MD 21224For SaleMLS ID #MDBA2234420, Jaye Jordan, Fairfax Realty Premier. Bright MLS
