Incredible midcentury building overlooking the 55-acre Horner Park, home to the Farmers Market, Beer Fest, the Summer Concert in the Park series, the nature trail along the riverfront and so much more. This two-bedroom unit sits back away from California for maximum quiet and light and is the largest floorplan in the building. Gorgeous east facing balcony with huge sliding doors allows great light in the unit and fun outdoor access for quiet private conversation, lovely alfresco cocktails and watching the joggers, ball players and dog walkers in the park. Beautifully rehabbed in 2018. Huge living area with office extension, separate dining room. Gorgeous kitchen with SS appliances, stone countertops, tile backsplash and under cabinet lighting and side by side front loading washer and dryer. Bathroom is accessible from the hall and the primary bedroom and features a cool double bowl vanity with great storage. Linen closet. Two bedrooms-1 king sized, 1 queen, with ample closets (primary has his and hers). Extensive front hall walk-in closet. Additional basement storage. Self-managed building. Social gathering space in the basement with gym equipment and half bath. There are 8 parking spaces off the alley and 2 tandem spaces for first come parking but street parking is open, free and very available. Need to go to the Loop? The CTA Brown Line Stop at Francisco is an easy 12-minute walk. This one has all your have to haves!
New
$320,000
4136 N California Ave Unit 201, Chicago, IL 60618
2beds
--sqft
Condominium, Single Family Residence
Built in 1968
-- sqft lot
$326,300 Zestimate®
$--/sqft
$451/mo HOA
What's special
Separate dining roomTwo-bedroom unitLinen closet
- 4 days |
- 664 |
- 56 |
Likely to sell faster than
Zillow last checked:
Listing updated:
Listed by:
Elizabeth Bleeker, SRES 773-720-9211,
@properties Christie's International Real Estate
Source: MRED as distributed by MLS GRID,MLS#: 12721796
Facts & features
Interior
Bedrooms & bathrooms
- Bedrooms: 2
- Bathrooms: 1
- Full bathrooms: 1
Rooms
- Room types: Office, Storage, Balcony/Porch/Lanai
Primary bedroom
- Features: Flooring (Carpet)
- Level: Main
- Area: 200 Square Feet
- Dimensions: 20X10
Bedroom 2
- Features: Flooring (Carpet)
- Level: Main
- Area: 132 Square Feet
- Dimensions: 12X11
Balcony porch lanai
- Features: Flooring (Other)
- Level: Main
- Area: 48 Square Feet
- Dimensions: 4X12
Dining room
- Features: Flooring (Hardwood)
- Level: Main
- Area: 108 Square Feet
- Dimensions: 9X12
Kitchen
- Features: Flooring (Ceramic Tile)
- Level: Main
- Area: 117 Square Feet
- Dimensions: 13X9
Living room
- Features: Flooring (Hardwood)
- Level: Main
- Area: 144 Square Feet
- Dimensions: 12X12
Office
- Features: Flooring (Hardwood)
- Level: Main
- Area: 96 Square Feet
- Dimensions: 12X8
Storage
- Features: Flooring (Hardwood)
- Level: Main
- Area: 32 Square Feet
- Dimensions: 8X4
Heating
- Natural Gas, Steam
Cooling
- Wall Unit(s)
Appliances
- Included: Range, Microwave, Dishwasher, Refrigerator, Washer, Dryer
- Laundry: Washer Hookup, In Unit
Features
- Storage
- Flooring: Hardwood
- Basement: Finished,Full
Interior area
- Total structure area: 0
Property
Parking
- Total spaces: 1
- Parking features: Unassigned, Off Alley, Yes, Other
Accessibility
- Accessibility features: No Disability Access
Details
- Parcel number: 13133230461009
- Special conditions: List Broker Must Accompany
Construction
Type & style
- Home type: Condo
- Property subtype: Condominium, Single Family Residence
Materials
- Brick
Condition
- New construction: No
- Year built: 1968
- Major remodel year: 2018
Utilities & green energy
- Electric: Circuit Breakers, 100 Amp Service
- Sewer: Public Sewer
- Water: Lake Michigan
Community & HOA
HOA
- Has HOA: Yes
- Amenities included: Coin Laundry, Exercise Room, Storage
- Services included: Heat, Water, Gas, Parking, Insurance, Exterior Maintenance, Scavenger, Snow Removal
- HOA fee: $451 monthly
Location
- Region: Chicago
Financial & listing details
- Tax assessed value: $229,540
- Annual tax amount: $4,627
- Date on market: 8/11/2026
- Ownership: Condo
Estimated market value
$326,300
$310,000 - $343,000
$1,875/mo
Price history
| Date | Event | Price |
|---|---|---|
| 8/11/2026 | Listed for sale | $320,000+24.3% |
Source:  MRED as distributed by MLS GRID #12721796 Report a problem MRED as distributed by MLS GRID #12721796 Report a problem | ||
| 7/28/2021 | Sold | $257,500 |
Source: Public Record Report a problem | ||
| 3/30/2021 | Sold | $257,500-2.8% |
Source: MRED as distributed by MLS GRID #10877365 Report a problem | ||
| 2/2/2021 | Contingent | $264,900 |
Source: MRED as distributed by MLS GRID #10877365 Report a problem | ||
| 1/20/2021 | Listed for sale | $264,900-1.9% |
Source: MRED as distributed by MLS GRID #10877365 Report a problem | ||
| 9/21/2020 | Listing removed | $269,900 |
Source: HomeCo Chicago #10861594 Report a problem | ||
| 8/4/2020 | Price change | $269,900-1.9% |
Source: HomeCo Chicago #10806161 Report a problem | ||
| 7/22/2020 | Listed for sale | $274,999+7.4% |
Source: HomeCo Chicago #10791539 Report a problem | ||
| 6/15/2018 | Sold | $256,000+87.5% |
Source: MRED as distributed by MLS GRID #09907577 Report a problem | ||
| 8/24/2017 | Sold | $136,500 |
Source: Public Record Report a problem | ||
Public tax history
| Year | Property taxes | Tax assessment |
|---|---|---|
| 2024 | $4,627 +9.3% | $22,954 +14.8% |
| 2023 | $4,235 +2.6% | $19,999 |
| 2022 | $4,128 +2.3% | $19,999 |
| 2021 | $4,035 +42.1% | $19,999 +57.5% |
| 2020 | $2,839 -0.4% | $12,699 -10.2% |
| 2019 | $2,851 +1.7% | $14,141 |
| 2018 | $2,802 -11.1% | $14,141 -3.1% |
| 2017 | $3,151 +52.1% | $14,588 |
| 2016 | $2,071 -22.8% | $14,588 |
| 2015 | $2,683 +50.7% | $14,588 +4.5% |
| 2014 | $1,780 +3.1% | $13,964 |
| 2013 | $1,726 -0.7% | $13,964 |
| 2012 | $1,738 -6.2% | $13,964 -17% |
| 2011 | $1,853 +19.3% | $16,818 |
| 2010 | $1,553 +14% | $16,818 |
| 2009 | $1,362 -10.1% | $16,818 -2.6% |
| 2008 | $1,514 +17.9% | $17,272 |
| 2007 | $1,284 +0.8% | $17,272 |
| 2006 | $1,274 -5.1% | $17,272 +36.3% |
| 2005 | $1,343 +1.9% | $12,668 |
| 2004 | $1,318 +4.5% | $12,668 |
| 2003 | $1,262 +6.3% | $12,668 +24.4% |
| 2002 | $1,187 -16% | $10,182 |
| 2001 | $1,413 +47.1% | $10,182 |
| 2000 | $960 +0% | $10,182 +45.5% |
| 1999 | $960 | $6,999 |
Find assessor info on the county website
Monthly payment
Est. payment
Payment breakdown
Explore the cost of this home by adjusting the details. Changes won't be saved.Climate risks
Neighborhood: Irving Park
Nearby schools
GreatSchools rating
- 6/10Bateman Elementary SchoolGrades: PK-8Distance: 0.2 mi
- 1/10Roosevelt High SchoolGrades: 9-12Distance: 1 mi
Schools provided by the listing agent
- District: 299
Source: MRED as distributed by MLS GRID. This data may not be complete. We recommend contacting the local school district to confirm school assignments for this home.
- $180,0001 bd1 ba825 sqft4136 N California Ave #1A, Chicago, IL 60618Sold
- $308,300-- bd-- ba15k sqft4136 N California Ave #1D, Chicago, IL 60618Off Market
- $259,2002 bd1 ba900 sqft4136 N California Ave #2A, Chicago, IL 60618Off Market
- $255,100-- bd-- ba15k sqft4136 N California Ave #2D, Chicago, IL 60618Off Market
- $299,1002 bd1 ba900 sqft4136 N California Ave #3A, Chicago, IL 60618Off Market
- $276,3002 bd1 ba15k sqft4136 N California Ave #3D, Chicago, IL 60618Off Market
- $321,700-- bd-- ba15k sqft4136 N California Ave UNIT 101, Chicago, IL 60618Off Market
- $279,4002 bd1 ba1.2k sqft4136 N California Ave #1C, Chicago, IL 60618Off Market
A local agent can set up tours, give advice and negotiate with sellers.
A local lender can help you make sure your offer is ready when you are.
Similar homes
- $360,0002 bd2 ba-- sqft1856 N Sawyer Ave APT 303, Chicago, IL 60647New
 MLS ID #12730185, Ben Lalez, Compass. MRED as distributed by MLS GRID
 - $364,9002 bd2 ba905 sqft3752 W Leland Ave APT 3S, Chicago, IL 60625New
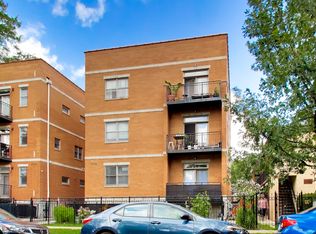 MLS ID #12730633, Maribel Marron, Baird & Warner. MRED as distributed by MLS GRID
 - $265,9002 bd1 ba-- sqft3951 N Saint Louis Ave #1, Chicago, IL 60618Active
 MLS ID #12661076, Lori Mattice, RE/MAX Plaza. MRED as distributed by MLS GRID
 - $389,5002 bd2 ba1.4k sqft841 W Belle Plaine Ave #3, Chicago, IL 60613Active
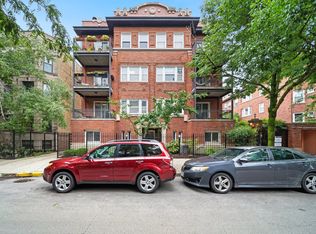 MLS ID #12717805, Angel Navarro, RE/MAX 10 Lincoln Park. MRED as distributed by MLS GRID
 - $369,9002 bd2 ba1.6k sqft3512 W Leland Ave #1, Chicago, IL 60625ActiveMLS ID #12712693, Loyda Paredes, ProCasa Realty, Ltd.. MRED as distributed by MLS GRID
- $299,0003 bd2 ba1.2k sqft(Undisclosed Address), Norridge, IL 60706NewMLS ID #12730210, Kimber Galvin, Berkshire Hathaway HomeServices Chicago. MRED as distributed by MLS GRID
- $389,0002 bd2 ba1.4k sqft780 S Federal St APT 312, Chicago, IL 60605NewMLS ID #12730171, Beata Gaska, @properties Christie's International Real Estate. MRED as distributed by MLS GRID
- $295,0003 bd3 ba1.2k sqft9837 Garden Ct, Schiller Park, IL 60176NewMLS ID #12726855, Helen Paredes, @properties Christies International Real Estate. MRED as distributed by MLS GRID
- $349,9003 bd2 ba1.2k sqft2665 W Warren Blvd #3, Chicago, IL 60612ActiveMLS ID #12682811, Konstantin Shelegeda, Inter Properties Inc. MRED as distributed by MLS GRID
- $315,0002 bd2 ba1.2k sqft6436 Roosevelt Rd APT 410, Oak Park, IL 60304ActiveMLS ID #12716163, Brian Guzman, @properties Christie's International Real Estate. MRED as distributed by MLS GRID
- $369,9002 bd2 ba-- sqft1526 W Birchwood Ave APT 4E, Chicago, IL 60626ActiveMLS ID #12718551, Sarah England-Ortega, Baird & Warner. MRED as distributed by MLS GRID
- $410,0002 bd2 ba-- sqft1503 Oak Ave APT 410, Evanston, IL 60201NewMLS ID #12718321, Laura Lindgren, ALLURE Real Estate. MRED as distributed by MLS GRID
- $399,9992 bd2 ba-- sqft7201 N Lincoln Ave APT 203, Lincolnwood, IL 60712NewMLS ID #12706129, Edina Tatlic, Baird & Warner. MRED as distributed by MLS GRID
- $394,0003 bd3 ba1.3k sqft4910 N Spaulding Ave APT 1E, Chicago, IL 60625ActiveMLS ID #12697974, Paul Frischer, SFR, Berkshire Hathaway HomeServices Chicago. MRED as distributed by MLS GRID
- $319,0002 bd2 ba1.2k sqft944 N Northwest Hwy APT 307, Park Ridge, IL 60068Price ChangeMLS ID #12690544, Donna Blagojevic, Village Realty Inc. MRED as distributed by MLS GRID
- $349,9003 bd2 ba1.6k sqft660 E 51st St #2W, Chicago, IL 60615ActiveMLS ID #12720485, Cory Tanzer, Option Premier LLC. MRED as distributed by MLS GRID
- $279,0002 bd2 ba-- sqft5406 S Harper Ave APT 502, Chicago, IL 60615ActiveMLS ID #12721422, Joanne Bullen, Ultimate Realty Group LLC. MRED as distributed by MLS GRID
- $197,7002 bd1 ba900 sqft427 S Elmwood Ave APT 2, Oak Park, IL 60302NewMLS ID #12729439, Jonie Montalbano, @properties Christie's International Real Estate. MRED as distributed by MLS GRID
- $337,5001 bd1 ba800 sqft1540 N Lasalle St #201, Chicago, IL 60610ActiveMLS ID #12652652, Jose Hernandez, SFR, Coldwell Banker Realty. MRED as distributed by MLS GRID
- $459,0002 bd1 ba1.4k sqft(Undisclosed Address), Chicago, IL 60613ActiveMLS ID #12703056, Susan Bragg, Baird & Warner. MRED as distributed by MLS GRID
