This ranch style home offers 3 bedrooms and one bathroom on a solid foundation. Located in Jackson, the property presents an opportunity for buyers ready to invest in a home with good bones and potential for improvement. The layout provides functional living space with a straightforward floor plan. The configuration offers flexibility for various household needs. There was a bathroom in the basement at one time but it has not been used in years. This is a chance to customize and update the home to your specifications. Schedule a showing to see the property firsthand and evaluate its potential for your situation. This is a Fannie Mae HomePath property. First Time Buyers, complete the HomePath Ready Buyer homeownership course on Homepath.com. Attach certificate to offer up to 3% closing cost assistance. Check HomePath.com for more details. Restrictions apply. This will work if the Buyer can get a Construction loan for this home.
Foreclosed
$123,400
3644 Hoyer Rd, Jackson, MI 49201
3beds
1,200sqft
Single Family Residence
Built in 1966
1.05 Acres Lot
$-- Zestimate®
$103/sqft
$-- HOA
What's special
Functional living spaceStraightforward floor plan
- 237 days
- 61
- 1
Likely to sell faster than
Zillow last checked:
Listing updated:
Listed by:
Chris Dean 517-749-6666,
Gateway to Homes,
Paul E Brown 517-204-1000,
Gateway to Homes
Source: Greater Lansing AOR,MLS#: 298319
Facts & features
Interior
Bedrooms & bathrooms
- Bedrooms: 3
- Bathrooms: 1
- Full bathrooms: 1
Primary bedroom
- Level: First
- Area: 144 Square Feet
- Dimensions: 16 x 9
Bedroom 2
- Level: First
- Area: 144 Square Feet
- Dimensions: 16 x 9
Bedroom 3
- Level: First
- Area: 81 Square Feet
- Dimensions: 9 x 9
Dining room
- Level: First
- Area: 72 Square Feet
- Dimensions: 9 x 8
Kitchen
- Level: First
- Area: 144 Square Feet
- Dimensions: 9 x 16
Living room
- Level: First
- Area: 576 Square Feet
- Dimensions: 36 x 16
Heating
- Forced Air, Natural Gas
Cooling
- None
Appliances
- Included: None
- Laundry: In Basement
Features
- Flooring: Hardwood
- Basement: Bath/Stubbed,Block,Exterior Entry,Full
- Has fireplace: No
- Fireplace features: None
Interior area
- Total structure area: 2,400
- Total interior livable area: 1,200 sqft
- Finished area above ground: 1,200
- Finished area below ground: 0
Property
Parking
- Parking features: Driveway, Parking Pad
- Has uncovered spaces: Yes
Accessibility
- Accessibility features: Accessible Approach with Ramp
Features
- Levels: One
- Stories: 1
- Entry location: Front
- Patio & porch: Deck
- Exterior features: Rain Gutters
- Fencing: None
- Has view: Yes
- View description: Neighborhood, Panoramic
Lot
- Size: 1.05 Acres
- Dimensions: 169.92 x 270
- Features: Back Yard, Few Trees, Front Yard, Rectangular Lot
Details
- Foundation area: 1200
- Parcel number: 38000141740100600
- Zoning description: Zoning
- Special conditions: Real Estate Owned
Construction
Type & style
- Home type: SingleFamily
- Architectural style: Ranch
- Property subtype: Single Family Residence
Materials
- Aluminum Siding
- Foundation: Block
- Roof: Shingle
Condition
- Year built: 1966
Utilities & green energy
- Electric: Fuses
- Sewer: Public Sewer
- Water: Well
- Utilities for property: Sewer Connected, Natural Gas Connected, Electricity Connected
Community & HOA
Community
- Subdivision: None
Location
- Region: Jackson
Financial & listing details
- Price per square foot: $103/sqft
- Tax assessed value: $123,400
- Annual tax amount: $1,109
- Date on market: 8/8/2026
- Listing terms: Cash
- Road surface type: Paved
Foreclosure details
Estimated market value
Not available
Estimated sales range
Not available
$1,625/mo
Price history
| Date | Event | Price |
|---|---|---|
| 9/10/2026 | Sold | $40,000-40.6%$33/sqft |
Source:  Greater Lansing AOR #298319 Report a problem Greater Lansing AOR #298319 Report a problem | ||
| 2/11/2026 | Sold | $67,363$56/sqft |
Source: Public Record Report a problem | ||
Public tax history
| Year | Property taxes | Tax assessment |
|---|---|---|
| 2026 | -- | $61,700 +10.4% |
| 2025 | -- | $55,900 +5.7% |
| 2024 | -- | $52,900 +39.2% |
| 2021 | $922 | $38,000 +16.6% |
| 2020 | $922 +0.9% | $32,600 -0.9% |
| 2019 | $914 +11.2% | $32,900 +8.8% |
| 2018 | $822 +6.8% | $30,241 -1.2% |
| 2017 | $770 | $30,600 +3.9% |
| 2016 | $770 +2.4% | $29,450 +6.3% |
| 2015 | $752 | $27,713 +0.4% |
| 2014 | $752 | $27,615 +8.3% |
| 2012 | -- | $25,500 -1.3% |
| 2011 | -- | $25,831 -5.1% |
| 2010 | -- | $27,216 -13.3% |
| 2009 | -- | $31,378 |
Find assessor info on the county website
Monthly payment
Climate risks
Neighborhood: 49201
Nearby schools
Schools provided by the listing agent
- High: Napoleon
- District: Napoleon
Source: Greater Lansing AOR. This data may not be complete. We recommend contacting the local school district to confirm school assignments for this home.
Similar homes
- $--2 bd1 ba1.1k sqft7430 E Michigan Ave, Jackson, MI 49201Auction
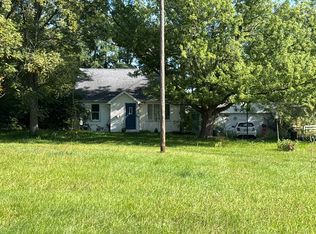 Auction.com 2
 - $--3 bd1 ba1.3k sqft335 W Washington Ave, Jackson, MI 49201Auction
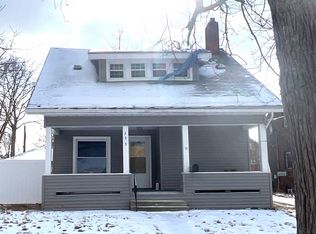 ServiceLink Auction
 - $120,0003 bd1 ba1.3k sqft132 Wall St, Jackson, MI 49203For Sale
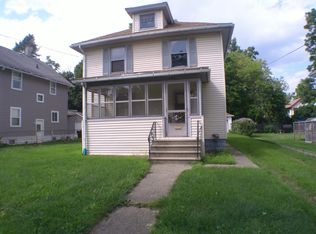
 MLS ID #26050113, Januari Humphrey, Howard Hanna Real Estate Services. MichRIC
 - $150,0003 bd1 ba1.6k sqft6015 S Stony Lake Rd, Jackson, MI 49201For Sale
 MLS ID #26039523, RHONDA K. MILES, Century 21 Affiliated - Jackson. MichRIC
 - $135,0003 bd1 ba852 sqft1200 S Green Acres St, Jackson, MI 49201For SaleMLS ID #25059342, Ruby Johnson, The Charles Reinhart Company. MichRIC
- $124,9003 bd1 ba1.6k sqft934 S Gorham St, Jackson, MI 49203For SaleMLS ID #26051806, Penny Kohns, RE/MAX Mid-Michigan R.E.. MichRIC
- $119,9003 bd1 ba1.2k sqft119 Myrlice Ct, Jackson, MI 49203For SaleMLS ID #26050695, Jodi Burns-Buehrer, ERA REARDON REALTY, L.L.C.. MichRIC
- $120,0004 bd2 ba1.3k sqft521 W Ganson St, Jackson, MI 49201For SaleMLS ID #26030661, Jennifer Chmielewski, ERA REARDON REALTY, L.L.C.. MichRIC
- $110,0004 bd1 ba1.4k sqft1301 Deyo St, Jackson, MI 49201For SaleMLS ID #26049158, TIMOTHY J ATKINS, ERA REARDON REALTY, L.L.C.. MichRIC
- $149,0003 bd2 ba1.1k sqft2204 E Michigan Ave, Jackson, MI 49202For SaleMLS ID #26052946, Rachard Gary Watson, Howard Hanna Real Estate Services. MichRIC
- $125,0003 bd1 ba971 sqft1030 S Jackson St, Jackson, MI 49203For SaleMLS ID #26030764, Skylar Dowell, CENTURY 21 Affiliated. MichRIC
- $120,9003 bd1 ba1.1k sqft105 Avondale Ave, Jackson, MI 49203For SaleMLS ID #26035054, Tamra Allen, Production Realty. MichRIC
- $120,0003 bd1 ba1k sqft134 Hollis St, Jackson, MI 49203For SaleMLS ID #26034222, Tayla Scott, The Charles Reinhart Company. MichRIC
- $119,0003 bd2 ba1.2k sqft1238 3rd St, Jackson, MI 49203For SaleMLS ID #26031560, Ashley Winston, RE/MAX Perrett Associates. MichRIC
