Welcome to this beautifully updated rowhome just blocks from Patterson Park, offering the perfect blend of classic Baltimore charm, thoughtful improvements, and everyday convenience. Since purchasing the home, the current owner has added several fantastic upgrades that make the space even more functional and enjoyable. Step inside to hardwood floors throughout the main level and bedrooms, with abundant natural light filling the spacious living room through a large picture window. The dining area flows seamlessly into the expansive kitchen, featuring ample cabinetry, a large center island, stainless steel appliances, tile backsplash, granite countertops, counter seating, and a convenient main-level powder room. Upstairs, you’ll find two generously sized bedrooms with great closet space, a spacious full bathroom with a tub/shower combination, and a dedicated laundry room. The finished lower level adds even more flexibility to the home and has been enhanced with a new full bathroom and an additional laundry area. Whether used as a rec room, home office, second living space, workout area, or comfortable space for overnight guests, this level offers plenty of possibilities to fit your lifestyle. Outside, enjoy multiple spaces to relax and entertain, including the rear deck overlooking the garden and a new paver patio that adds even more usable outdoor living space. A gated private parking spot means you can leave the parking search behind, a major bonus for city living. Ideally located near Patterson Park, Canton’s restaurants and nightlife, Canton Crossing, and countless neighborhood favorites, this home puts some of Baltimore’s best amenities right at your fingertips. Coming Soon! stay tuned for your opportunity to see everything this home has to offer!
For sale
$325,000
18 N East Ave, Baltimore, MD 21224
2beds
1,655sqft
Townhouse
Built in 1920
1,806 Square Feet Lot
$322,800 Zestimate®
$196/sqft
$-- HOA
What's special
Beautifully updated rowhomeStainless steel appliancesMain-level powder roomLarge picture windowGated private parking spotGreat closet spaceLarge center island
- 2 days |
- 152 |
- 13 |
Likely to sell faster than
Zillow last checked:
Listing updated:
Listed by:
Maggie Flick 610-737-6980,
Kelly and Co Realty, LLC 4434919387
Source: Bright MLS,MLS#: MDBA2226740
Facts & features
Interior
Bedrooms & bathrooms
- Bedrooms: 2
- Bathrooms: 3
- Full bathrooms: 2
- 1/2 bathrooms: 1
- Main level bathrooms: 1
Basement
- Area: 602
Heating
- Central, Heat Pump, Natural Gas
Cooling
- Central Air, Ceiling Fan(s), Electric
Appliances
- Included: Microwave, Dishwasher, Dryer, Exhaust Fan, Oven/Range - Gas, Refrigerator, Stainless Steel Appliance(s), Washer, Water Heater, Gas Water Heater
Features
- Ceiling Fan(s), Dining Area, Floor Plan - Traditional, Kitchen Island
- Flooring: Wood
- Basement: Other
- Has fireplace: No
Interior area
- Total structure area: 1,806
- Total interior livable area: 1,655 sqft
- Finished area above ground: 1,204
- Finished area below ground: 451
Property
Parking
- Total spaces: 1
- Parking features: Enclosed, Private, Driveway
- Uncovered spaces: 1
Accessibility
- Accessibility features: None
Features
- Levels: Two
- Stories: 2
- Pool features: None
Lot
- Size: 1,806 Square Feet
Details
- Additional structures: Above Grade, Below Grade
- Parcel number: 0306181732 031
- Zoning: R-8
- Special conditions: Standard
Construction
Type & style
- Home type: Townhouse
- Architectural style: Other
- Property subtype: Townhouse
Materials
- Brick
- Foundation: Other
Condition
- New construction: No
- Year built: 1920
Utilities & green energy
- Sewer: Public Septic
- Water: Public
Community & HOA
Community
- Subdivision: Patterson Park
HOA
- Has HOA: No
Location
- Region: Baltimore
- Municipality: Baltimore City
Financial & listing details
- Price per square foot: $196/sqft
- Tax assessed value: $277,667
- Annual tax amount: $6,540
- Date on market: 8/13/2026
- Listing agreement: Exclusive Right To Sell
- Inclusions: Outdoor Furniture, As Well As The Bed Frame, Mattress, And Tv Stand In The Basement.
- Ownership: Fee Simple
Estimated market value
$322,800
$307,000 - $339,000
$2,135/mo
Price history
| Date | Event | Price |
|---|---|---|
| 8/13/2026 | Listed for sale | $325,000+14%$196/sqft |
Source:  Bright MLS #MDBA2226740 Report a problem Bright MLS #MDBA2226740 Report a problem | ||
| 6/6/2024 | Sold | $285,000$172/sqft |
Source: Bright MLS #MDBA2121936 Report a problem | ||
| 5/31/2024 | Pending sale | $285,000+16.3%$172/sqft |
Source: Bright MLS #MDBA2121936 Report a problem | ||
| 3/28/2022 | Listing removed | -- |
Source: Zillow Rental Manager Report a problem | ||
| 3/16/2022 | Listed for rent | $1,850+8.8%$1/sqft |
Source: Zillow Rental Manager Report a problem | ||
| 3/24/2021 | Listing removed | -- |
Source: Owner Report a problem | ||
| 1/8/2020 | Listing removed | $1,700$1/sqft |
Source: Keller Williams Legacy #MDBA482772 Report a problem | ||
| 8/4/2019 | Price change | $1,700-8.1%$1/sqft |
Source: Owner Report a problem | ||
| 6/24/2019 | Listed for rent | $1,850$1/sqft |
Source: Owner Report a problem | ||
| 7/22/2018 | Listing removed | $1,850$1/sqft |
Source: Owner Report a problem | ||
| 6/22/2018 | Listed for rent | $1,850-11.9%$1/sqft |
Source: Owner Report a problem | ||
| 2/8/2016 | Listing removed | $2,100$1/sqft |
Source: Go Section8 Report a problem | ||
| 2/4/2016 | Price change | $2,100+13.5%$1/sqft |
Source: Go Section8 Report a problem | ||
| 11/13/2015 | Listed for rent | $1,850$1/sqft |
Source: Owner Report a problem | ||
| 11/19/2014 | Listing removed | $1,850$1/sqft |
Source: Owner Report a problem | ||
| 10/8/2014 | Listed for rent | $1,850-7.3%$1/sqft |
Source: Owner Report a problem | ||
| 11/9/2013 | Listing removed | $1,995$1/sqft |
Source: Owner Report a problem | ||
| 9/10/2013 | Listed for rent | $1,995$1/sqft |
Source: Owner Report a problem | ||
| 5/14/2007 | Sold | $245,000+343.5%$148/sqft |
Source: Public Record Report a problem | ||
| 12/20/2000 | Sold | $55,240-35%$33/sqft |
Source: Public Record Report a problem | ||
| 7/9/1997 | Sold | $85,000+203.6%$51/sqft |
Source: Public Record Report a problem | ||
| 3/21/1997 | Sold | $28,000+194.7%$17/sqft |
Source: Public Record Report a problem | ||
| 9/29/1994 | Sold | $9,500$6/sqft |
Source: Public Record Report a problem | ||
Public tax history
| Year | Property taxes | Tax assessment |
|---|---|---|
| 2025 | -- | $277,100 +5% |
| 2024 | $6,230 +5.2% | $263,967 +5.2% |
| 2023 | $5,920 +5.5% | $250,833 +5.5% |
| 2022 | $5,610 +5.2% | $237,700 +5.2% |
| 2021 | $5,332 +5.5% | $225,933 +5.5% |
| 2020 | $5,054 +5.8% | $214,167 +5.8% |
| 2019 | $4,777 | $202,400 |
| 2018 | $4,777 | $202,400 |
| 2017 | $4,777 +482.3% | $202,400 -1.4% |
| 2016 | $820 | $205,200 |
| 2015 | $820 | $205,200 |
| 2014 | $820 | $205,200 -4.1% |
| 2013 | -- | $214,000 |
| 2012 | -- | $214,000 |
| 2011 | -- | $214,000 -9.3% |
| 2010 | -- | $235,890 +39.4% |
| 2009 | -- | $169,260 +64.9% |
| 2008 | -- | $102,630 +185.1% |
| 2007 | -- | $36,000 +44% |
| 2006 | -- | $25,000 +78.6% |
| 2005 | -- | $14,000 +366.7% |
| 2004 | -- | $3,000 |
| 2003 | -- | $3,000 |
| 2002 | -- | $3,000 -91.3% |
| 2001 | -- | $34,460 |
Find assessor info on the county website
Monthly payment
Est. payment
Payment breakdown
Explore the cost of this home by adjusting the details. Changes won't be saved.Climate risks
Neighborhood: Patterson Park
Nearby schools
GreatSchools rating
- 4/10Highlandtown Elementary #215Grades: PK-8Distance: 0.2 mi
- 1/10National Academy FoundationGrades: 6-12Distance: 1.4 mi
- 3/10Paul Laurence Dunbar High SchoolGrades: 9-12Distance: 1.4 mi
Schools provided by the listing agent
- District: Baltimore City Public Schools
Source: Bright MLS. This data may not be complete. We recommend contacting the local school district to confirm school assignments for this home.
- $223,5002 bd2 ba1.2k sqft16 N East Ave, Baltimore, MD 21224Off Market
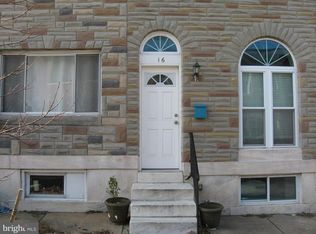
- $170,000-- bd1 ba1.3k sqft20 N East Ave, Baltimore, MD 21224Sold
- $237,3002 bd1 ba1.2k sqft14 N East Ave, Baltimore, MD 21224Off Market

- $167,9002 bd1 ba1.3k sqft22 N East Ave, Baltimore, MD 21224Off Market

- $289,000-- bd2 ba1.2k sqft12 N East Ave, Baltimore, MD 21224Off Market
- $175,500-- bd1 ba1.2k sqft24 N East Ave, Baltimore, MD 21224Off Market
- $25,000-- bd-- ba1.3k sqft10 N East Ave, Baltimore, MD 21224Pending
- $242,6003 bd2 ba1.5k sqft26 N East Ave, Baltimore, MD 21224Off Market
A local agent can set up tours, give advice and negotiate with sellers.
Similar homes
- $314,9003 bd3 ba1.5k sqft105 N Ellwood Ave, Baltimore, MD 21224For Sale
 MLS ID #MDBA2227566, homecoin.com Minerick, Homecoin.com. Bright MLS
 - $315,0003 bd3 ba1.8k sqft3129 Fleet St, Baltimore, MD 21224For Sale
 MLS ID #MDBA2223582, Patricia Parks, ExecuHome Realty. Bright MLS
 - $339,0003 bd3 ba1.2k sqft114 N Port St, Baltimore, MD 21224For Sale
 MLS ID #MDBA2227594, Patti OConnor, Engel & Volkers Annapolis. Bright MLS
 - $349,9904 bd3 ba1.8k sqftPatterson Park, Baltimore, MD 21224For Sale
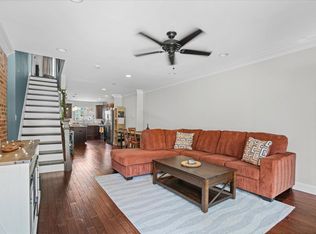 MLS ID #MDBA2226842, Matt Malczewski, LPT Realty, LLC. Bright MLS
 - $360,0002 bd3 ba1.1k sqft821 S Decker Ave, Baltimore, MD 21224For SaleMLS ID #MDBA2226510, Missy Aldave, Northrop Realty. Bright MLS
- $379,0003 bd3 ba2.3k sqft38 S Potomac St, Baltimore, MD 21224For SaleMLS ID #MDBA2225102, Nick Waldner, Keller Williams Realty Centre. Bright MLS
- $399,9003 bd3 ba1.9k sqft3716 Claremont St, Baltimore, MD 21224For SaleMLS ID #MDBA2227176, Richie Taylor, Taylor Properties. Bright MLS
- $305,0003 bd3 ba1.4k sqft1 N East Ave, Baltimore, MD 21224For SaleMLS ID #MDBA2222610, Neil Bacchus, EXP Realty, LLC. Bright MLS
- $362,9002 bd3 ba1.5k sqft219 S Robinson St, Baltimore, MD 21224For SaleMLS ID #MDBA2224472, Bob Lucido, Keller Williams Lucido Agency. Bright MLS
- $295,0004 bd3 ba1.9k sqft3904 Mount Pleasant Ave, Baltimore, MD 21224For SaleMLS ID #MDBA2226356, Leila Idiaquez, Keller Williams Gateway LLC. Bright MLS
- $299,9992 bd3 ba1.5k sqft3201 E Fairmount Ave, Baltimore, MD 21224For SaleMLS ID #MDBA2205318, Chad Rawls, LPT Realty, LLC. Bright MLS
- $315,0002 bd1 ba984 sqft720 S Decker Ave, Baltimore, MD 21224For SaleMLS ID #MDBA2225108, Shawn Martin, Real Broker, LLC. Bright MLS
- $325,0004 bd2 ba1.2k sqft608 S Eaton St, Baltimore, MD 21224For SaleMLS ID #MDBA2225918, MacKenzie Hoffer, CENTURY 21 New Millennium. Bright MLS
- $295,0003 bd3 ba1.4k sqft125 N Kenwood Ave, Baltimore, MD 21224For SaleMLS ID #MDBA2222888, Daniel Demers, Sell Your Home Services. Bright MLS
- $350,0003 bd3 ba1.9k sqft336 S East Ave, Baltimore, MD 21224For SaleMLS ID #MDBA2226416, Greg Szczepaniak, Cummings & Co. Realtors. Bright MLS
- $327,0003 bd3 ba1.4k sqft147 N Streeper St, Baltimore, MD 21224For SaleMLS ID #MDBA2206008, Tyrone Maxwell, Keller Williams Gateway LLC. Bright MLS
- $--3 bd3 ba1.6k sqft522 S Bouldin St, Baltimore, MD 21224AuctionAuction.com 2
- $340,0002 bd3 ba1.5k sqft100 N Luzerne Ave, Baltimore, MD 21224For SaleMLS ID #MDBA2223770, Liz Ancel, Cummings & Co. Realtors. Bright MLS
- $--2 bd2 ba1.2k sqft3717 Claremont St, Baltimore, MD 21224AuctionAuction.com 1
- $330,0002 bd2 ba1.4k sqft303 Fagley St, Baltimore, MD 21224For SaleMLS ID #MDBA2218984, Nancy Rachuba, Cummings & Co. Realtors. Bright MLS
