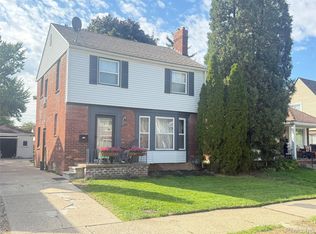
Fully renovated and thoughtfully converted from a two-family property into a spacious single-family home, 3645 Devonshire Rd offers five bedrooms and three full baths, including two bedrooms conveniently located on the first floor. The home has been completely updated with new flooring throughout and a beautifully renovated kitchen featuring a large waterfall island, stylish shaker-style cabinetry, and a pot filler over the stove. The open and modern layout provides plenty of space for comfortable living and entertaining, while the extensive renovation offers the feel and convenience of a truly move-in-ready home. A new furnace and hot water tank will be installed prior to closing. An optional central air package is also available. Located just one block from Grosse Pointe, this property offers a beautifully updated home in a desirable location close to the Grosse Pointe area.
For sale
$250,000
3645 Devonshire Rd, Detroit, MI 48224
5beds
2,315sqft
Single Family Residence
Built in 1927
4,791 Square Feet Lot
$248,300 Zestimate®
$108/sqft
$-- HOA
What's special
- 46 days
- 334
- 71
Zillow last checked:
Listing updated:
Listed by:
Marvis Burns 313-333-9465,
Metropolitan Gems 313-333-9465
Source: Realcomp II,MLS#: 20261075154
Facts & features
Interior
Bedrooms & bathrooms
- Bedrooms: 5
- Bathrooms: 3
- Full bathrooms: 3
Bedroom
- Level: Entry
- Area: 252
- Dimensions: 21 X 12
Bedroom
- Level: Entry
- Area: 130
- Dimensions: 13 X 10
Bedroom
- Level: Second
- Area: 168
- Dimensions: 14 X 12
Bedroom
- Level: Second
- Area: 117
- Dimensions: 13 X 9
Bedroom
- Level: Second
- Area: 192
- Dimensions: 16 X 12
Other
- Level: Entry
- Area: 45
- Dimensions: 9 X 5
Other
- Level: Second
- Area: 72
- Dimensions: 9 X 8
Other
- Level: Second
- Area: 36
- Dimensions: 9 X 4
Heating
- Forced Air, Natural Gas
Cooling
- Central Air
Appliances
- Included: Dishwasher, Free Standing Gas Range, Free Standing Refrigerator, Microwave, Stainless Steel Appliances
Features
- Basement: Unfinished
- Has fireplace: No
Interior area
- Total interior livable area: 2,315 sqft
- Finished area above ground: 2,315
Property
Parking
- Parking features: Driveway, No Garage
Features
- Levels: Two
- Stories: 2
- Entry location: GroundLevelwSteps
- Pool features: None
Lot
- Size: 4,791 Square Feet
- Dimensions: 40 x 114
Details
- Parcel number: W21I070683S
- Special conditions: Short Sale No,Standard
Construction
Type & style
- Home type: SingleFamily
- Architectural style: Colonial
- Property subtype: Single Family Residence
Materials
- Brick
- Foundation: Basement, Brick Mortar
Condition
- New construction: No
- Year built: 1927
- Major remodel year: 2026
Utilities & green energy
- Sewer: Public Sewer
- Water: Public
Community & HOA
Community
- Subdivision: EAST DETROIT DEV COS 1
HOA
- Has HOA: No
Location
- Region: Detroit
Financial & listing details
- Price per square foot: $108/sqft
- Tax assessed value: $37,822
- Annual tax amount: $4,803
- Date on market: 9/17/2026
- Cumulative days on market: 46 days
- Listing agreement: Exclusive Agency
- Listing terms: Cash,Conventional,FHA,Va Loan,Warranty Deed
- Exclusions: Exclusion(s) Do Not Exist
Estimated market value
$248,300
$236,000 - $261,000
$2,669/mo
Price history
| Date | Event | Price |
|---|---|---|
| 9/17/2026 | Listed for sale | $250,000+614.3%$108/sqft |
Source:  Realcomp II #20261075154 Report a problem | ||
| 2/11/2023 | Listing removed | -- |
Source:  MiRealSource #40104493 Report a problem | ||
| 12/6/2021 | Sold | $35,000+25%$15/sqft |
Source: Public Record Report a problem | ||
| 3/3/2021 | Sold | $28,000-26.1%$12/sqft |
Source: Public Record Report a problem | ||
| 2/1/2021 | Pending sale | $37,900$16/sqft |
Source: Realcomp II #2200074038 Report a problem | ||
| 1/22/2021 | Listed for sale | $37,900$16/sqft |
Source: MiRealSource #40104493 Report a problem | ||
| 1/8/2021 | Pending sale | $37,900$16/sqft |
Source: MiRealSource #40104493 Report a problem | ||
| 9/18/2020 | Listed for sale | $37,900-55.4%$16/sqft |
Source: Real Estate Management Specialists Inc #2200074038 Report a problem | ||
| 12/7/2005 | Sold | $85,000$37/sqft |
Source: Public Record Report a problem | ||
Public tax history
| Year | Property taxes | Tax assessment |
|---|---|---|
| 2025 | -- | $65,200 +52.7% |
| 2024 | -- | $42,700 +31.8% |
| 2023 | -- | $32,400 +23.7% |
| 2022 | -- | $26,200 +11% |
| 2021 | -- | $23,600 |
| 2020 | $2,121 +53.7% | $23,600 +19.8% |
| 2019 | $1,380 | $19,700 +11.3% |
| 2018 | $1,380 | $17,700 +4.1% |
| 2017 | -- | $17,000 +12.6% |
| 2016 | $2,342 | $15,100 |
| 2015 | $2,342 +14.6% | $15,100 -26.1% |
| 2013 | $2,044 -12.7% | $20,441 -31.8% |
| 2010 | $2,342 | $29,969 -18% |
| 2009 | -- | $36,547 -13% |
| 2008 | -- | $42,008 |
| 2007 | -- | $42,008 +5.5% |
| 2005 | $203 | $39,818 +3% |
| 2004 | -- | $38,658 |
Find assessor info on the county website
Monthly payment
Est. payment
Payment breakdown
Explore the cost of this home by adjusting the details. Changes won't be saved.Climate risks
Neighborhood: Morningside

Similar homes
- $190,0003 bd2 ba1.8k sqft3675 Three Mile Dr, Detroit, MI 48224For Sale

 MLS ID #20261073191, Megan Tooley, Jason Mitchell Real Estate Group Michigan LLC. Realcomp II
- $190,0005 bd3 ba1.7k sqft5900 Neff Ave, Detroit, MI 48224For Sale
 MLS ID #20261080422, David Binkley Jr, Real Broker LLC - The Binkley Group. Realcomp II
- $199,5003 bd3 ba1.6k sqft4377 Berkshire St, Detroit, MI 48224For Sale
 MLS ID #20261060403, Todd Jordan, O Sheard Realty LLC. Realcomp II
- $265,0004 bd3 ba2.4k sqft16811 Manor St, Detroit, MI 48221For Sale
 MLS ID #20261087801, Andrea Johnson, LV Real Estate Collective LLC. Realcomp II
- $165,0003 bd1 ba1.4k sqft3935 Chatsworth St, Detroit, MI 48224For SaleMLS ID #20261076111, Joe Jomaa, Keller Williams Legacy. Realcomp II
- $154,9993 bd2 ba2k sqft4215 Three Mile Dr, Detroit, MI 48224For SaleMLS ID #20261069242, Lashawn Peterson, EXP Realty Main. Realcomp II
- $200,0004 bd2 ba1.6k sqft5500 Devonshire Rd, Detroit, MI 48224For SaleMLS ID #20261042018, Marvis Burns, Metropolitan Gems. Realcomp II
- $160,0004 bd2 ba2.2k sqft10822 McKinney St, Detroit, MI 48224For SaleMLS ID #20261041932, Lashawn Peterson, EXP Realty Main. Realcomp II
- $269,9003 bd3 ba1.3k sqft3493 Baldwin St, Detroit, MI 48214For SaleMLS ID #20261080244, Jermaine Golden, REMAX City Centre. Realcomp II
- $218,0004 bd3 ba1.9k sqft16210 Inverness St, Detroit, MI 48221For SaleMLS ID #20261080655, Lawrence Else, Realtyflo Inc. Realcomp II
- $224,5004 bd2 ba2.4k sqft3168 Berkshire Ave, Warren, MI 48091For SaleMLS ID #20261084850, Lee M Johnson, EXP Realty Main. Realcomp II
- $229,9004 bd4 ba2k sqft1187 Lawrence St, Detroit, MI 48202For SaleMLS ID #20261080247, Jermaine Golden, REMAX City Centre. Realcomp II
- $129,9005 bd2 ba1.5k sqft2514 Beals St, Detroit, MI 48214For SaleMLS ID #20261087580, Gentraia Brown, REMAX City Centre. Realcomp II
- $219,5004 bd2 ba2.1k sqft14112 Mansfield St, Detroit, MI 48227For SaleMLS ID #20261072055, Vlatko Makrievski, VM Real Estate Group. Realcomp II
- $199,9004 bd2 ba1.5k sqft23267 Wellington Ave, Warren, MI 48089For SaleMLS ID #20261087255, Joseph Jajo, Community Choice Realty Inc. Realcomp II
- $284,9005 bd4 ba2.3k sqft120 Woodland St, Detroit, MI 48202For Sale
 MLS ID #26022870, Sotero Lopez, eXp Realty, LLC. MichRIC
- $274,9004 bd2 ba2.1k sqft3210 Lawrence St, Detroit, MI 48206For SaleMLS ID #20261062537, Anthony Bertrand, Berkshire Hathaway HomeServices Kee Realty Bham. Realcomp II
- $293,9004 bd3 ba2k sqft2691 Collingwood St, Detroit, MI 48206New ConstructionMLS ID #20261078145, Gaye A Butler, Robinson Realty & Management Group Inc. Realcomp II
- $140,0003 bd2 ba1.8k sqft5590 Springfield St, Detroit, MI 48213For SaleMLS ID #20261085273, Bethany Reyes, KW Domain. Realcomp II
