Skip main navigation
Sold for $259,500
  • $259,500

    3645 Haines Rd, Hermantown, MN 55811

    2beds
    684sqft
    Single Family Residence
    Built in 1940
    0.94 Acres Lot
    $249,400 Zestimate®
    $379/sqft
    $1,974 Estimated rent

    Home value

    $249,400

    $237,000 - $262,000

    $1,974/mo

    Zestimate® history
    Loading
    Loading...

    Owner options

    List your home for rent

    $1,974/mo

    Rent Zestimate®

    Find your next renter with Zillow Rental Manager. Plus, with online applications, you can quickly screen prospective tenants – for free.

    Learn more

    $1,974/mo

    Rent Zestimate®

    Refinance and save

    $1,663/mo

    Est. payment

    Refinancing to a lower rate could help reduce your monthly payments and save thousands over the life of the loan.

    See today's rates

    $1,663/mo

    Est. payment

    Explore your selling options

    Work with a Zillow partner agent

    Leverage their expertise and Zillow's premium Showcase listings to get your home seen by more buyers.

    Get started

    List with your own agent

    Get your home in front of millions of buyers by listing it on Zillow.

    Learn how to do it

    Sell it yourself

    Take full control of how buyers see your home on Zillow by listing For Sale by Owner (FSBO).

    List your home

    What's special

    Turnkey and fully furnishedVinyl sidingNew kitchenMature treesNew bathsMetal roofBeautifully renovated
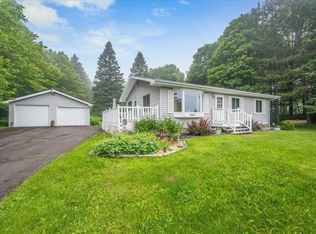
    NEW PRICE - $39,000+ PRICE REDUCTION! Turnkey and fully furnished, this beautifully renovated Hermantown property offers a rare combination of style, flexibility, and space. Set on a peaceful .94-scre lot with mature trees, open yard space, and a detached 2-car garage, the property is ready for immediate use as a short-term rental, investment property, or personal residence. Thoughtful updates include new kitchen, flooring, windows, finishes, new baths, metal roof, and vinyl siding. Two main-level bedrooms and baths, while the lower level offers additional finish potential. Seller will pay off the City assessment at closing. Contract for deed may be considered with substantial down payment and acceptable terms.

    Zillow last checked:

    Listing updated:

    Listed by:

    Colleen Robertson 218-348-0000,

    Advocate Realty Inc.

    Bought with:

    Tomie DeRocher, MN 40784085 WI 114259-94

    Coldwell Banker Realty - Duluth

    Source: Lake Superior Area Realtors as distributed by MLS GRID,MLS#: 6124928MLS Logo

    Facts & features

    Interior

    Bedrooms & bathrooms
    • Bedrooms: 2
    • Bathrooms: 2
    • Full bathrooms: 1
    • 3/4 bathrooms: 1
    Bedroom
    • Description: Quaint main floor bedroom
    • Level: Main
    • Area: 101.85 Square Feet
    • Dimensions: 9.7 x 10.5
    Bedroom
    • Description: Main floor bedroom with 3/4 bath.
    • Level: Main
    • Area: 88.29 Square Feet
    • Dimensions: 8.1 x 10.9
    Bathroom
    • Description: Brand new adorable full bath
    • Level: Main
    • Area: 68.25 Square Feet
    • Dimensions: 6.5 x 10.5
    Bathroom
    • Description: Adorable private 3/4 bath in primary bedroom
    • Level: Main
    • Area: 25 Square Feet
    • Dimensions: 5 x 5
    Kitchen
    • Description: Brand new kitchen.
    • Level: Main
    • Area: 217.12 Square Feet
    • Dimensions: 11.8 x 18.4
    Living room
    • Description: Adorable living room with access to Primary bedroom and kitchen
    • Level: Main
    • Area: 152.25 Square Feet
    • Dimensions: 10.5 x 14.5
    Heating
    • Forced Air, Propane
    Cooling
    • None
    Appliances
    • Included: Water Heater-Electric, Dishwasher, Dryer, Exhaust Fan, Microwave, Range, Refrigerator, Washer
    • Laundry: Dryer Hook-Ups, Washer Hookup
    Features
    • Eat In Kitchen
    • Windows: Vinyl Windows
    • Basement: Full,Unfinished,Washer Hook-Ups,Dryer Hook-Ups
    • Has fireplace: No
    Interior area
    • Total interior livable area: 684 sqft
    • Finished area above ground: 684
    • Finished area below ground: 0

    Property

    Parking
    • Total spaces: 2
    • Parking features: Asphalt, Detached, Electrical Service, Slab
    • Garage spaces: 2
    Features
    • Exterior features: Rain Gutters
    Lot
    • Size: 0.94 Acres
    • Dimensions: 100 x 413
    • Features: Tree Coverage - Medium, High
    Details
    • Additional structures: Storage Shed
    • Parcel number: 395005000390
    • Other equipment: Fuel Tank-Rented

    Construction

    Type & style
    • Home type: SingleFamily
    • Architectural style: Bungalow
    • Property subtype: Single Family Residence
    Materials
    • Vinyl, Frame/Wood
    • Foundation: Concrete Perimeter
    • Roof: Metal
    Condition
    • New construction: No
    • Year built: 1940

    Utilities & green energy

    • Electric: Minnesota Power
    • Sewer: Public Sewer
    • Water: Public, Sand Point
    • Utilities for property: See Remarks

    Community & HOA

    HOA
    • Has HOA: No
    Location
    • Region: Hermantown

    Financial & listing details

    • Price per square foot: $379/sqft
    • Tax assessed value: $104,700
    • Annual tax amount: $1,650
    • Date on market: 5/2/2026
    • Cumulative days on market: 88 days
    • Listing terms: Cash,Contract,Conventional,FHA,VA Loan
    • Road surface type: Paved

    Price history

    DateEventPrice
    8/31/2026Sold$259,500-0.2%$379/sqft
    Source: Lake Superior Area Realtors as distributed by MLS GRID #6124928 Report a problem
    8/7/2026Pending sale$259,900$380/sqft
    Source: Lake Superior Area Realtors as distributed by MLS GRID #6124928 Report a problem
    7/30/2026Contingent$259,900$380/sqft
    Source: Lake Superior Area Realtors as distributed by MLS GRID #6124928 Report a problem
    7/22/2026Price change$259,900-13.1%$380/sqft
    Source: Lake Superior Area Realtors as distributed by MLS GRID #6124928 Report a problem
    6/19/2026Price change$299,000-3.5%$437/sqft
    Source: Lake Superior Area Realtors as distributed by MLS GRID #6124928 Report a problem
    5/19/2026Price change$309,900-1.6%$453/sqft
    Source: Lake Superior Area Realtors as distributed by MLS GRID #6124928 Report a problem
    5/17/2026Price change$315,000-3.1%$461/sqft
    Source: Lake Superior Area Realtors as distributed by MLS GRID #6124928 Report a problem
    5/2/2026Listed for sale$325,000+306.3%$475/sqft
    Source: Lake Superior Area Realtors as distributed by MLS GRID #6124928 Report a problem
    6/26/2023Sold$80,000$117/sqft
    Source: Lake Superior Area Realtors as distributed by MLS GRID #6108052 Report a problem
    5/29/2023Pending sale$80,000+6.7%$117/sqft
    Source: Lake Superior Area Realtors as distributed by MLS GRID #6108052 Report a problem
    5/16/2023Listed for sale$75,000$110/sqft
    Source: Lake Superior Area Realtors as distributed by MLS GRID #6108052 Report a problem

    Public tax history

    YearProperty taxesTax assessment
    2024$2,224 +21.4%$104,700 -34.7%
    2023$1,832 +1.2%$160,400 +9.3%
    2022$1,810 +3.9%$146,700 +7.8%
    2021$1,742 $136,100 +2.7%
    2020$1,742 $132,500
    2019$1,742 +23.7%$132,500 +15.7%
    2018$1,408 -7%$114,500
    2017$1,514 +7.5%$114,500 +4.2%
    2016$1,408 +8.1%$109,900 +90.5%
    2015$1,302 +8.1%$57,700 +4.3%
    2014$1,204 +69.3%$55,300
    2013$711 -3.3%$55,300 -6.1%
    2012$735 +5.6%$58,900 -33.2%
    2011$696 +0.3%$88,200 -0.8%
    2010$694 $88,900
    2009$694 -5.1%$88,900 -3.5%
    2008$731 +1%$92,100 +5%
    2007$724 +8.9%$87,700 +7.3%
    2006$665 -2.1%$81,700 +14.7%
    2004$680 +5%$71,200 +11.9%
    2003$648 -3.6%$63,600 +10%
    2002$672 +0.9%$57,800 +8.4%
    2001$665 +5.9%$53,300 +8.6%
    2000$628 $49,100
    Find assessor info on the county website

    Neighborhood: 55811

    Nearby schools

    GreatSchools rating
    Sell for more on Zillow
    Get a Zillow Showcase℠ listing at no additional cost and you could sell for .
    $249,400
    2% more
    +$4,988
    With Zillow Showcase(estimated)
    $254,388
    Sell for more on Zillow
    Get a Zillow Showcase℠ listing at no additional cost and you could sell for .
    $249,400
    2% more
    +$4,988
    With Zillow Showcase(estimated)
    $254,388