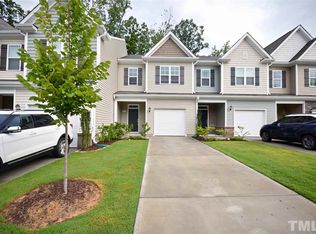
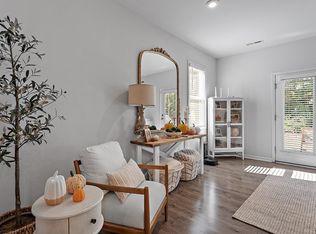
MOTIVATED SELLER!! Welcome home to 3645 Watermist Drive, a beautifully maintained townhome offering modern comfort and easy living in Raleigh. This open-concept layout features durable luxury vinyl plank flooring throughout the main living areas, creating a seamless flow between the kitchen, dining, and living spaces, perfect for everyday living and entertaining. The stylish kitchen is equipped with stainless steel appliances, rich dark cabinetry, and a large island with seating. Upstairs, you'll find spacious bedrooms including a generously sized primary suite with a walk-in closet and a private bath featuring dual vanities and a walk-in shower. Enjoy the convenience of a one-car garage, ample storage, and access to a peaceful wooded backdrop that offers added privacy. Ideally located near shopping, dining, parks, and major highways, this move-in-ready home blends comfort, functionality, and location. An exceptional opportunity you won't want to miss.
For sale
Price cut: $8.9K (4/2)
$311,000
3645 Water Mist Ln, Raleigh, NC 27604
3beds
1,703sqft
Est.: Get pre-qualified
Townhouse, Residential
Built in 2019
2,178 Square Feet Lot
$308,300 Zestimate®
$183/sqft
$119/mo HOA
What's special
Spacious bedroomsLarge island with seatingOne-car garageGenerously sized primary suiteWalk-in closetOpen-concept layoutStylish kitchen
- 139 days |
- 224 |
- 17 |
Zillow last checked:
Listing updated:
Listed by:
Ashley Wilson DeWeese 919-539-2238,
Keller Williams Legacy,
Janie Hairston 919-306-3433,
Keller Williams Legacy
Source: Doorify MLS,MLS#: 10139798
Tour with a local agent
Facts & features
Interior
Bedrooms & bathrooms
- Bedrooms: 3
- Bathrooms: 3
- Full bathrooms: 2
- 1/2 bathrooms: 1
Heating
- Floor Furnace, Forced Air
Cooling
- Central Air
Appliances
- Included: Dishwasher, Electric Range, Microwave, Refrigerator
- Laundry: Laundry Closet, Upper Level
Features
- Double Vanity, Eat-in Kitchen, Entrance Foyer, Kitchen Island, Living/Dining Room Combination, Open Floorplan, Quartz Counters, Recessed Lighting, Smooth Ceilings, Walk-In Closet(s), Walk-In Shower
- Flooring: Carpet, Vinyl, Tile
- Windows: Double Pane Windows
- Common walls with other units/homes: 2+ Common Walls
Interior area
- Total structure area: 1,703
- Total interior livable area: 1,703 sqft
- Finished area above ground: 1,703
- Finished area below ground: 0
Property
Parking
- Total spaces: 2
- Parking features: Attached, Driveway, Garage
- Attached garage spaces: 1
- Uncovered spaces: 1
Features
- Levels: Two
- Stories: 2
- Patio & porch: Patio, Porch
- Pool features: None
- Fencing: Partial
- Has view: Yes
Lot
- Size: 2,178 Square Feet
- Features: Cleared
Details
- Parcel number: 1725576086
- Special conditions: Standard
Construction
Type & style
- Home type: Townhouse
- Architectural style: Traditional
- Property subtype: Townhouse, Residential
- Attached to another structure: Yes
Materials
- Brick, Vinyl Siding
- Foundation: Slab
- Roof: Shingle
Condition
- New construction: No
- Year built: 2019
Utilities & green energy
- Sewer: Public Sewer
- Water: Public
- Utilities for property: Electricity Connected, Sewer Connected, Water Connected
Community & HOA
Community
- Subdivision: Waterview Townes
HOA
- Has HOA: Yes
- Amenities included: Maintenance Grounds
- Services included: Maintenance Grounds
- HOA fee: $119 monthly
Location
- Region: Raleigh
Financial & listing details
- Price per square foot: $183/sqft
- Tax assessed value: $326,304
- Annual tax amount: $2,865
- Date on market: 1/7/2026
- Road surface type: Paved
Estimated market value
$308,300
$293,000 - $324,000
$1,881/mo
Price history
| Date | Event | Price |
|---|---|---|
| 4/2/2026 | Price change | $311,000-2.8%$183/sqft |
Source: | ||
| 2/4/2026 | Price change | $319,900-2.8%$188/sqft |
Source: | ||
| 1/7/2026 | Listed for sale | $329,000-0.9%$193/sqft |
Source: | ||
| 8/4/2023 | Sold | $332,000+0.9%$195/sqft |
Source: | ||
| 7/7/2023 | Pending sale | $329,000$193/sqft |
Source: | ||
| 7/3/2023 | Price change | $329,000-3.2%$193/sqft |
Source: | ||
| 6/5/2023 | Listed for sale | $340,000+48.1%$200/sqft |
Source: | ||
| 11/19/2019 | Sold | $229,500$135/sqft |
Source: Public Record Report a problem | ||
Public tax history
| Year | Property taxes | Tax assessment |
|---|---|---|
| 2025 | $2,866 +0.4% | $326,304 |
| 2024 | $2,854 +6.9% | $326,304 +34.2% |
| 2023 | $2,671 +7.6% | $243,201 |
| 2022 | $2,482 +4% | $243,201 |
| 2021 | $2,386 +1.8% | $243,201 |
| 2020 | $2,343 +151.8% | $243,201 +202.9% |
| 2019 | $931 | $80,300 |
Find assessor info on the county website
Monthly payment
Est. payment$--/mo
Payment breakdown
Explore the cost of this home by adjusting the details. Changes won't be saved.
All calculations are estimates and provided by Zillow, Inc. for informational purposes only. Actual amounts may vary.
HOA fees may include property taxes on listings classified as Co-Ops. Contact the listing agent and/or owner for fee details.
Mortgage interest rates are dependent on a number of factors, including credit score, down payment, and repayment length. Interest rate data provided by Zillow Group Marketplace, Inc. as of 1/1/1970 from various mortgage lenders with which we have lead or other similar arrangements; the Estimated Payment is an average of those rates.
See how much you could borrow to make a competitive offer.
Climate risks
Neighborhood: Northeast Raleigh
Getting around
38 / 100
Some TransitNearby schools
GreatSchools rating
- 2/10Wilburn ElementaryGrades: PK-5Distance: 0.6 mi
- 5/10Durant Road MiddleGrades: 6-8Distance: 5.1 mi
- 7/10Heritage High SchoolGrades: 9-12Distance: 8.6 mi
Schools provided by the listing agent
- Elementary: Wake - Wilburn
- Middle: Wake - Durant
- High: Wake - Heritage
Source: Doorify MLS. This data may not be complete. We recommend contacting the local school district to confirm school assignments for this home.
A local agent can set up tours, give advice and negotiate with sellers.
- North Carolina
- Wake County
- Raleigh
- 27604
- Northeast Raleigh
- 3645 Water Mist Ln