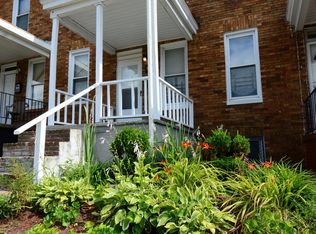
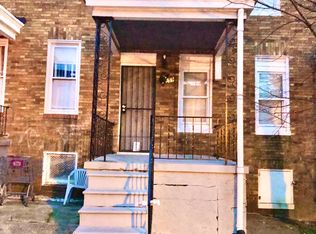
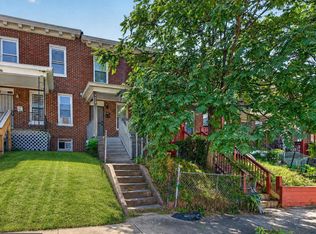
Ready, Set, Run to See and Buy. Calling all buyers who want built-in equity! This 2-story townhome with a Basement, Hardwood Floors, Inviting Front Porch, and Nice rear yard with parking is ready for some finishing touches and offers an exciting opportunity to create value in Baltimore City's Belair-Edison community. Step inside to find sun-drenched rooms filled with natural light and a comfortable layout ready for your vision. The kitchen features white cabinetry , Gas Available for Oven/Stove and convenient access to the rear yard—perfect for grilling, entertaining, or enjoying your own outdoor space that faces Green Open Area. The inviting front porch adds charm and curb appeal. The basement provides valuable additional space for storage, recreation, hobbies, or future Bedrooms, Rec Room, Office, Gym. Outside, the rear yard offers plenty of room for outdoor enjoyment and creating your own private retreat. Great rental or resale potential for investors, or wonderful for owner-occupants who want to make 3155 Ravenwood their Home Sweet Home! This home is ready for some finishing touches and offers the opportunity to personalize it while building equity. Located in the Belair-Edison community of East Baltimore, this home is conveniently situated near Clifton Park and Lake Montebello, with easy access to local amenities, major commuter routes, and nearby greenways. Continued community investment in the area adds to the appeal for buyers looking for long-term value. Stop Renting and Start Building for your Future. Easy to See--Call and go See. Home is Sold "As is" with No repairs.
Foreclosure
$65,000
3155 Ravenwood Ave, Baltimore, MD 21213
2beds
1,000sqft
Townhouse
Built in 1920
1,184 Square Feet Lot
$-- Zestimate®
$65/sqft
$-- HOA
What's special
Hardwood floorsKitchen features white cabinetryInviting front porchComfortable layout
- 1 day
- 39
- 2
Zillow last checked:
Listing updated:
Listed by:
Leigh Lawson 410-562-3392,
Metro Bay Realty 4105623392
Source: Bright MLS,MLS#: MDBA2227230
Facts & features
Interior
Bedrooms & bathrooms
- Bedrooms: 2
- Bathrooms: 1
- Full bathrooms: 1
Rooms
- Room types: Living Room, Bedroom 2, Kitchen, Bedroom 1, Bathroom 1
Bedroom 1
- Features: Flooring - Carpet
- Level: Upper
Bedroom 2
- Features: Flooring - Carpet
- Level: Upper
Bathroom 1
- Features: Skylight(s), Bathroom - Tub Shower
- Level: Upper
Kitchen
- Features: Flooring - Vinyl, Kitchen - Gas Cooking
- Level: Main
Living room
- Features: Flooring - Wood
- Level: Main
Heating
- Other, Natural Gas
Cooling
- Other
Appliances
- Included: Gas Water Heater
- Laundry: Hookup, Lower Level
Features
- Bathroom - Tub Shower
- Flooring: Wood
- Windows: Skylight(s)
- Basement: Connecting Stairway,Exterior Entry,Rear Entrance,Space For Rooms,Unfinished
- Has fireplace: No
Interior area
- Total structure area: 1,448
- Total interior livable area: 1,000 sqft
- Finished area above ground: 1,000
- Finished area below ground: 0
Property
Parking
- Parking features: On Street
- Has uncovered spaces: Yes
Accessibility
- Accessibility features: None
Features
- Levels: Three
- Stories: 3
- Exterior features: Sidewalks
- Pool features: None
Lot
- Size: 1,184 Square Feet
Details
- Additional structures: Above Grade, Below Grade
- Parcel number: 0308264178 035
- Zoning: R-7
- Special conditions: Real Estate Owned
Construction
Type & style
- Home type: Townhouse
- Architectural style: Colonial
- Property subtype: Townhouse
Materials
- Brick
- Foundation: Brick/Mortar
Condition
- New construction: No
- Year built: 1920
- Major remodel year: 2024
Utilities & green energy
- Sewer: Public Sewer
- Water: Public
Community & HOA
Community
- Security: Security System, Smoke Detector(s)
- Subdivision: Belair-edison
HOA
- Has HOA: No
Location
- Region: Baltimore
- Municipality: Baltimore City
Financial & listing details
- Price per square foot: $65/sqft
- Tax assessed value: $65,000
- Annual tax amount: $1,416
- Date on market: 8/29/2026
- Listing agreement: Exclusive Right To Sell
- Listing terms: Cash
- Ownership: Fee Simple
- Total actual rent: 20400
Foreclosure details
Estimated market value
Not available
Estimated sales range
Not available
$1,491/mo
Price history
| Date | Event | Price |
|---|---|---|
| 3/19/2026 | Sold | $120,000+9.1%$120/sqft |
Source: Public Record Report a problem | ||
| 8/16/2024 | Listing removed | $110,000$110/sqft |
Source:  Bright MLS #MDBA2129656 Report a problem Bright MLS #MDBA2129656 Report a problem | ||
| 8/14/2024 | Price change | $110,000-4.3%$110/sqft |
Source: Bright MLS #MDBA2129656 Report a problem | ||
| 6/22/2024 | Listed for sale | $115,000+55%$115/sqft |
Source: Bright MLS #MDBA2129656 Report a problem | ||
| 8/24/2023 | Sold | $74,200$74/sqft |
Source: Public Record Report a problem | ||
| 2/25/2022 | Sold | $74,200+7.7%$74/sqft |
Source: Bright MLS #MDBA2023174 Report a problem | ||
| 11/30/2021 | Sold | $68,900$69/sqft |
Source: Public Record Report a problem | ||
| 4/8/2021 | Sold | $68,900+129.7%$69/sqft |
Source: Public Record Report a problem | ||
| 12/11/2020 | Listing removed | $30,000$30/sqft |
Source: Alex Cooper Auctioneers, Inc. #MDBA528302 Report a problem | ||
| 10/26/2020 | Pending sale | $30,000$30/sqft |
Source: Alex Cooper Auctioneers, Inc. #MDBA528302 Report a problem | ||
| 10/17/2020 | Listed for sale | $30,000-10.7%$30/sqft |
Source: Alex Cooper Auctioneers, Inc. #MDBA528302 Report a problem | ||
| 6/2/2004 | Sold | $33,600$34/sqft |
Source: Public Record Report a problem | ||
Public tax history
| Year | Property taxes | Tax assessment |
|---|---|---|
| 2025 | -- | $60,000 +15.4% |
| 2024 | $1,227 +18.2% | $52,000 +18.2% |
| 2023 | $1,038 +22.2% | $44,000 +22.2% |
| 2022 | $850 +1.9% | $36,000 +1.9% |
| 2021 | $834 +1.9% | $35,333 +1.9% |
| 2020 | $818 +2% | $34,667 +2% |
| 2019 | $802 | $34,000 |
| 2018 | $802 | $34,000 |
| 2017 | $802 -52.3% | $34,000 -50.9% |
| 2016 | $1,682 | $69,200 +13.2% |
| 2015 | $1,682 | $61,133 +12.2% |
| 2014 | $1,682 | $54,500 +21.1% |
| 2013 | -- | $45,000 |
| 2012 | -- | $45,000 -36.6% |
| 2011 | -- | $71,000 -2.8% |
| 2010 | -- | $73,020 +13.7% |
| 2009 | -- | $64,230 +15.9% |
| 2008 | -- | $55,440 +18.8% |
| 2007 | -- | $46,650 +4.2% |
| 2006 | -- | $44,780 +4.4% |
| 2005 | -- | $42,910 +4.6% |
| 2004 | -- | $41,040 +1.9% |
| 2003 | -- | $40,262 +2% |
| 2002 | -- | $39,486 +2% |
| 2001 | -- | $38,710 |
Find assessor info on the county website
Monthly payment
Climate risks
Neighborhood: Four by Four
Nearby schools
Schools provided by the listing agent
- Elementary: Sinclair Lane
- Middle: Stadium School
- High: The Reach! Partnership School
- District: Baltimore City Public Schools
Source: Bright MLS. This data may not be complete. We recommend contacting the local school district to confirm school assignments for this home.
Similar homes
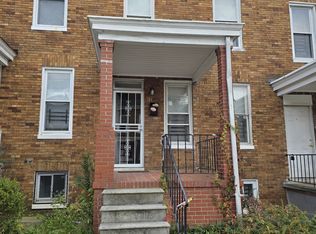
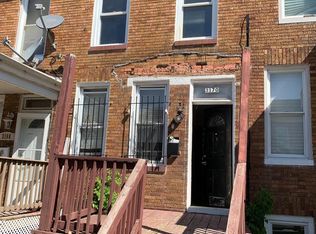
- $68,0003 bd1 ba1.1k sqft3170 Ravenwood Ave, Baltimore, MD 21213For Sale
 MLS ID #MDBA2216296, Bob Simon, Long & Foster Real Estate, Inc.. Bright MLS
 - $65,0002 bd1 ba1.2k sqft1687 Darley Ave, Baltimore, MD 21213Auction
 MLS ID #MDBA2198892, Gina Gargeu, Century 21 Downtown. Bright MLS
 - $74,9002 bd1 ba1.1k sqft3439 Kenyon Ave, Baltimore, MD 21213For Sale
 MLS ID #MDBA2223776, Brian Leibowitz, Maryland Realty Company. Bright MLS
 - $84,9003 bd2 ba896 sqft3219 Ravenwood Ave, Baltimore, MD 21213For Sale
 MLS ID #MDBA2228592, Lily Vallario, EXP Realty, LLC. Bright MLS
 - $49,9002 bd1 ba896 sqft3214 Ravenwood Ave, Baltimore, MD 21213For SaleMLS ID #MDBA2216524, Dimitrios Lynch, ExecuHome Realty. Bright MLS
- $70,0003 bd1 ba1k sqft1118 Myrtle Ave, Baltimore, MD 21201AuctionMLS ID #MDBA2228922, Adam Shpritz, Ashland Auction Group LLC. Bright MLS
- $35,0003 bd2 ba1.1k sqft1829 N Bond St, Baltimore, MD 21213AuctionMLS ID #MDBA2228174, Adam Shpritz, Ashland Auction Group LLC. Bright MLS
- $74,9003 bd2 ba935 sqft2624 Mura St, Baltimore, MD 21213For SaleMLS ID #MDBA2193198, Reg Gurgen, Berkshire Hathaway HomeServices Homesale Realty. Bright MLS
- $60,0005 bd1 ba1k sqft2402 Wilkens Ave, Baltimore, MD 21223AuctionMLS ID #MDBA2228930, Adam Shpritz, Ashland Auction Group LLC. Bright MLS
- $50,0003 bd2 ba1.2k sqft4119 Balfern Ave, Baltimore, MD 21213AuctionMLS ID #MDBA2220746, Adam Shpritz, Ashland Auction Group LLC. Bright MLS
- $65,0002 bd1 ba1.3k sqft421 E 28th St, Baltimore, MD 21218AuctionMLS ID #MDBA2208850, Adam Shpritz, Ashland Auction Group LLC. Bright MLS
- $85,0003 bd1 ba1.3k sqft2304 E Lafayette Ave, Baltimore, MD 21213For SaleMLS ID #MDBA2216286, Mr. Kirk Chatman, Fairfax Realty Premier. Bright MLS
- $80,0002 bd2 ba864 sqft2861 W Lanvale St, Baltimore, MD 21216For SaleMLS ID #MDBA2228784, Daniel Nagata, Long & Foster Real Estate, Inc.. Bright MLS
- $70,0003 bd3 ba1.1k sqft1129 Willinger Ct, Baltimore, MD 21202AuctionMLS ID #MDBA2210374, Adam Shpritz, Ashland Auction Group LLC. Bright MLS
- $68,0003 bd1 ba1.1k sqft4713 Alhambra Ave, Baltimore, MD 21212For SaleMLS ID #MDBA2210096, Lamont Keys, Real Broker, LLC. Bright MLS
- $75,0003 bd2 ba1.1k sqft2309 Lauretta Ave, Baltimore, MD 21223For SaleMLS ID #MDBA2223706, Bezu Shewareged, Weichert, REALTORS. Bright MLS
- $69,9844 bd2 ba1.4k sqft501 Sheridan Ave, Baltimore, MD 21212For SaleMLS ID #MDBA2213368, Michelle A Godfrey, Kencot Realty, LLC.. Bright MLS
- $59,9003 bd1 ba1.2k sqft606 N Ashburton St, Baltimore, MD 21216For SaleMLS ID #MDBA2217436, Deric Beckett, Berkshire Hathaway HomeServices PenFed Realty. Bright MLS
- $68,5004 bd1 ba1.5k sqft1511 Presstman St, Baltimore, MD 21217For SaleMLS ID #MDBA2220056, Christopher Swade, Taylor Properties. Bright MLS
