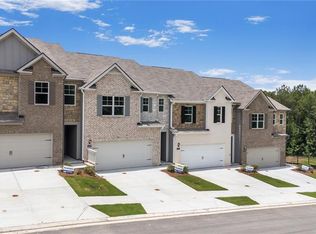
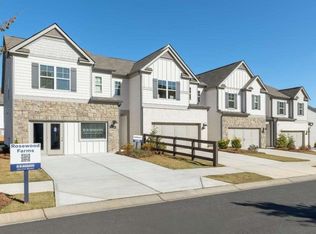
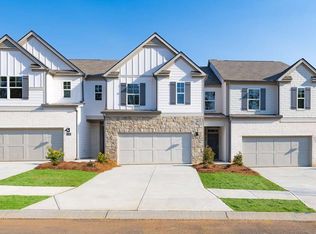
Something truly special has come to Decatur - Harvest Park, a new townhome enclave created for those who want space, sophistication, and simplicity - an all in one beautifully designed community with large, luxury living; featuring expansive townhomes just under 2,000 sqft, delivering the comfort and presence of a single-family home with the convenience of maintenance-free living. With 3 and 4-bedroom floor plans featuring open-concept design, chef-inspired kitchens with quartz tops, large kitchen island, massive primary suites, ample walk-in-closet spaces, with spacious secondary bedrooms and bath. The well-designed lay out is ideal for everyday living and entertaining family & friends. Some of the largest floor plans in the area, low HOA fees, down payment assistance is available, lowest fixed-rate loan opportunities. Don't miss out on this great opportunity to live, work and play in a centralized location just minutes from local lifestyle amenities, quick and access to I285 and I20, and the short drive to Downtown Decatur, East Atl Village, Downtown Atlanta, Midtown and Buckhead. *Some images may be stock photos and are used for illustration purposes only.
Pending
Price cut: $9.2K (7/15)
$339,820
3646 Nevins Way, Decatur, GA 30034
3beds
1,946sqft
Townhouse, Residential
Built in 2026
-- sqft lot
$337,800 Zestimate®
$175/sqft
$100/mo HOA
What's special
- 93 days
- 38
- 0
Zillow last checked:
Listing updated:
Listed by:
Su Hollowell,
D.R. Horton Realty of GA, Inc.-Atlanta Central Division 770-730-7900
Source: FMLS GA,MLS#: 7797779
Facts & features
Interior
Bedrooms & bathrooms
- Bedrooms: 3
- Bathrooms: 3
- Full bathrooms: 2
- 1/2 bathrooms: 1
Rooms
- Room types: Bathroom, Bedroom, Dining Room, Family Room, Kitchen, Laundry, Master Bathroom, Master Bedroom
Primary bedroom
- Features: Oversized Master, Other
- Level: Oversized Master, Other
Bedroom
- Features: Oversized Master, Other
Primary bathroom
- Features: Double Vanity, Separate Tub/Shower, Other
Dining room
- Features: Open Concept, Other
Kitchen
- Features: Cabinets White, Eat-in Kitchen, Kitchen Island, Pantry, Stone Counters, View to Family Room
Heating
- Electric, Forced Air
Cooling
- Central Air, Electric
Appliances
- Included: Dishwasher, Disposal, Electric Water Heater, Microwave
- Laundry: In Hall, Laundry Chute, Laundry Room, Upper Level
Features
- Double Vanity, Entrance Foyer, High Ceilings 9 ft Lower, High Ceilings 9 ft Main, High Ceilings 9 ft Upper, Walk-In Closet(s)
- Flooring: Carpet, Luxury Vinyl, Vinyl
- Windows: Double Pane Windows, Insulated Windows
- Basement: None
- Has fireplace: No
- Fireplace features: None
Interior area
- Total structure area: 1,946
- Total interior livable area: 1,946 sqft
- Finished area above ground: 1,946
- Finished area below ground: 0
Video & virtual tour
Property
Parking
- Total spaces: 2
- Parking features: Attached, Driveway, Garage, Garage Faces Front, Kitchen Level, Level Driveway
- Attached garage spaces: 2
- Has uncovered spaces: Yes
Accessibility
- Accessibility features: None
Features
- Levels: Two
- Stories: 2
- Patio & porch: Patio
- Exterior features: None, No Dock
- Pool features: None
- Spa features: None
- Fencing: Privacy,Wood
- Has view: Yes
- View description: Neighborhood, Trees/Woods, Other
- Waterfront features: None
- Body of water: None
Lot
- Features: Back Yard, Landscaped, Level
Details
- Additional structures: None
- Other equipment: None
- Horse amenities: None
Construction
Type & style
- Home type: Townhouse
- Architectural style: Townhouse,Traditional
- Property subtype: Townhouse, Residential
- Attached to another structure: Yes
Materials
- Brick, HardiPlank Type, Stone
- Foundation: Slab
- Roof: Composition
Condition
- New Construction
- New construction: Yes
- Year built: 2026
Details
- Builder name: D.R. HORTON
- Warranty included: Yes
Utilities & green energy
- Electric: 110 Volts, 220 Volts
- Sewer: Public Sewer
- Water: Public
- Utilities for property: Cable Available, Electricity Available, Phone Available, Sewer Available, Underground Utilities, Water Available
Green energy
- Energy efficient items: Windows
- Energy generation: None
- Water conservation: Low-Flow Fixtures
Community & HOA
Community
- Features: Homeowners Assoc, Near Public Transport, Near Schools, Near Shopping, Near Trails/Greenway, Sidewalks, Street Lights
- Security: Carbon Monoxide Detector(s), Fire Alarm, Smoke Detector(s)
- Subdivision: Harvest Park
HOA
- Has HOA: Yes
- Services included: Insurance, Maintenance Grounds, Reserve Fund
- HOA fee: $100 monthly
Location
- Region: Decatur
Financial & listing details
- Price per square foot: $175/sqft
- Date on market: 7/1/2026
- Cumulative days on market: 200 days
- Listing terms: Cash,Conventional,FHA,VA Loan
- Ownership: Fee Simple
- Electric utility on property: Yes
- Road surface type: Asphalt, Paved
Estimated market value
$337,800
$321,000 - $355,000
$2,176/mo
Price history
| Date | Event | Price |
|---|---|---|
| 8/17/2026 | Pending sale | $339,820$175/sqft |
Source:  FMLS GA #7797779 Report a problem FMLS GA #7797779 Report a problem | ||
| 7/15/2026 | Price change | $339,820-2.6%$175/sqft |
Source:  DR Horton Report a problem DR Horton Report a problem | ||
| 6/27/2026 | Price change | $348,990-3.1%$179/sqft |
Source:  GAMLS #10685911 Report a problem GAMLS #10685911 Report a problem | ||
| 5/20/2026 | Price change | $359,990-2.4%$185/sqft |
Source: DR Horton Report a problem | ||
| 3/26/2026 | Price change | $368,990-0.5%$190/sqft |
Source: GAMLS #10685911 Report a problem | ||
| 3/8/2026 | Price change | $370,990+0.3%$191/sqft |
Source: DR Horton Report a problem | ||
| 3/7/2026 | Price change | $369,990+0.3%$190/sqft |
Source: DR Horton Report a problem | ||
| 3/3/2026 | Price change | $368,990-0.3%$190/sqft |
Source: DR Horton Report a problem | ||
| 2/17/2026 | Price change | $369,990-1.7%$190/sqft |
Source: GAMLS #10685911 Report a problem | ||
| 2/5/2026 | Listed for sale | $376,320$193/sqft |
Source: GAMLS #10685911 Report a problem | ||
Public tax history
Tax history is unavailable.
Monthly payment
Est. payment
Payment breakdown
Explore the cost of this home by adjusting the details. Changes won't be saved.Climate risks
Neighborhood: 30034
Nearby schools
Schools provided by the listing agent
- Elementary: Bob Mathis
- Middle: Chapel Hill - Dekalb
- High: Southwest Dekalb
Source: FMLS GA. This data may not be complete. We recommend contacting the local school district to confirm school assignments for this home.

Similar homes
- $325,9004 bd3 ba2.8k sqft3742 Richmond Bnd, Lithonia, GA 30038For Sale

 MLS ID #7818802, NATHALIE APTEKER, HomeSmart. FMLS GA
 - $249,9003 bd3 ba1.5k sqft2715 Avanti Way, Decatur, GA 30035For Sale
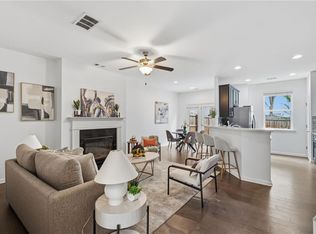 MLS ID #7829661, NATHALIE APTEKER, HomeSmart. FMLS GA
 - $379,9004 bd4 ba1.9k sqft4370 Morning Vw, Stone Mountain, GA 30083For Sale
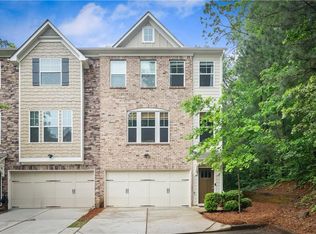 MLS ID #7836903, Christopher Rich, Seven Real Estate Group, LLC. FMLS GA
 - $319,9004 bd3 ba2k sqft2288 Elise Way, Hampton, GA 30228For Sale
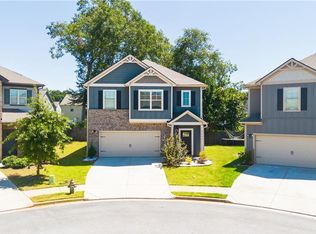 MLS ID #7844879, Diane Wise, Twelve Stone Realty Group. FMLS GA
 - $274,0003 bd3 ba1.7k sqft2139 Arnage Dr, Lithonia, GA 30058For SaleMLS ID #7830591, NATHALIE APTEKER, HomeSmart. FMLS GA
- $355,0003 bd3 ba1.9k sqft6595 Story Cir, Norcross, GA 30093For SaleMLS ID #7835067, PAULA HENAO, Atlanta Fine Homes Sotheby's International. FMLS GA
- $350,0003 bd3 ba1.5k sqft2913 Ilir Mnr NW, Atlanta, GA 30318Active
 MLS ID #10830460, Viviana Martinez, Hester Group, REALTORS. GAMLS
 - $296,0003 bd3 ba1.4k sqft2239 Windward Dr, Stone Mountain, GA 30088New ConstructionFMLS GA
- $345,0003 bd4 ba1.5k sqft1064 Liberty Pkwy NW, Atlanta, GA 30318For SaleMLS ID #7820713, Mary Rose Perez, Atlanta Fine Homes Sotheby's International. FMLS GA
- $265,0003 bd3 ba1.6k sqft6350 Princeton Ridge Dr, Lithonia, GA 30058ActiveMLS ID #10783506, Sarah Simmons, eXp Realty. GAMLS
- $339,9903 bd3 ba1.4k sqft2829 Georgia Aster Way NW #43, Atlanta, GA 30318New ConstructionFMLS GA
- $299,9903 bd3 ba1.4k sqft2295 Jamin Bnd #62, Lithonia, GA 30058ActiveMLS ID #10809764, Jason Rabon, D.R. Horton Realty of Georgia, Inc.. GAMLS
- $299,9903 bd3 ba1.4k sqft2287 Jamin Bnd #66, Lithonia, GA 30058ActiveMLS ID #10809776, Jason Rabon, D.R. Horton Realty of Georgia, Inc.. GAMLS
- $398,5004 bd4 ba2.3k sqft5400 Andrew Ln, Lithonia, GA 30038ActiveMLS ID #10828701, Jacqueline Pantoja, Engel & Völkers Atlanta. GAMLS
- $306,8503 bd3 ba1.8k sqft243 Abbotts Crossing Cir, Conyers, GA 30094ActiveGAMLS
- $306,8283 bd3 ba1.8k sqft241 Abbotts Crossing Cir, Conyers, GA 30094ActiveGAMLS
- $306,8503 bd3 ba1.8k sqft239 Abbotts Crossing Cir, Conyers, GA 30094ActiveGAMLS
- $400,0002 bd2 ba1.1k sqft179 Color Cir, Atlanta, GA 30317For SaleMLS ID #7841563, Ryan Carroll, Compass. FMLS GA
- $295,4003 bd3 ba1.8k sqft6424 Towhee Way, Morrow, GA 30260New ConstructionFMLS GA
- $349,4903 bd3 ba1.4k sqft1399 Sweetshrub Pl NW #23, Atlanta, GA 30318New ConstructionFMLS GA
