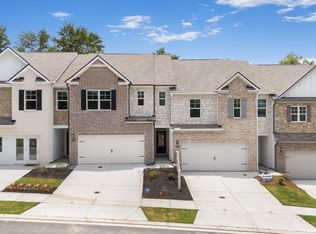
Harvest Park by D.R. Horton is a refined new townhome enclave created for those who want space, sophistication, and simplicity all in one beautifully designed community. Conveniently located near local amenities, quick access to I20, I285, and a short drive to Downtown Decatur, Atlanta, Midtown and Buckhead. Harvest Park's townhomes offer Large, Luxury Living...featuring 3-side brick, 3 & 4 bedroom plans with chef-inspired kitchens, large quartz kitchen island, walk-in pantry, smooth lighting, smart home technology, tile back splash and massive primary suites. The sod after Stratford is an expansive townhome just under 2,000 sqft, delivering the comfort and presence of a single-family home with the convenience of maintenance-free townhome living...it's the best of both worlds - a generous space without the upkeep. The open-concept layout ideal for everyday living and entertaining friends and family. Some of the largest floor plans in the area, don't miss out on this rare opportunity! Lowest fixed-rate opportunities available, make this hidden gem yours today. *Some images are stock photos of model and use for illustration purposes and not of actual property.
Closed
$339,820
3646 Nevins Way Lot 3, Decatur, GA 30034
3beds
1,946sqft
Townhouse
Built in 2026
-- sqft lot
$-- Zestimate®
$175/sqft
$2,280 Estimated rent
Home value
Not available
Estimated sales range
Not available
$2,280/mo
Zestimate® history
Owner options
List your home for rent
$2,280/mo
Rent Zestimate®
Find your next renter with Zillow Rental Manager. Plus, with online applications, you can quickly screen prospective tenants – for free.
$2,280/mo
Rent Zestimate®
Refinance and save
$3,419/mo
Est. payment
Refinancing to a lower rate could help reduce your monthly payments and save thousands over the life of the loan.
$3,419/mo
Est. payment
Explore your selling options
Work with a Zillow partner agent
Leverage their expertise and Zillow's premium Showcase listings to get your home seen by more buyers.
Get startedList with your own agent
Get your home in front of millions of buyers by listing it on Zillow.
Learn how to do itSell it yourself
Take full control of how buyers see your home on Zillow by listing For Sale by Owner (FSBO).
List your homeWhat's special
Massive primary suitesWalk-in pantrySmooth lightingTile back splashSmart home technologyChef-inspired kitchensLarge quartz kitchen island
Zillow last checked:
Listing updated:
Listed by:
Su Hollowell 678-252-5633,
D.R. Horton Realty of Georgia, Inc.,
Richard E Hines 678-252-5633,
D.R. Horton Realty of Georgia, Inc.
Bought with:
Curlese Benson, 410295
Real Broker, LLC
Source: GAMLS,MLS#: 10814361
Facts & features
Interior
Bedrooms & bathrooms
- Bedrooms: 3
- Bathrooms: 3
- Full bathrooms: 2
- 1/2 bathrooms: 1
Rooms
- Room types: Family Room, Foyer, Laundry
Dining room
- Features: Dining Rm/Living Rm Combo
Kitchen
- Features: Kitchen Island, Pantry
Heating
- Electric, Forced Air
Cooling
- Central Air, Electric, Zoned
Appliances
- Included: Dishwasher, Electric Water Heater, Microwave, Oven/Range (Combo), Stainless Steel Appliance(s)
- Laundry: In Hall, Upper Level
Features
- Double Vanity, High Ceilings, Other, Separate Shower, Soaking Tub, Walk-In Closet(s)
- Flooring: Carpet, Laminate, Vinyl
- Windows: Double Pane Windows
- Basement: None
- Attic: Pull Down Stairs
- Has fireplace: No
- Common walls with other units/homes: 2+ Common Walls,No One Above,No One Below
Interior area
- Total structure area: 1,946
- Total interior livable area: 1,946 sqft
- Finished area above ground: 1,946
- Finished area below ground: 0
Property
Parking
- Total spaces: 4
- Parking features: Attached, Garage, Garage Door Opener, Kitchen Level
- Has attached garage: Yes
Features
- Levels: Two
- Stories: 2
- Patio & porch: Patio
- Fencing: Fenced,Privacy
- Has view: Yes
- View description: Seasonal View
Lot
- Features: Level, Other
- Residential vegetation: Cleared, Grassed
Details
- Parcel number: 0.0
Construction
Type & style
- Home type: Townhouse
- Architectural style: Traditional
- Property subtype: Townhouse
- Attached to another structure: Yes
Materials
- Brick, Concrete, Stone
- Foundation: Slab
- Roof: Composition
Condition
- New Construction
- New construction: Yes
- Year built: 2026
Details
- Warranty included: Yes
Utilities & green energy
- Electric: 220 Volts, 440 Volts
- Sewer: Public Sewer
- Water: Public
- Utilities for property: Electricity Available, Sewer Available, Sewer Connected, Underground Utilities, Water Available
Community & HOA
Community
- Features: Sidewalks, Street Lights, Near Public Transport
- Security: Carbon Monoxide Detector(s), Smoke Detector(s)
- Subdivision: Harvest Park
HOA
- Has HOA: Yes
- Services included: Maintenance Grounds, Management Fee, Other
- HOA fee: $1,200 annually
Location
- Region: Decatur
Financial & listing details
- Price per square foot: $175/sqft
- Date on market: 7/28/2026
- Cumulative days on market: 20 days
- Listing agreement: Exclusive Right To Sell
- Listing terms: Cash,Conventional,FHA,VA Loan
- Electric utility on property: Yes
Price history
| Date | Event | Price |
|---|---|---|
| 9/18/2026 | Sold | $339,820$175/sqft |
Source:  GAMLS #10814361 Report a problem GAMLS #10814361 Report a problem | ||
| 8/17/2026 | Pending sale | $339,820$175/sqft |
Source: GAMLS #10814361 Report a problem | ||
| 7/28/2026 | Listed for sale | $339,820$175/sqft |
Source: GAMLS #10814361 Report a problem | ||
Public tax history
Tax history is unavailable.
Neighborhood: 30034
Nearby homes
- $349,9903 bd3 ba1.9k sqft3644 Nevins Way #4, Decatur, GA 30034Sold
- $176,1003 bd2 ba1.4k sqft3687 Harvest Dr, Decatur, GA 30034Off Market
- $193,2003 bd3 ba1.4k sqft3685 Harvest Dr, Decatur, GA 30034Off Market
- $179,9003 bd2 ba1.4k sqft3691 Harvest Dr, Decatur, GA 30034Off Market
- $175,8003 bd2 ba1.4k sqft3683 Harvest Dr, Decatur, GA 30034Off Market
- $184,0003 bd3 ba-- sqft3689 Harvest Dr, Decatur, GA 30034Sold
- $153,3003 bd3 ba1.4k sqft3681 Harvest Dr, Decatur, GA 30034Off Market
- $169,3003 bd3 ba1.4k sqft3681 Harvest Dr #0, Decatur, GA 30034Off Market
Nearby schools
GreatSchools rating
- 5/10Bob Mathis Elementary SchoolGrades: PK-5Distance: 0.9 mi
- 4/10Chapel Hill Middle SchoolGrades: 6-8Distance: 1.1 mi
- 4/10Southwest Dekalb High SchoolGrades: 9-12Distance: 1.8 mi
Schools provided by the listing agent
- Elementary: Mathis
- Middle: Chapel Hill
- High: Southwest Dekalb
Source: GAMLS. This data may not be complete. We recommend contacting the local school district to confirm school assignments for this home.


Get pre-qualified for a loan
At Zillow Home Loans, we can pre-qualify you in as little as 5 minutes with no impact to your credit score.An equal housing lender. NMLS #10287.
- Georgia
- Dekalb County
- Decatur
- 30034
- 3646 Nevins Way Lot 3
