Waterfront Living in Sought-After Forest Acres! Welcome to 3646 Northshore Road, where beautiful water views, thoughtfully designed gardens, and easy one-level living come together in one special home. This stunning, well-kept one-story ranch has been lovingly maintained and is truly move-in ready. With everything conveniently located on one level, it’s an ideal option for anyone looking for comfortable living without the need for stairs. From the moment you arrive, you’ll notice what makes this property so unique. One of the owners is a Master Gardener, and that passion is beautifully reflected throughout the property. The expansive, established front garden creates a gorgeous natural welcome while also providing an exceptional sense of privacy from the road. The mature landscaping adds character, beauty, and a peaceful feeling before you even step inside. And then there’s the view! Situated on the water, the home features a gorgeous backdrop for everyday living. Imagine enjoying your morning coffee while taking in the peaceful water views or unwinding at the end of the day surrounded by nature. Located in the highly sought-after Forest Acres area, this home provides the charm and tranquility of an established neighborhood while remaining convenient to shopping, dining, and everything in Columbia. Lovingly maintained. Beautifully landscaped. One-level living. Waterfront views. Exceptional privacy. Forest Acres. This is more than a move-in-ready home, it’s a property that has been cared for with intention, and it shows. Schedule to see this home today before it’s too late! Disclaimer: CMLS has not reviewed and, therefore, does not endorse vendors who may appear in listings.
For sale
$725,000
3646 Northshore Rd, Columbia, SC 29206
3beds
2,639sqft
Single Family Residence
Built in 1963
0.63 Acres Lot
$707,100 Zestimate®
$275/sqft
$-- HOA
What's special
Easy one-level livingWaterfront viewsExpansive established front gardenThoughtfully designed gardensBeautiful water viewsExceptional privacyBeautifully landscaped
- 17 days
- 1,447
- 121
Likely to sell faster than
Zillow last checked:
Listing updated:
Listed by:
Christine Wells,
Yip Premier Real Estate LLC
Source: Consolidated MLS,MLS#: 644246
Facts & features
Interior
Bedrooms & bathrooms
- Bedrooms: 3
- Bathrooms: 3
- Full bathrooms: 3
- Main level bathrooms: 3
Rooms
- Room types: Sun Room, Office
Primary bedroom
- Features: Double Vanity, Tub-Shower, High Ceilings, Bath-Shared, Ceiling Fan(s), Closet-Private, Floors-Hardwood
- Level: Main
Bedroom 2
- Features: Tub-Shower, Ceiling Fan(s), Closet-Private
- Level: Main
Bedroom 3
- Features: Walk-In Closet(s), Tub-Shower, Ceiling Fan(s), Closet-Private
- Level: Main
Dining room
- Features: Floors-Hardwood, Molding, High Ceilings, Recessed Lighting
- Level: Main
Kitchen
- Features: Eat-in Kitchen, Floors-Hardwood, Kitchen Island, Pantry, Granite Counters, Backsplash-Tiled, Cabinets-Painted, Recessed Lighting
- Level: Main
Living room
- Features: Floors-Hardwood, Molding, High Ceilings, Recessed Lighting, Fireplace, Ceilings-High (over 9 Ft), Ceiling Fan, Recessed Lights
- Level: Main
Heating
- Central, Gas 1st Lvl, Multiple Units
Cooling
- Central Air, Zoned, Multi Units
Appliances
- Included: Free-Standing Range, Smooth Surface, Dishwasher, Disposal, Freezer, Ice Maker, Refrigerator, Microwave Above Stove, Electric Water Heater
- Laundry: In Bathroom, Electric, Heated Space, Main Level
Features
- Ceiling Fan(s), Built-in Features
- Flooring: Hardwood, Carpet
- Doors: Storm Door(s)
- Windows: Thermopane
- Basement: Crawl Space
- Attic: Storage,Pull Down Stairs,Attic Access
- Number of fireplaces: 1
- Fireplace features: Gas Log-Natural
Interior area
- Total structure area: 2,639
- Total interior livable area: 2,639 sqft
Video & virtual tour
Property
Parking
- Total spaces: 8
- Parking features: Attached Carport
- Garage spaces: 1
- Carport spaces: 1
Features
- Stories: 1
- Exterior features: Gutters - Full, Lake Fed Irrigation
- Has private pool: Yes
- On waterfront: Yes
- Waterfront features: Common Lake
Lot
- Size: 0.63 Acres
- Features: On Water, Sprinkler
Details
- Parcel number: 168100410
Construction
Type & style
- Home type: SingleFamily
- Architectural style: Ranch
- Property subtype: Single Family Residence
Materials
- Brick-All Sides-AbvFound
Condition
- New construction: No
- Year built: 1963
Utilities & green energy
- Sewer: Public Sewer
- Water: Public
- Utilities for property: Cable Available, Electricity Connected
Community & HOA
Community
- Security: Security System Leased, Smoke Detector(s)
- Subdivision: FOREST LAKE
HOA
- Has HOA: No
Location
- Region: Columbia
Financial & listing details
- Price per square foot: $275/sqft
- Tax assessed value: $297,200
- Annual tax amount: $3,912
- Date on market: 10/2/2026
- Listing agreement: Exclusive Right To Sell
- Road surface type: Paved
Estimated market value
$707,100
$672,000 - $742,000
$2,622/mo
Price history
| Date | Event | Price |
|---|---|---|
| 10/2/2026 | Listed for sale | $725,000+81.5%$275/sqft |
Source:  Consolidated MLS #644246 Report a problem Consolidated MLS #644246 Report a problem | ||
| 2/23/2009 | Sold | $399,500-9%$151/sqft |
Source: Public Record Report a problem | ||
| 5/17/2008 | Listing removed | $439,000$166/sqft |
Source: Coldwell Banker** #209329 Report a problem | ||
| 4/30/2008 | Price change | $439,000-0.7%$166/sqft |
Source: Coldwell Banker** #209329 Report a problem | ||
| 3/8/2008 | Price change | $442,000-6.9%$167/sqft |
Source: Coldwell Banker** #209329 Report a problem | ||
| 2/26/2008 | Listed for sale | $475,000$180/sqft |
Source: RealBird #209329 Report a problem | ||
Public tax history
| Year | Property taxes | Tax assessment |
|---|---|---|
| 2022 | $3,912 -0.6% | $11,890 |
| 2021 | $3,934 -0.9% | $11,890 |
| 2020 | $3,971 +0.3% | $11,890 |
| 2019 | $3,957 +0.8% | $11,890 +2.9% |
| 2018 | $3,927 | $11,560 |
| 2017 | $3,927 +16.2% | $11,560 |
| 2016 | $3,379 +0.3% | $11,560 |
| 2015 | $3,370 +42.8% | $11,560 -96% |
| 2014 | $2,360 +0.2% | $289,100 +2400.9% |
| 2013 | $2,356 | $11,560 -27.7% |
| 2012 | -- | $15,980 |
| 2011 | -- | $15,980 |
| 2010 | -- | $15,980 +31% |
| 2009 | -- | $12,200 +15.1% |
| 2008 | -- | $10,600 |
| 2007 | -- | $10,600 |
| 2006 | -- | $10,600 |
| 2005 | -- | $10,600 +46.4% |
| 2004 | -- | $7,240 |
| 2003 | -- | $7,240 |
| 2002 | -- | $7,240 |
| 2000 | -- | $7,240 |
Find assessor info on the county website
Monthly payment
Est. payment
Payment breakdown
Explore the cost of this home by adjusting the details. Changes won't be saved.Climate risks
Neighborhood: Forest Acres
Nearby schools
Schools provided by the listing agent
- Elementary: Forest Lake
- Middle: Dent
- High: Richland Northeast
- District: Richland Two
Source: Consolidated MLS. This data may not be complete. We recommend contacting the local school district to confirm school assignments for this home.
Similar homes
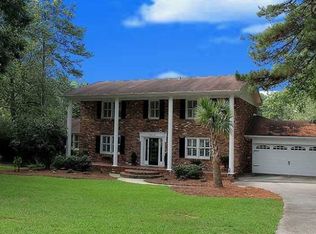
- $599,9995 bd3 ba3.6k sqft3524 Overcreek Rd, Columbia, SC 29206For Sale
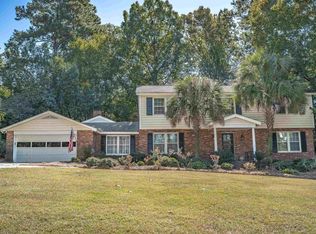 MLS ID #620368, Sonny Solomon. Consolidated MLS
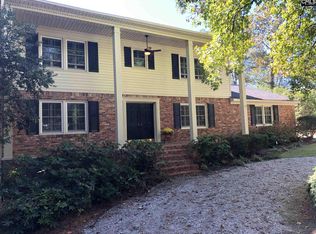
 - $735,0003 bd3 ba2.4k sqft4862 Kilbourne Rd, Columbia, SC 29206For Sale
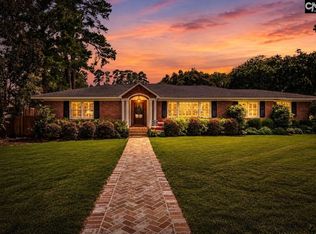 MLS ID #641580, Vince DiMaria. Consolidated MLS
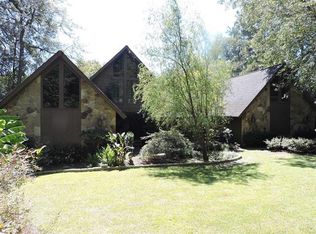
 - $650,0003 bd3 ba2.8k sqft4661 Sylvan Dr, Columbia, SC 29206For Sale
 MLS ID #639905, Andrea Reynolds. Consolidated MLS
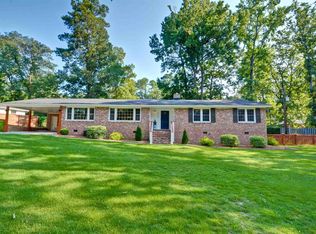
 - $490,0003 bd2 ba2.3k sqft3707 Northshore Rd, Columbia, SC 29206For Sale
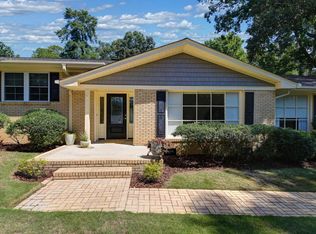 MLS ID #642790, Kristy Harmon. Consolidated MLS
