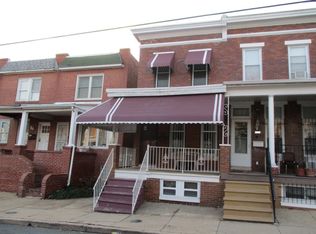
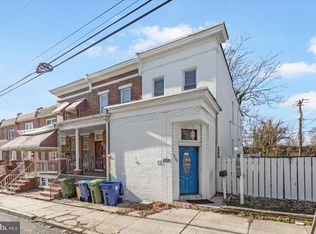
Welcome to this beautifully renovated 2-bedroom row home conveniently located near MedStar Hospital. The upper level also features a versatile den that can be used as a home office, sitting room, or additional living space. The spacious primary bedroom includes a private en-suite bath with a relaxing jetted tub. The second bedroom offers direct access to a private deck, providing a great outdoor space for relaxing or enjoying fresh air. A chairlift provides added accessibility to the upper level. The home features hardwood and laminate flooring throughout, recessed lighting, and built-in speakers on two levels. Major mechanical systems have also been updated, including a newer furnace, central air conditioning unit, and hot water tank. The basement offers additional functionality with a laundry room, half bath, two sump pumps, and walkout stairs providing convenient exterior access. This move-in-ready home combines comfort, accessibility, outdoor living, and modern updates in a convenient location near MedStar Hospital, transportation, shopping, and neighborhood amenities
Coming soon 10/01
$135,000
3524 Old York Rd, Baltimore, MD 21218
0beds
0baths
2,016sqft
Townhouse
Built in 1920
672 Square Feet Lot
$185,200 Zestimate®
$67/sqft
$-- HOA
What's special
- 1 day
- 22
- 1
Zillow last checked:
Listing updated:
Listed by:
Michelle Grant 301-675-7933,
Bennett Realty Solutions 3016464047
Source: Bright MLS,MLS#: MDBA2229652
Facts & features
Interior
Bedrooms & bathrooms
- Bedrooms: 0
- Bathrooms: 0
Basement
- Area: 672
Heating
- Forced Air, Natural Gas
Cooling
- Ceiling Fan(s), Central Air, Electric
Appliances
- Included: Dishwasher, Dryer, Exhaust Fan, Cooktop, Washer, Gas Water Heater
- Laundry: In Basement
Features
- Ceiling Fan(s), Combination Kitchen/Dining, Combination Kitchen/Living, Sound System
- Flooring: Hardwood, Laminate
- Doors: Storm Door(s)
- Basement: Walk-Out Access
- Has fireplace: No
Interior area
- Total structure area: 2,016
- Total interior livable area: 2,016 sqft
- Finished area above ground: 1,344
- Finished area below ground: 672
Property
Parking
- Parking features: On Street
- Has uncovered spaces: Yes
Accessibility
- Accessibility features: Stair Lift
Features
- Levels: One
- Stories: 1
- Patio & porch: Deck
- Pool features: None
- Has spa: Yes
- Spa features: Bath
Lot
- Size: 672 Square Feet
Details
- Additional structures: Above Grade, Below Grade
- Parcel number: 0309204048 058A
- Zoning: R-6
- Special conditions: Short Sale
- Other equipment: Negotiable
Construction
Type & style
- Home type: Townhouse
- Architectural style: Traditional
- Property subtype: Townhouse
Materials
- Brick
- Foundation: Concrete Perimeter, Block
- Roof: Shingle,Rubber
Condition
- Good
- New construction: No
- Year built: 1920
- Major remodel year: 2015
Utilities & green energy
- Sewer: Public Sewer
- Water: Public
Community & HOA
Community
- Subdivision: Waverly
HOA
- Has HOA: No
Location
- Region: Baltimore
Financial & listing details
- Price per square foot: $67/sqft
- Tax assessed value: $133,300
- Annual tax amount: $3,146
- Date on market: 10/1/2026
- Listing agreement: Exclusive Right To Sell
- Listing terms: Cash,FHA 203(k),Conventional
- Inclusions: Chair Lift
- Ownership: Fee Simple
Estimated market value
$185,200
$159,000 - $207,000
$2,023/mo
Price history
| Date | Event | Price |
|---|---|---|
| 3/29/2006 | Sold | $149,900+208.3%$74/sqft |
Source: Public Record Report a problem | ||
| 2/14/2005 | Sold | $48,620+872.4%$24/sqft |
Source: Public Record Report a problem | ||
| 8/20/2004 | Sold | $5,000+900%$2/sqft |
Source: Public Record Report a problem | ||
| 4/2/2004 | Sold | $500 |
Source: Public Record Report a problem | ||
Public tax history
| Year | Property taxes | Tax assessment |
|---|---|---|
| 2025 | $2,938 +6.7% | $124,500 +6.7% |
| 2024 | $2,753 +7.2% | $116,667 +7.2% |
| 2023 | $2,568 +7.8% | $108,833 +7.8% |
| 2022 | $2,384 +0.9% | $101,000 +0.9% |
| 2021 | $2,362 +0.9% | $100,067 +0.9% |
| 2020 | $2,340 +1% | $99,133 +1% |
| 2019 | $2,318 +1.4% | $98,200 +1.4% |
| 2018 | $2,286 +1.4% | $96,867 +1.4% |
| 2017 | $2,255 +48.6% | $95,533 +1.4% |
| 2016 | $1,517 | $94,200 +0.4% |
| 2015 | $1,517 | $93,833 +0.4% |
| 2014 | $1,517 | $93,467 +0.4% |
| 2013 | -- | $93,100 |
| 2012 | -- | $93,100 |
| 2011 | -- | $93,100 -33.6% |
| 2010 | -- | $140,150 +25.7% |
| 2009 | -- | $111,462 +34.7% |
| 2008 | -- | $82,776 +53% |
| 2007 | -- | $54,090 +3.5% |
| 2006 | -- | $52,266 +3.6% |
| 2005 | -- | $50,443 +3.7% |
| 2004 | -- | $48,620 |
| 2003 | -- | $48,620 |
| 2002 | -- | $48,620 -5% |
| 2001 | -- | $51,160 |
Find assessor info on the county website
Monthly payment
Est. payment
Payment breakdown
Explore the cost of this home by adjusting the details. Changes won't be saved.Climate risks
Neighborhood: Waverly
Nearby schools
Schools provided by the listing agent
- District: Baltimore City Public Schools
Source: Bright MLS. This data may not be complete. We recommend contacting the local school district to confirm school assignments for this home.
Similar homes
- $134,9003 bd2 ba1.8k sqft3808 Monterey Rd, Baltimore, MD 21218For Sale
 MLS ID #MDBA2232790, Juwan Richardson, Keller Williams Legacy. Bright MLS
 - $152,0003 bd2 ba1.3k sqft658 Dumbarton Ave, Baltimore, MD 21218For Sale
 MLS ID #MDBA2231334, Nicole Geames, My Real Estate Store. Bright MLS
 - $129,9003 bd2 ba1k sqft1152 Gorsuch Ave, Baltimore, MD 21218For Sale
 MLS ID #MDBA2229580, STEPHEN PIPICH, LPT Realty, LLC. Bright MLS
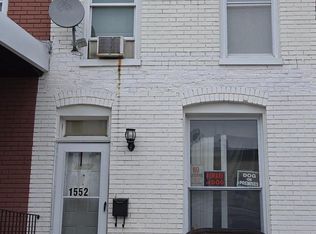
 - $133,0003 bd2 ba1.2k sqft1552 Carswell St, Baltimore, MD 21218For Sale
 MLS ID #MDBA2219904, Darren Walker, EXP Realty, LLC. Bright MLS
 - $140,0003 bd2 ba1.5k sqft1618 E 29th St, Baltimore, MD 21218For SaleMLS ID #MDBA2212874, Liz Keyser, LPT Realty, LLC. Bright MLS
- $155,0003 bd3 ba1.6k sqft1521 Carswell St, Baltimore, MD 21218For SaleMLS ID #MDBA2230856, Fredric Rogers, Coldwell Banker Realty - Washington. Bright MLS
- $144,9002 bd1 ba1k sqft749 Cator Ave, Baltimore, MD 21218For SaleMLS ID #MDBA2226038, Sherri McFadden, NextHome Mims Realty Group. Bright MLS
- $125,0003 bd1 ba1.1k sqft3116 Ellerslie Ave, Baltimore, MD 21218For SaleMLS ID #MDBA2208802, Aja D Hawkins, eXp Realty, LLC. Bright MLS
- $125,0003 bd1 ba1.1k sqft715 E 23rd St, Baltimore, MD 21218For SaleMLS ID #MDBA2228580, CINTIA VALLADARES HERNANDEZ, EXP Realty, LLC. Bright MLS
- $109,0003 bd2 ba1.2k sqft634 McKewin Ave, Baltimore, MD 21218For SaleMLS ID #MDBA2210084, Gina Gargeu, Century 21 Downtown. Bright MLS
- $125,0003 bd2 ba1.7k sqft729 E 41st St, Baltimore, MD 21218For SaleMLS ID #MDBA2226162, Chris Craddock, EXP Realty, LLC. Bright MLS
- $115,0003 bd2 ba1.2k sqft426 E 28th St, Baltimore, MD 21218For SaleMLS ID #MDBA2229086, Terry Brennan, Long & Foster Real Estate, Inc.. Bright MLS
- $125,0003 bd2 ba1.3k sqft416 E 25th St, Baltimore, MD 21218For SaleMLS ID #MDBA2218218, Dimitrios Lynch, ExecuHome Realty. Bright MLS
- $156,9003 bd2 ba1.9k sqft1501 Abbotston St, Baltimore, MD 21218For SaleMLS ID #MDBA2224762, Danielle Byrd, Berkshire Hathaway HomeServices PenFed Realty. Bright MLS
- $180,0003 bd3 ba1.6k sqft1766 Montpelier St, Baltimore, MD 21218For SaleMLS ID #MDBA2231830, Yun Qu, Signature Home Realty LLC. Bright MLS
- $199,0003 bd2 ba1.6k sqft517 E 35th St, Baltimore, MD 21218For SaleMLS ID #MDBA2214880, Amanda Dukehart, Compass. Bright MLS
- $89,9003 bd3 ba1.8k sqft1826 N Milton Ave, Baltimore, MD 21213For SaleMLS ID #MDBA2232626, Pennye Green, Long & Foster Real Estate, Inc.. Bright MLS
- $150,0003 bd1 ba1.2k sqft1122 Montpelier St, Baltimore, MD 21218For SaleMLS ID #MDBA2214348, cory willems, Keller Williams Gateway LLC. Bright MLS
- $168,0003 bd2 ba1.2k sqft505 E 35th St, Baltimore, MD 21218For SaleMLS ID #MDBA2199030, Lydia Lin, Samson Properties. Bright MLS
