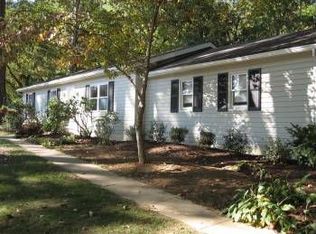
Beautifully and fully remodeled 3-bedroom, 2-full-bath home on a generous 1-acre lot. This home has been extensively renovated throughout and includes a Finished Basement adding an additional 500sf of living space. Thoughtful improvements and attention to detail can be found throughout the home, creating a fresh, move-in-ready property with plenty of space for everyday living and entertaining. Conveniently located with access to shopping, dining, parks, and major roadways. All dimensions of lot and building/room sizes are estimates and should be confirmed by consumer for accuracy.
For sale
$425,000
3647 Humpton Rd, Downingtown, PA 19335
3beds
1,812sqft
Single Family Residence
Built in 1976
0.94 Acres Lot
$-- Zestimate®
$235/sqft
$-- HOA
What's special
- 20 hours
- 229
- 30
Zillow last checked:
Listing updated:
Listed by:
Rick Finaldi 484-824-3230,
RE/MAX Main Line-Kimberton 6109353200
Source: Bright MLS,MLS#: PACT2137244
Facts & features
Interior
Bedrooms & bathrooms
- Bedrooms: 3
- Bathrooms: 2
- Full bathrooms: 2
- Main level bathrooms: 2
- Main level bedrooms: 3
Rooms
- Room types: Living Room, Dining Room, Primary Bedroom, Bedroom 2, Bedroom 3, Kitchen, Family Room, Laundry
Primary bedroom
- Features: Flooring - Carpet
- Level: Main
- Area: 143 Square Feet
- Dimensions: 11 X 13
Bedroom 2
- Features: Flooring - Carpet
- Level: Main
- Area: 108 Square Feet
- Dimensions: 9 X 12
Bedroom 3
- Features: Flooring - Carpet
- Level: Main
- Area: 90 Square Feet
- Dimensions: 9 X 10
Dining room
- Features: Flooring - Luxury Vinyl Plank
- Level: Main
- Area: 99 Square Feet
- Dimensions: 9 X 11
Family room
- Features: Flooring - Laminate Plank, Recessed Lighting
- Level: Lower
- Area: 480 Square Feet
- Dimensions: 20 X 24
Kitchen
- Features: Flooring - Luxury Vinyl Plank, Granite Counters, Kitchen - Electric Cooking, Pantry, Lighting - Ceiling
- Level: Main
- Area: 198 Square Feet
- Dimensions: 11 X 18
Laundry
- Features: Flooring - Laminate Plank, Recessed Lighting
- Level: Lower
- Area: 60 Square Feet
- Dimensions: 6 X 10
Living room
- Features: Flooring - Luxury Vinyl Plank
- Level: Main
- Area: 220 Square Feet
- Dimensions: 11 X 20
Heating
- Heat Pump, Electric
Cooling
- Central Air, Electric
Appliances
- Included: Dishwasher, Microwave, Self Cleaning Oven, Oven/Range - Electric, Electric Water Heater
- Laundry: In Basement, Laundry Room
Features
- Flooring: Luxury Vinyl, Tile/Brick
- Windows: Double Hung, Replacement
- Basement: Finished,Walk-Out Access,Sump Pump
- Has fireplace: No
Interior area
- Total structure area: 1,812
- Total interior livable area: 1,812 sqft
- Finished area above ground: 1,272
- Finished area below ground: 540
Property
Parking
- Total spaces: 11
- Parking features: Garage Faces Front, Asphalt, Detached, Driveway, Off Street
- Garage spaces: 1
- Uncovered spaces: 10
Accessibility
- Accessibility features: 2+ Access Exits
Features
- Levels: One
- Stories: 1
- Pool features: None
- Has view: Yes
- View description: Trees/Woods
Lot
- Size: 0.94 Acres
- Features: Front Yard, SideYard(s), Rear Yard, Backs to Trees, Level, Middle Of Block
Details
- Additional structures: Above Grade, Below Grade
- Parcel number: 3904 0036.02B0
- Zoning: R1
- Zoning description: Residential
- Special conditions: Standard
Construction
Type & style
- Home type: SingleFamily
- Architectural style: Ranch/Rambler
- Property subtype: Single Family Residence
Materials
- Concrete, Vinyl Siding
- Foundation: Concrete Perimeter
- Roof: Shingle,Pitched
Condition
- Very Good
- New construction: No
- Year built: 1976
- Major remodel year: 2019
Utilities & green energy
- Electric: 200+ Amp Service, Circuit Breakers
- Sewer: Public Sewer
- Water: Well
Community & HOA
Community
- Subdivision: Ingleside Village
HOA
- Has HOA: No
Location
- Region: Downingtown
- Municipality: CALN TWP
Financial & listing details
- Price per square foot: $235/sqft
- Tax assessed value: $103,050
- Annual tax amount: $5,968
- Date on market: 10/29/2026
- Listing agreement: Exclusive Right To Sell
- Listing terms: Cash,Conventional,FHA,VA Loan
- Ownership: Fee Simple
Estimated market value
Not available
Estimated sales range
Not available
Not available
Price history
| Date | Event | Price |
|---|---|---|
| 10/29/2026 | Listed for sale | $425,000+73.5%$235/sqft |
Source:  Bright MLS #PACT2137244 Report a problem | ||
| 10/16/2019 | Sold | $244,900$135/sqft |
Source: Agent Provided Report a problem | ||
| 9/9/2019 | Pending sale | $244,900$135/sqft |
Source: Clear Sky Real Estate #PACT483802 Report a problem | ||
| 8/29/2019 | Price change | $244,9000%$135/sqft |
Source: Clear Sky Real Estate #PACT483802 Report a problem | ||
| 8/19/2019 | Listed for sale | $245,000$135/sqft |
Source: Clear Sky Real Estate #PACT483802 Report a problem | ||
| 7/18/2019 | Pending sale | $245,000$135/sqft |
Source: Clear Sky Real Estate #PACT483802 Report a problem | ||
| 7/9/2019 | Listed for sale | $245,000+235.6%$135/sqft |
Source: Clear Sky Real Estate #PACT483802 Report a problem | ||
| 3/1/2019 | Sold | $73,000-14%$40/sqft |
Source: Public Record Report a problem | ||
| 1/30/2019 | Price change | $84,900-5.6%$47/sqft |
Source: SlateHouse #PACT286292 Report a problem | ||
| 1/19/2019 | Listed for sale | $89,900+24.1%$50/sqft |
Source: SlateHouse #PACT286292 Report a problem | ||
| 4/3/2017 | Sold | $72,450-19.5%$40/sqft |
Source: Public Record Report a problem | ||
| 2/18/2017 | Listed for sale | $90,000$50/sqft |
Source: Allison James Estates & Homes #P111EUR Report a problem | ||
Public tax history
| Year | Property taxes | Tax assessment |
|---|---|---|
| 2026 | $5,510 +4.2% | $97,750 |
| 2025 | $5,287 +2% | $97,750 |
| 2024 | $5,183 +3% | $97,750 |
| 2023 | $5,034 +1.2% | $97,750 |
| 2022 | $4,975 +5.4% | $97,750 |
| 2021 | $4,721 +434.4% | $97,750 |
| 2020 | $884 -75.2% | $97,750 +22.3% |
| 2019 | $3,564 +4.3% | $79,950 |
| 2018 | $3,417 +9900.4% | $79,950 |
| 2017 | $34 -98.6% | $79,950 |
| 2016 | $2,427 | $79,950 |
| 2015 | $2,427 | $79,950 |
| 2014 | $2,427 | $79,950 |
| 2013 | -- | $79,950 |
| 2012 | -- | $79,950 |
| 2011 | -- | $79,950 |
| 2010 | -- | $79,950 |
| 2009 | -- | $79,950 |
| 2008 | -- | $79,950 |
| 2007 | -- | $79,950 |
| 2006 | -- | $79,950 |
| 2005 | -- | $79,950 |
| 2004 | -- | $79,950 |
| 2003 | -- | $79,950 |
| 2000 | -- | $79,950 |
Find assessor info on the county website
Monthly payment
Est. payment
Payment breakdown
Explore the cost of this home by adjusting the details. Changes won't be saved.Climate risks
Neighborhood: 19335
Nearby schools
Schools provided by the listing agent
- District: Coatesville Area
Source: Bright MLS. This data may not be complete. We recommend contacting the local school district to confirm school assignments for this home.


Similar homes
- $450,0004 bd2 ba1.5k sqft6 Norwood House Rd, Downingtown, PA 19335For Sale
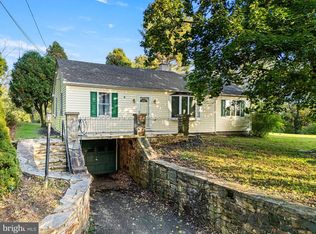
 MLS ID #PACT2138468, Sean M. Marasco, Marasco Real Estate And Development. Bright MLS
- $--2 bd1 ba1k sqft5017 Horseshoe Pike, Downingtown, PA 19335Auction
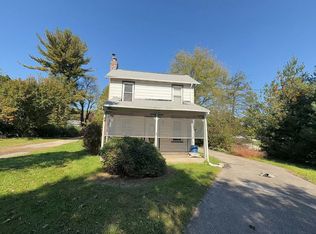 Auction.com 2
- $450,0003 bd3 ba1.5k sqft751 Highspire Rd, Glenmoore, PA 19343For Sale
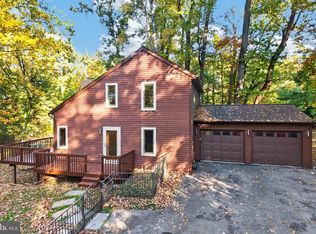 MLS ID #PACT2137838, Vernon MacIntyre, Classic Real Estate of Chester County, LLC. Bright MLS
- $--3 bd3 ba1.4k sqft167 Appledore Dr, Downingtown, PA 19335Auction
 ServiceLink Auction
- $525,0004 bd3 ba2.2k sqft1316 Blair Cir, Downingtown, PA 19335For SaleMLS ID #PACT2138596, Mr. Gary A Mercer SR., LPT Realty, LLC. Bright MLS
- $525,0005 bd3 ba2.5k sqft413 Prospect Ave, Downingtown, PA 19335For SaleMLS ID #PACT2138690, Dan Graboyes, PGM Real Estate Associates, LLC. Bright MLS
- $495,0003 bd3 ba1.8k sqft210 Windy Hill Rd, Downingtown, PA 19335For SaleMLS ID #PACT2132522, Pete Simonetti, BHHS Fox & Roach Wayne-Devon. Bright MLS
- $499,9003 bd3 ba2k sqft185 Old Lionville Rd, Downingtown, PA 19335For SaleMLS ID #PACT2137934, Ron Vogel, RE/MAX Main Line - Malvern. Bright MLS
- $434,9003 bd2 ba1.3k sqft26 Reeceville Rd, Coatesville, PA 19320For SaleMLS ID #PACT2130916, John Cannon, KW Greater West Chester. Bright MLS
- $495,5004 bd2 ba1.3k sqft1016 W Boot Rd, Downingtown, PA 19335For SaleMLS ID #PACT2132782, Denise Aster, Keller Williams Real Estate -Exton. Bright MLS
- $465,0003 bd2 ba1.6k sqft1533 Sylvan Dr, West Chester, PA 19380For SaleMLS ID #PACT2133280, Holly Gross, BHHS Fox & Roach-West Chester. Bright MLS
- $465,9004 bd3 ba2.3k sqft7 Graces Dr, Coatesville, PA 19320For SaleMLS ID #PACT2136620, Kylie Cornelius, RE/MAX Action Associates. Bright MLS
- $605,0004 bd3 ba2.2k sqft1544 Stouff Rd, Downingtown, PA 19335For SaleMLS ID #PACT2135848, Matt Gorham, Keller Williams Real Estate -Exton. Bright MLS
- $419,9993 bd3 ba2.2k sqft138 Pinkerton Rd, Coatesville, PA 19320New ConstructionMLS ID #PACT2138088, Jayme Feiertag, Keller Williams Real Estate-Blue Bell. Bright MLS
- $445,0003 bd4 ba2k sqft204 Cherry St, Downingtown, PA 19335For SaleMLS ID #PACT2137750, Matt Gorham, Keller Williams Real Estate -Exton. Bright MLS
- $350,0004 bd2 ba2k sqft13 S 13th Ave, Coatesville, PA 19320For SaleMLS ID #PACT2133176, Rita Fantanarosa, RE/MAX Action Associates. Bright MLS
- $439,9003 bd3 ba1.8k sqft1815 Honeysuckle Ct, Downingtown, PA 19335For SaleMLS ID #PACT2135892, Joe Milani, Long & Foster Real Estate, Inc.. Bright MLS
- $399,9903 bd3 ba1.7k sqft618 Tyrion Ln, Downingtown, PA 19335New ConstructionBright MLS
- $395,0003 bd3 ba1.6k sqft1254 Goldenrod Dr, Downingtown, PA 19335For SaleMLS ID #PACT2136832, Bette McTamney, RE/MAX 440 - Skippack. Bright MLS
