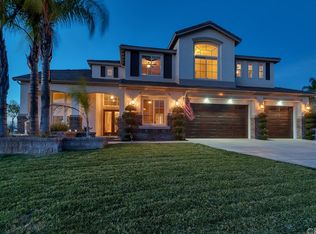
Welcome to this exceptional custom-built Simmons estate nestled in the coveted Whisper Ranch community. Gated and perched on a serene cul-de-sac, this home offers privacy, luxury, and spectacular mountain views.
Property Details: Built in 2004, 0.69 acre, 5697 Approx living space, 4 Bedrooms, 4 full baths, (plus 2 guest half- bath)
When arriving, a grand circular driveway greets you, along with charming lawn space and putting green. High ceilings and an entire wall of windows flood the home with natural light, highlighting the panoramic mountain views—ideal for both casual living and upscale entertaining.
The gourmet Kitchen & Dining offers a chef’s kitchen which is a beautifully & newly remodeled showpiece, featuring: Expansive Quartz countertops, Built-in stainless appliances that includes a 48” range & dual dish washers, Convenient butler’s pantry, Seamless flow to the family room and covered patio with built-in BBQ—perfect for indoor/outdoor gatherings
Your private Living Quarters features a primary Suite: Secluded from guest rooms, with a cozy fireplace, spa-inspired marble bath, walk-in closet, and breathtaking views, as well as three generously sized guest suites, each with private en-suite baths.
Additionally, this home offers plenty of entertainment Amenities that include an elegant wine storage space, a fully equipped theater room, a spacious game room with GOLF SIMULATOR, an open, airy upstairs loft for flexible use and a Built-in sound system throughout common areas.
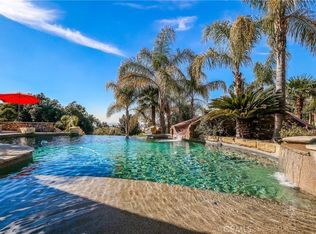
This Estates Outdoor Lifestyle is designed for outdoor living and entertaining: Take note of the multiple stone patios & deck with informal courtyard, an inviting fire pit lounge area, ample storage for vehicles and toys and an expansive 4-car garage.
The Systems & Comfort of this gem offers, dual HVAC systems: zoned climate control with dedicated units per floor, as well as a central vacuum system for ease of maintenance.
This beautiful residence is situated in the peaceful Whisper Ranch community, is zoned for the Yucaipa-Calimesa Unified School District and has easy access to local parks, trails, and amenities in Yucaipa and Calimesa.
This unique estate delivers the rare combination of a private gated location, entertainer’s design, and everyday luxury. From the sophisticated culinary and entertainment spaces to sweeping scenic views, this home exemplifies premier living in Yucaipa. Your new life starts here! Tour your dream home today!
Sold for $1,690,000
Zillow last checked:
Listing updated:
Bought with:
SOR ONG, DRE #02098662
IRN REALTY
Source: CRMLS,MLS#: IG25132551 Originating MLS: California Regional MLS
Originating MLS: California Regional MLSPrice history
| Date | Event | Price |
|---|---|---|
| 1/5/2026 | Sold | $1,690,000-6.1%$297/sqft |
Source:  CRMLS #IG25132551 Report a problem CRMLS #IG25132551 Report a problem | ||
| 1/4/2026 | Pending sale | $1,799,000$316/sqft |
Source: CRMLS #IG25132551 Report a problem | ||
| 12/6/2025 | Contingent | $1,799,000$316/sqft |
Source: CRMLS #IG25132551 Report a problem | ||
| 7/9/2025 | Price change | $1,799,000-5.3%$316/sqft |
Source: CRMLS #IG25132551 Report a problem | ||
| 6/16/2025 | Listed for sale | $1,899,000+42.8%$333/sqft |
Source: CRMLS #IG25132551 Report a problem | ||
| 5/3/2023 | Sold | $1,330,000-5%$233/sqft |
Source: Public Record Report a problem | ||
| 4/13/2023 | Contingent | $1,400,000$246/sqft |
Source: CRMLS #EV22178862 Report a problem | ||
| 3/14/2023 | Listed for sale | $1,400,000$246/sqft |
Source: CRMLS #EV22178862 Report a problem | ||
| 3/12/2023 | Contingent | $1,400,000$246/sqft |
Source: CRMLS #EV22178862 Report a problem | ||
| 1/4/2023 | Price change | $1,400,000-9.7%$246/sqft |
Source: CRMLS #EV22178862 Report a problem | ||
| 11/17/2022 | Price change | $1,549,999-3.1%$272/sqft |
Source: CRMLS #EV22178862 Report a problem | ||
| 8/13/2022 | Listed for sale | $1,599,999+7%$281/sqft |
Source: CRMLS #EV22178862 Report a problem | ||
| 6/27/2020 | Listing removed | $1,495,000$262/sqft |
Source: E. WAYNE SIMMONS INC #EV20040025 Report a problem | ||
| 5/17/2019 | Price change | $1,495,000-6.5%$262/sqft |
Source: E. WAYNE SIMMONS INC #EV19001905 Report a problem | ||
| 1/3/2019 | Listed for sale | $1,599,000-5.9%$281/sqft |
Source: E. WAYNE SIMMONS INC #EV19001905 Report a problem | ||
| 10/24/2018 | Listing removed | $1,699,000$298/sqft |
Source: E. WAYNE SIMMONS INC #EV18095571 Report a problem | ||
| 7/4/2018 | Listed for sale | $1,699,000+76.1%$298/sqft |
Source: E. WAYNE SIMMONS INC #EV18095571 Report a problem | ||
| 5/12/2004 | Sold | $965,000$169/sqft |
Source: Public Record Report a problem | ||
Nearby homes
Get a cash offer in 3 minutes
Find out how much your home could sell for in as little as 3 minutes with a no-obligation cash offer.
Estimated market value
$1,677,100
