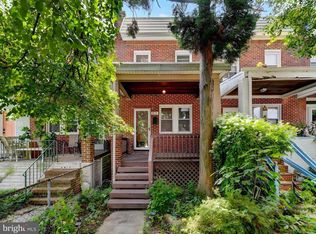
A beautifully preserved 1912 Remington home with the perfect blend of historic charm and modern updates. Built by David M. Newbold and recognized as a contributing structure in the Remington Historic District, this home showcases original heart pine flooring, historic moldings, colonnade, brass doorknobs, solid wood doors, and even a built‑in column light switch, details rarely found today. The home offers great natural light, five closets, and better‑than‑average parking for Remington, including pull‑in spots near the park. Enjoy a welcoming front porch, perfect for a morning beverage and enjoying the afternoon sun set. The current modern layout of two bedrooms with a second floor den. The original third bedroom could easily be returned by adding an interior wall. The home has been thoughtfully updated: main roof replacement (2017), first floor powder room (2017), front and rear porch roofs (2023) sealed skylight (2023), water heater (2024) custom shelving, new back room/basement door, updated electric boxes, and fresh interior paint (2026). Located near R. House, Remington Park, Papermoon Diner, and the vibrant energy of Hampden, Charles Village, and Station North. Walkable, historic, and move‑in ready, this is a great opportunity to own a truly special Baltimore home.
Coming soon 10/01
$335,000
2915 Huntingdon Ave, Baltimore, MD 21211
2beds
1,350sqft
Townhouse
Built in 1920
4,356 Square Feet Lot
$309,100 Zestimate®
$248/sqft
$-- HOA
What's special
- 1 day
- 84
- 6
Zillow last checked:
Listing updated:
Listed by:
Susan Carroll 443-854-4190,
EXP Realty, LLC 8888607369,
Co-Listing Agent: Larae Puetz 612-836-3440,
EXP Realty, LLC
Source: Bright MLS,MLS#: MDBA2230652
Facts & features
Interior
Bedrooms & bathrooms
- Bedrooms: 2
- Bathrooms: 2
- Full bathrooms: 1
- 1/2 bathrooms: 1
- Main level bathrooms: 1
Basement
- Area: 675
Heating
- Forced Air, Natural Gas
Cooling
- Central Air, Electric
Appliances
- Included: Dishwasher, Dryer, Refrigerator, Cooktop, Washer, Gas Water Heater
- Laundry: In Basement
Features
- Combination Dining/Living, Kitchen - Table Space, Primary Bedroom - Bay Front, Dry Wall, Plaster Walls
- Flooring: Wood
- Windows: Bay/Bow, Replacement, Screens, Skylight(s), Vinyl Clad
- Basement: Full,Rear Entrance,Walk-Out Access
- Has fireplace: No
Interior area
- Total structure area: 2,025
- Total interior livable area: 1,350 sqft
- Finished area above ground: 1,350
- Finished area below ground: 0
Property
Parking
- Parking features: Free, On Street
- Has uncovered spaces: Yes
Accessibility
- Accessibility features: None
Features
- Levels: Three
- Stories: 3
- Exterior features: Bump-outs
- Pool features: None
- Fencing: Full
- Has view: Yes
- View description: Street
Lot
- Size: 4,356 Square Feet
- Features: Front Yard, Rear Yard, Urban
Details
- Additional structures: Above Grade, Below Grade
- Parcel number: 0312023657 008
- Zoning: R-8
- Special conditions: Standard
Construction
Type & style
- Home type: Townhouse
- Architectural style: Traditional
- Property subtype: Townhouse
Materials
- Brick
- Foundation: Slab
- Roof: Rubber
Condition
- New construction: No
- Year built: 1920
Utilities & green energy
- Electric: 200+ Amp Service
- Sewer: Public Sewer
- Water: Public
Community & HOA
Community
- Subdivision: Remington Historic District
HOA
- Has HOA: No
Location
- Region: Baltimore
- Municipality: BALTIMORE CITY
Financial & listing details
- Price per square foot: $248/sqft
- Tax assessed value: $199,067
- Annual tax amount: $4,619
- Date on market: 10/1/2026
- Listing agreement: Exclusive Right To Sell
- Listing terms: Cash,Conventional,FHA
- Inclusions: Freezer
- Ownership: Fee Simple
- Road surface type: Black Top
Estimated market value
$309,100
$287,000 - $334,000
$2,002/mo
Price history
| Date | Event | Price |
|---|---|---|
| 6/13/2016 | Sold | $225,000$167/sqft |
Source: Public Record Report a problem | ||
| 4/29/2016 | Listed for sale | $225,000+26.5%$167/sqft |
Source: Long & Foster Real Estate, Inc. #BA9641712 Report a problem | ||
| 12/20/2006 | Sold | $177,900+89.3%$132/sqft |
Source: Public Record Report a problem | ||
| 9/10/2004 | Sold | $94,000+75%$70/sqft |
Source: Public Record Report a problem | ||
| 8/20/2003 | Sold | $53,700$40/sqft |
Source: Public Record Report a problem | ||
Public tax history
| Year | Property taxes | Tax assessment |
|---|---|---|
| 2025 | $4,619 +5% | $195,700 +5% |
| 2024 | $4,397 +5.3% | $186,333 +5.3% |
| 2023 | $4,176 +5.6% | $176,967 +5.6% |
| 2022 | $3,955 +0.3% | $167,600 +0.3% |
| 2021 | $3,943 +0.3% | $167,067 +0.3% |
| 2020 | $3,930 +0.3% | $166,533 +0.3% |
| 2019 | $3,918 +0.1% | $166,000 +0.1% |
| 2018 | $3,915 +0.1% | $165,900 +0.1% |
| 2017 | $3,913 +2.7% | $165,800 +0.1% |
| 2016 | $3,809 | $165,700 +1% |
| 2015 | $3,809 | $164,067 +1% |
| 2014 | $3,809 | $162,433 +1% |
| 2013 | -- | $160,800 |
| 2012 | -- | $160,800 |
| 2011 | -- | $160,800 -7.4% |
| 2010 | -- | $173,600 +18.2% |
| 2009 | -- | $146,812 +22.3% |
| 2008 | -- | $120,026 +28.7% |
| 2007 | -- | $93,240 +15.8% |
| 2006 | -- | $80,522 +18.8% |
| 2005 | -- | $67,806 +23.1% |
| 2004 | -- | $55,090 +2% |
| 2003 | -- | $54,002 +2.1% |
| 2002 | -- | $52,916 +2.1% |
| 2001 | -- | $51,830 |
Find assessor info on the county website
Monthly payment
Est. payment
Payment breakdown
Explore the cost of this home by adjusting the details. Changes won't be saved.Climate risks
Neighborhood: Remington
Nearby schools
Schools provided by the listing agent
- Elementary: Margaret Brent
- District: Baltimore City Public Schools
Source: Bright MLS. This data may not be complete. We recommend contacting the local school district to confirm school assignments for this home.
- $340,8003 bd3 ba1.6k sqft2913 Huntingdon Ave, Baltimore, MD 21211Off Market
- $232,700-- bd1 ba1.3k sqft2917 Huntingdon Ave, Baltimore, MD 21211Off Market
- $357,3003 bd1 ba1.3k sqft2919 Huntingdon Ave, Baltimore, MD 21211Off Market

- $222,400-- bd1 ba1.2k sqft2911 Huntingdon Ave, Baltimore, MD 21211Off Market
Similar homes
- $375,0003 bd3 ba1.8k sqft2638 Huntingdon Ave, Baltimore, MD 21211For Sale

 MLS ID #MDBA2232082, Melissa Sandal, ExecuHome Realty. Bright MLS
 - $339,0003 bd2 ba1.4k sqft2606 Huntingdon Ave, Baltimore, MD 21211For Sale
 MLS ID #MDBA2221504, Ashley Stearns, AB & Co Realtors, Inc.. Bright MLS
 - $335,0002 bd2 ba1.1k sqft2723 Miles Ave, Baltimore, MD 21211For Sale
 MLS ID #MDBA2219116, Damien Deiaco, Blue Star Real Estate, LLC. Bright MLS
 - $340,0003 bd2 ba1.5k sqft819 W 33rd St, Baltimore, MD 21211For Sale
 MLS ID #MDBA2227062, Robert Ellin, Cummings & Co. Realtors. Bright MLS
 - $319,0003 bd2 ba1.4k sqft3174 Remington Ave, Baltimore, MD 21211For SaleMLS ID #MDBA2229562, Larry Lessin, Save 6, Incorporated. Bright MLS
- $333,0002 bd2 ba1.2k sqftTuscany, Baltimore, MD 21210For SaleMLS ID #MDBA2232236, homecoin.com Minerick, Homecoin.com. Bright MLS
- $329,0003 bd2 ba1.6k sqft2723 Hampden Ave, Baltimore, MD 21211For SaleMLS ID #MDBA2212538, Liz Ancel, Cummings & Co. Realtors. Bright MLS
- $354,9003 bd3 ba1.6k sqft3210 Ellerslie Ave, Baltimore, MD 21218For SaleMLS ID #MDBA2232640, Eric Clash, LPT Realty, LLC. Bright MLS
- $299,0003 bd1 ba1.4k sqft320 E Lorraine Ave, Baltimore, MD 21218For SaleMLS ID #MDBA2232648, Saurabh Prakash, Samson Properties. Bright MLS
- $375,0004 bd2 ba1.6k sqft3022 E Darby St, Baltimore, MD 21211For SaleMLS ID #MDBA2230502, Ashira Barbosa, Cummings & Co. Realtors. Bright MLS
- $374,0004 bd3 ba1.8k sqft2938 Miles Ave, Baltimore, MD 21211For SaleMLS ID #MDBA2229034, John Keller, Blue Star Real Estate, LLC. Bright MLS
- $299,9003 bd2 ba1.4k sqft708 W 34th St, Baltimore, MD 21211For SaleMLS ID #MDBA2226318, Ashley Dominick, Coldwell Banker Realty. Bright MLS
- $349,0003 bd2 ba1.4k sqft2717 Guilford Ave, Baltimore, MD 21218For SaleMLS ID #MDBA2230558, John Spurrier, Cummings & Co. Realtors. Bright MLS
- $299,9003 bd2 ba1.1k sqft3315 Paine St, Baltimore, MD 21211For SaleMLS ID #MDBA2223570, Oleg Kaplun, Allfirst Realty, Inc.. Bright MLS
- $259,9002 bd3 ba1k sqft2837 Huntingdon Ave, Baltimore, MD 21211For SaleMLS ID #MDBA2215076, Shaun Elhai, Cummings & Co. Realtors. Bright MLS
- $349,9003 bd2 ba1.2k sqft3639 Chestnut Ave, Baltimore, MD 21211For SaleMLS ID #MDBA2221702, Christina Elliott, The KW Collective. Bright MLS
- $374,9003 bd2 ba1.2k sqft719 Berry St, Baltimore, MD 21211For SaleMLS ID #MDBA2221176, Dylan Maddox, Kelly and Co Realty, LLC. Bright MLS
- $310,0002 bd2 ba1.1k sqft1505 Union Ave, Baltimore, MD 21211For SaleMLS ID #MDBA2231608, Theresa Kemp, AB & Co Realtors, Inc.. Bright MLS
- $200,0003 bd1 ba1.3k sqft2654 Huntingdon Ave, Baltimore, MD 21211For SaleMLS ID #MDBA2230924, Lee Tessier, EXP Realty, LLC. Bright MLS
- $409,9002 bd2 ba1.6k sqft3019 Keswick Rd, Baltimore, MD 21211For SaleMLS ID #MDBA2210024, Lou Chirgott, Core Maryland Real Estate LLC. Bright MLS
