Great opportunity to buy way below market value a charming Victorian in Charles Village. Needs some TLC, but opportunities are endless. Revive the classic charm of this home and gain instant equity. Ideal for an investor or a handy homeowner. Seller has never occupied the property and does not guarantee accuracy in this listing. Buyer and agents must do their due diligence before submitting an offer. Sold strictly AS IS. Seller prefers New World Title company. Must See!
For sale
$369,900
2829 N Calvert St, Baltimore, MD 21218
5beds
3,060sqft
Townhouse
Built in 1902
2,772 Square Feet Lot
$495,700 Zestimate®
$121/sqft
$-- HOA
What's special
- 19 hours |
- 86 |
- 7 |
Zillow last checked:
Listing updated:
Listed by:
Alex Fox 410-963-3191,
Allfirst Realty, Inc. 4433201344
Source: Bright MLS,MLS#: MDBA2223046
Loading...
Facts & features
Interior
Bedrooms & bathrooms
- Bedrooms: 5
- Bathrooms: 3
- Full bathrooms: 2
- 1/2 bathrooms: 1
- Main level bathrooms: 1
Rooms
- Room types: Living Room, Dining Room, Bedroom 2, Bedroom 3, Bedroom 4, Bedroom 5, Kitchen, Family Room, Bedroom 1, Other
Bedroom 1
- Features: Flooring - HardWood
- Level: Upper
- Area: 272 Square Feet
- Dimensions: 16 X 17
Bedroom 2
- Features: Flooring - HardWood
- Level: Upper
- Area: 187 Square Feet
- Dimensions: 11 X 17
Bedroom 3
- Features: Flooring - HardWood
- Level: Upper
- Area: 224 Square Feet
- Dimensions: 16 X 14
Bedroom 4
- Features: Flooring - HardWood
- Level: Upper
- Area: 104 Square Feet
- Dimensions: 8 X 13
Bedroom 5
- Features: Flooring - HardWood
- Level: Upper
- Area: 70 Square Feet
- Dimensions: 7 X 10
Dining room
- Features: Flooring - HardWood
- Level: Main
- Area: 208 Square Feet
- Dimensions: 13 X 16
Family room
- Features: Flooring - HardWood
- Level: Upper
- Area: 272 Square Feet
- Dimensions: 17 X 16
Kitchen
- Features: Flooring - HardWood
- Level: Main
- Area: 154 Square Feet
- Dimensions: 11 X 14
Living room
- Features: Flooring - HardWood
- Level: Main
- Area: 240 Square Feet
- Dimensions: 16 X 15
Other
- Features: Flooring - HardWood
- Level: Main
- Area: 77 Square Feet
- Dimensions: 11 X 7
Heating
- Radiator, Natural Gas
Cooling
- Ceiling Fan(s), Electric
Appliances
- Included: Gas Water Heater
Features
- Dining Area, Built-in Features, Upgraded Countertops, Floor Plan - Traditional, 9'+ Ceilings
- Flooring: Wood
- Windows: Window Treatments
- Basement: Connecting Stairway,Rear Entrance,Full,Unfinished
- Has fireplace: No
Interior area
- Total structure area: 4,179
- Total interior livable area: 3,060 sqft
- Finished area above ground: 3,060
- Finished area below ground: 0
Property
Parking
- Parking features: Driveway
- Has uncovered spaces: Yes
Accessibility
- Accessibility features: None
Features
- Levels: Three
- Stories: 3
- Patio & porch: Deck, Porch
- Pool features: None
- Has view: Yes
- View description: Garden
Lot
- Size: 2,772 Square Feet
Details
- Additional structures: Above Grade, Below Grade
- Parcel number: 0312163848 034
- Zoning: R-6
- Special conditions: Standard
Construction
Type & style
- Home type: Townhouse
- Architectural style: Victorian
- Property subtype: Townhouse
Materials
- Brick
- Foundation: Other
- Roof: Built-Up,Rubber
Condition
- New construction: No
- Year built: 1902
Utilities & green energy
- Sewer: Public Sewer
- Water: Public
Community & HOA
Community
- Subdivision: Charles Village
HOA
- Has HOA: No
Location
- Region: Baltimore
- Municipality: Baltimore City
Financial & listing details
- Price per square foot: $121/sqft
- Tax assessed value: $400,633
- Annual tax amount: $9,121
- Date on market: 7/11/2026
- Listing agreement: Exclusive Right To Sell
- Ownership: Fee Simple
Estimated market value
$495,700
$451,000 - $550,000
$4,017/mo
Price history
| Date | Event | Price |
|---|---|---|
| 7/11/2026 | Listed for sale | $369,900+13.8%$121/sqft |
Source:  Bright MLS #MDBA2223046 Report a problem Bright MLS #MDBA2223046 Report a problem | ||
| 2/25/2021 | Listing removed | -- |
Source: Owner Report a problem | ||
| 7/19/2017 | Listing removed | $3,200$1/sqft |
Source: Owner Report a problem | ||
| 7/7/2017 | Sold | $325,000$106/sqft |
Source: Public Record Report a problem | ||
| 6/9/2017 | Listed for rent | $3,200$1/sqft |
Source: Owner Report a problem | ||
| 4/11/2017 | Price change | $325,000-4.1%$106/sqft |
Source: Cummings & Co. Realtors #BA9856940 Report a problem | ||
| 2/7/2017 | Listed for sale | $339,000+44.3%$111/sqft |
Source: Cummings & Co. Realtors #BA9856940 Report a problem | ||
| 10/27/2003 | Sold | $235,000+183.1%$77/sqft |
Source: Public Record Report a problem | ||
| 9/19/1997 | Sold | $83,000$27/sqft |
Source: Public Record Report a problem | ||
Public tax history
| Year | Property taxes | Tax assessment |
|---|---|---|
| 2025 | -- | $386,500 +5.5% |
| 2024 | $8,644 +5.8% | $366,267 +5.8% |
| 2023 | $8,166 +6.2% | $346,033 +6.2% |
| 2022 | $7,689 +5% | $325,800 +5% |
| 2021 | $7,325 +5.2% | $310,400 +5.2% |
| 2020 | $6,962 +5.5% | $295,000 +5.5% |
| 2019 | $6,599 | $279,600 |
| 2018 | $6,599 | $279,600 |
| 2017 | $6,599 +69% | $279,600 -0.1% |
| 2016 | $3,904 | $279,900 +5.3% |
| 2015 | $3,904 | $265,700 +5.6% |
| 2014 | $3,904 | $251,500 +6% |
| 2013 | -- | $237,300 |
| 2012 | -- | $237,300 |
| 2011 | -- | $237,300 -15.5% |
| 2010 | -- | $280,930 +6.6% |
| 2009 | -- | $263,632 -2.9% |
| 2008 | -- | $271,630 +18.6% |
| 2007 | -- | $229,040 +18.3% |
| 2006 | -- | $193,536 +22.5% |
| 2005 | -- | $158,033 +29% |
| 2004 | -- | $122,530 +7.5% |
| 2003 | -- | $113,962 +8.1% |
| 2002 | -- | $105,396 +8.8% |
| 2001 | -- | $96,830 |
Find assessor info on the county website
Monthly payment
Est. payment$--/mo
Payment breakdown
Explore the cost of this home by adjusting the details. Changes won't be saved.All calculations are estimates and provided by Zillow, Inc. for informational purposes only. Actual amounts may vary.
HOA fees may include property taxes on listings classified as Co-Ops. Contact the listing agent and/or owner for fee details.
Mortgage interest rates are dependent on a number of factors, including credit score, down payment, and repayment length. Interest rate data provided by Zillow Group Marketplace, Inc. as of 1/1/1970 from various mortgage lenders with which we have lead or other similar arrangements; the Estimated Payment is an average of those rates.
See how much you could borrow to make a competitive offer.
Climate risks
Neighborhood: Charles Village
Nearby schools
GreatSchools rating
- 2/10Barclay Elementary/Middle SchoolGrades: PK-8Distance: 0.1 mi
- 8/10Baltimore City CollegeGrades: 9-12Distance: 0.9 mi
- 5/10Stadium SchoolGrades: 6-8Distance: 0.7 mi
Schools provided by the listing agent
- District: Baltimore City Public Schools
Source: Bright MLS. This data may not be complete. We recommend contacting the local school district to confirm school assignments for this home.

- $--2 bd1 ba-- sqft2827 N Calvert St APT 3, Baltimore, MD 21218Off Market

- $--1 bd1 ba1k sqft2827 N Calvert St APT 1, Baltimore, MD 21218Off Market
- $433,100-- bd3 ba2.7k sqft2831 N Calvert St, Baltimore, MD 21218Off Market
- $466,000-- bd3 ba3k sqft2827 N Calvert St, Baltimore, MD 21218Off Market
- $379,600-- bd1 ba2.7k sqft2833 N Calvert St, Baltimore, MD 21218Off Market
- $388,900-- bd4 ba3k sqft2825 N Calvert St, Baltimore, MD 21218Off Market
- $487,7005 bd4 ba2.7k sqft2835 N Calvert St, Baltimore, MD 21218Off Market
- $541,7005 bd4 ba3k sqft2823 N Calvert St, Baltimore, MD 21218Off Market
A local agent can set up tours, give advice and negotiate with sellers.
Similar homes
- $350,0004 bd4 ba3.3k sqft2225 Saint Paul St, Baltimore, MD 21218For Sale

 MLS ID #MDBA2211004, Keith Brooks, Thurston Wyatt Real Estate, LLC. Bright MLS
 - $--4 bd4 ba2k sqft2002 Boone St, Baltimore, MD 21218Auction
 Auction.com 1
 - $370,0003 bd3 ba1.9k sqft417 N Collington Ave, Baltimore, MD 21231For Sale
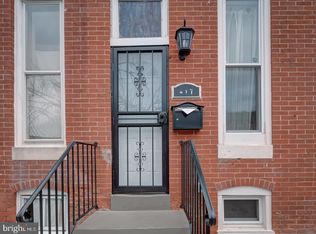 MLS ID #MDBA2218078, Catherine Inniss, NorthStar Realty Group, LLC.. Bright MLS
 - $--6 bd5 ba3.8k sqft2027 Maryland Ave, Baltimore, MD 21218Auction
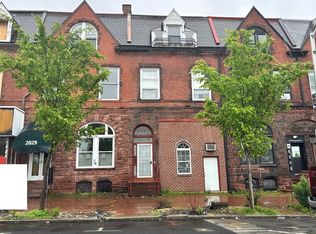 ServiceLink Auction
 - $--3 bd3 ba2.7k sqft322 N Paca St, Baltimore, MD 21201AuctionXome
- $475,0003 bd3 ba2.5k sqft2522 N Calvert St, Baltimore, MD 21218For SaleMLS ID #MDBA2211440, Shaun Samuels, Berkshire Hathaway HomeServices Homesale Realty. Bright MLS
- $329,9003 bd3 ba2.1k sqft115 E West St, Baltimore, MD 21230For SaleMLS ID #MDBA2220604, Heather Comstock, Cummings & Co. Realtors. Bright MLS
- $359,0005 bd4 ba3.4k sqft2036 Park Ave, Baltimore, MD 21217For SaleMLS ID #MDBA2185688, Jack Leary, Cummings & Co. Realtors. Bright MLS
- $--4 bd3 ba1.5k sqft1829 N Wolfe St, Baltimore, MD 21213AuctionAuction.com 1
- $365,0004 bd3 ba2.3k sqft917 Chauncey Ave, Baltimore, MD 21217For SaleMLS ID #MDBA2216222, Brandon Lindsey, Long & Foster Real Estate, Inc.. Bright MLS
- $530,0006 bd-- ba3.1k sqft2945 Saint Paul St, Baltimore, MD 21218For SaleMLS ID #MDBA2221216, Thomas H Fair, Ben Frederick Realty, Inc.. Bright MLS
- $476,0006 bd4 ba2k sqft319 E University Pkwy, Baltimore, MD 21218For SaleMLS ID #MDBA2207610, Patricia Salgado, Metas Realty Group, LLC. Bright MLS
- $299,9996 bd-- ba2.8k sqft118 E 25th St, Baltimore, MD 21218For SaleMLS ID #MDBA2196448, Joseph Avampato, Alberti Realty, LLC. Bright MLS
- $--4 bd3 ba1.9k sqft3730 Columbus Dr, Baltimore, MD 21215AuctionAuction.com 2
- $310,0004 bd3 ba1.6k sqft806 E 35th St, Baltimore, MD 21218For SaleMLS ID #MDBA2196460, Brian Sanks, Samson Properties. Bright MLS
- $369,9005 bd4 ba2.1k sqft412 S Wolfe St, Baltimore, MD 21231For SaleMLS ID #MDBA2214048, STEPHEN PIPICH, LPT Realty, LLC. Bright MLS
- $--6 bd2 ba2.3k sqft3804 Parkside Dr, Baltimore, MD 21206AuctionAuction.com 2
- $--5 bd3 ba2.7k sqft3208 Carlisle Ave, Baltimore, MD 21216AuctionAuction.com 1
- $--3 bd3 ba2.2k sqft33 S Ann St, Baltimore, MD 21231AuctionAuction.com 1
- $230,0005 bd2 ba2.2k sqft1200 Myrtle Ave, Baltimore, MD 21217For SaleMLS ID #MDBA2221550, JESSY COTO, Keller Williams Gateway LLC. Bright MLS
- Maryland
- Baltimore City
- Baltimore
- 21218
- Charles Village
- 2829 N Calvert St
Nearby cities
Nearby neighborhoods
Nearby zip codes
Other Baltimore Topics
