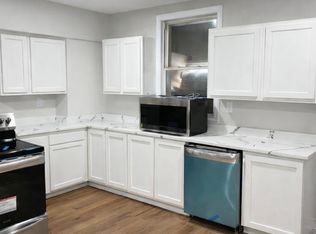
Welcome to an exceptionally curated three-bedroom, two-and-a-half-bath architectural gem that captures the authentic spirit of Baltimore's most coveted neighborhood. Built in 1880, this Hampden Historic District showstopper stands as a living testament to Baltimore's rich heritage while delivering the sophisticated contemporary luxury today's most discerning homeowners demand. This is not just a home—it's an investment in character, location, and timeless appeal. The journey begins in an inviting foyer dressed in pristine ceramic tile, immediately setting the tone for refined living. The spacious living room flows with gorgeous hardwood floors bathed in natural light, creating the perfect backdrop for elegant entertaining or cozy family moments. The show-stopping designer kitchen is an absolute showstopper—eat-in design, gleaming granite countertops, premium stainless steel appliances, and a stunning tile backsplash that whispers sophisticated taste. This is where culinary dreams happen and memories are made. Ascend to the second level to discover two generously proportioned bedrooms and a full bath—perfect for guests, growing families, or home office space. But save the best for last: the third level reveals your private sanctuary. The luxurious master suite features a massive walk-in closet offering resort-style storage, while the spa-inspired full bath boasts double vanities and a separate shower—your personal retreat from the world. Outdoor living is elevated here with a private yard offering tantalizing potential to add dedicated parking, plus the rare gem of neighborhood lot access directly across the street for expanded outdoor possibilities. With its brand-new roof (2025), updated systems, and meticulous updates throughout, this 1880 masterpiece is move-in ready. Own a landmark property in Baltimore's most desirable historic enclave, walkable to iconic boutiques, galleries, acclaimed restaurants, and the beating heart of the city. This is heritage meets contemporary luxury. This is Hampden perfection.
Coming soon 08/21
$365,000
806 S Darby St, Baltimore, MD 21211
3beds
1,500sqft
Single Family Residence
Built in 1880
-- sqft lot
$343,900 Zestimate®
$243/sqft
$-- HOA
What's special
- 2 days |
- 377 |
- 23 |
Zillow last checked:
Listing updated:
Listed by:
Andrew Johns 410-627-7264,
Keller Williams Gateway LLC (443) 318-8800,
Listing Team: Andrew Johns Home Team Of Keller Williams Gateway
Source: Bright MLS,MLS#: MDBA2227848
Facts & features
Interior
Bedrooms & bathrooms
- Bedrooms: 3
- Bathrooms: 3
- Full bathrooms: 2
- 1/2 bathrooms: 1
- Main level bathrooms: 1
Rooms
- Room types: Living Room, Primary Bedroom, Bedroom 2, Kitchen, Basement, Foyer, Bedroom 1
Primary bedroom
- Features: Flooring - Carpet
- Level: Upper
- Area: 270 Square Feet
- Dimensions: 18 X 15
Bedroom 1
- Features: Flooring - Carpet
- Level: Upper
- Area: 210 Square Feet
- Dimensions: 14 X 15
Bedroom 2
- Features: Flooring - Carpet
- Level: Upper
- Area: 99 Square Feet
- Dimensions: 11 X 9
Basement
- Features: Flooring - Concrete
- Level: Lower
- Area: 264 Square Feet
- Dimensions: 12 X 22
Foyer
- Features: Flooring - Tile/Brick
- Level: Main
- Area: 70 Square Feet
- Dimensions: 5 X 14
Kitchen
- Features: Flooring - Tile/Brick
- Level: Main
- Area: 210 Square Feet
- Dimensions: 14 X 15
Living room
- Features: Flooring - HardWood
- Level: Main
- Area: 270 Square Feet
- Dimensions: 15 X 18
Heating
- Forced Air, Electric
Cooling
- Central Air, Ceiling Fan(s), Electric
Appliances
- Included: Oven/Range - Gas, Refrigerator, Microwave, Dishwasher, Electric Water Heater
- Laundry: In Basement, Washer In Unit, Has Laundry, Dryer In Unit
Features
- Kitchen - Table Space, Eat-in Kitchen, Primary Bath(s), Upgraded Countertops, Dry Wall, Plaster Walls, Wood Walls
- Flooring: Carpet, Hardwood, Wood
- Windows: Double Pane Windows, Energy Efficient, Insulated Windows, Vinyl Clad
- Basement: Unfinished
- Has fireplace: No
Interior area
- Total structure area: 1,500
- Total interior livable area: 1,500 sqft
- Finished area above ground: 1,500
Property
Parking
- Parking features: Crushed Stone, On Street
- Has uncovered spaces: Yes
Accessibility
- Accessibility features: None
Features
- Levels: Four
- Stories: 4
- Pool features: None
- Fencing: Back Yard
Details
- Additional structures: Above Grade
- Parcel number: 0313123504E004
- Zoning: R-7
- Special conditions: Standard
Construction
Type & style
- Home type: SingleFamily
- Architectural style: Colonial
- Property subtype: Single Family Residence
- Attached to another structure: Yes
Materials
- Vinyl Siding
- Foundation: Stone
- Roof: Asphalt
Condition
- New construction: No
- Year built: 1880
Utilities & green energy
- Sewer: Public Sewer
- Water: Public
Community & HOA
Community
- Subdivision: Hampden Historic District
HOA
- Has HOA: No
Location
- Region: Baltimore
- Municipality: BALTIMORE CITY
Financial & listing details
- Price per square foot: $243/sqft
- Tax assessed value: $136,700
- Annual tax amount: $3,835
- Date on market: 8/21/2026
- Listing agreement: Exclusive Right To Sell
- Listing terms: Cash,Conventional,FHA,VA Loan
- Ownership: Fee Simple
Estimated market value
$343,900
$316,000 - $375,000
$2,467/mo
Price history
| Date | Event | Price |
|---|---|---|
| 3/24/2021 | Listing removed | -- |
Source: Owner Report a problem | ||
| 11/8/2018 | Sold | $257,500+1.9%$172/sqft |
Source: Public Record Report a problem | ||
| 4/11/2018 | Listing removed | $1,990$1/sqft |
Source: Owner Report a problem | ||
| 4/10/2018 | Listed for rent | $1,990$1/sqft |
Source: Owner Report a problem | ||
| 3/6/2018 | Listing removed | $1,990$1/sqft |
Source: Owner Report a problem | ||
| 2/2/2018 | Price change | $1,990-5.2%$1/sqft |
Source: Owner Report a problem | ||
| 1/3/2018 | Listed for rent | $2,100$1/sqft |
Source: Owner Report a problem | ||
| 9/28/2017 | Listing removed | $2,100$1/sqft |
Source: Owner Report a problem | ||
| 9/19/2017 | Listed for rent | $2,100$1/sqft |
Source: Owner Report a problem | ||
| 9/24/2014 | Sold | $252,600-2.8%$168/sqft |
Source: Public Record Report a problem | ||
| 7/14/2014 | Price change | $259,900-3.7%$173/sqft |
Source: RE/MAX SAILS #BA8337080 Report a problem | ||
| 6/14/2014 | Price change | $269,900-3.6%$180/sqft |
Source: RE/MAX SAILS #BA8337080 Report a problem | ||
| 5/21/2014 | Price change | $279,900-3.4%$187/sqft |
Source: RE/MAX SAILS #BA8337080 Report a problem | ||
| 4/13/2014 | Price change | $289,900-3.3%$193/sqft |
Source: Long & Foster Real Estate #BA8247763 Report a problem | ||
| 2/11/2014 | Price change | $299,900-6.3%$200/sqft |
Source: Long & Foster Real Estate #BA8247763 Report a problem | ||
| 1/6/2014 | Listed for sale | $319,900+213.6%$213/sqft |
Source: Long & Foster Real Estate #BA8247763 Report a problem | ||
| 5/21/2013 | Sold | $102,000-18.4%$68/sqft |
Source: Public Record Report a problem | ||
| 10/5/2012 | Price change | $125,000-10.1%$83/sqft |
Source: Assist2Sell #BA7807952 Report a problem | ||
| 6/11/2012 | Price change | $139,000-6.7%$93/sqft |
Source: Assist2Sell #BA7807952 Report a problem | ||
| 4/3/2012 | Listed for sale | $149,000$99/sqft |
Source: Assist2Sell #BA7807952 Report a problem | ||
Public tax history
| Year | Property taxes | Tax assessment |
|---|---|---|
| 2025 | -- | $168,400 +1.6% |
| 2024 | $3,910 +1.7% | $165,667 +1.7% |
| 2023 | $3,845 +1.7% | $162,933 +1.7% |
| 2022 | $3,781 +0.7% | $160,200 +0.7% |
| 2021 | $3,755 +0.7% | $159,100 +0.7% |
| 2020 | $3,729 +0.7% | $158,000 +0.7% |
| 2019 | $3,703 +4.5% | $156,900 +4.5% |
| 2018 | $3,544 +4.7% | $150,167 +4.7% |
| 2017 | $3,385 +25700.5% | $143,433 +4.9% |
| 2016 | $13 | $136,700 |
| 2015 | $13 | $136,700 |
| 2014 | $13 | $136,700 -15.9% |
| 2013 | -- | $162,500 |
| 2012 | -- | $162,500 |
| 2011 | -- | $162,500 0% |
| 2010 | -- | $162,520 +20.8% |
| 2009 | -- | $134,512 +26.3% |
| 2008 | -- | $106,506 +35.7% |
| 2007 | -- | $78,500 +13.3% |
| 2006 | -- | $69,296 +15.3% |
| 2005 | -- | $60,093 +18.1% |
| 2004 | -- | $50,890 +3.7% |
| 2003 | -- | $49,072 +3.8% |
| 2002 | -- | $47,256 +4% |
| 2001 | -- | $45,440 |
Find assessor info on the county website
Monthly payment
Est. payment
Payment breakdown
Explore the cost of this home by adjusting the details. Changes won't be saved.Climate risks
Neighborhood: Hampden
Nearby schools
GreatSchools rating
- 6/10Hampden Elementary/Middle SchoolGrades: PK-8Distance: 0.6 mi
- 3/10Academy For College And Career ExplorationGrades: 6-12Distance: 0.6 mi
- 6/10Booker T. Washington Middle SchoolGrades: 6-8Distance: 1.4 mi
Schools provided by the listing agent
- District: Baltimore City Public Schools
Source: Bright MLS. This data may not be complete. We recommend contacting the local school district to confirm school assignments for this home.
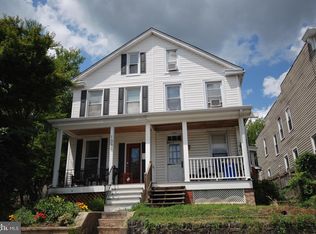
- $267,4003 bd2 ba1.3k sqft804 S Darby St, Baltimore, MD 21211Off Market
- $205,8002 bd1 ba885 sqft800 S Darby St, Baltimore, MD 21211Off Market
- $164,900-- bd1 ba885 sqft802 S Darby St, Baltimore, MD 21211Off Market
- $251,6003 bd1 ba1.3k sqft810 S Darby St, Baltimore, MD 21211Off Market

- $362,2002 bd4 ba1.4k sqft3000 E Darby St, Baltimore, MD 21211Off Market
- $215,100-- bd1 ba1.4k sqft3002 E Darby St, Baltimore, MD 21211Off Market
- $229,400-- bd1 ba1.4k sqft3004 E Darby St, Baltimore, MD 21211Off Market
- $202,5002 bd1 ba1.1k sqft3003 Elm Ave, Baltimore, MD 21211Off Market
A local agent can set up tours, give advice and negotiate with sellers.
Similar homes
- $365,0003 bd2 ba1.3k sqft2945 Keswick Rd, Baltimore, MD 21211For Sale

 MLS ID #MDBA2222906, Bryan Carnaggio, Redfin Corp. Bright MLS
 - $385,0003 bd2 ba1.5k sqft1328 Morling Ave, Baltimore, MD 21211For Sale
 MLS ID #MDBA2227434, Cindy Wang, Cummings & Co. Realtors. Bright MLS
 - $385,0003 bd2 ba1.5k sqft710 Puritan St, Baltimore, MD 21211For Sale
 MLS ID #MDBA2214964, Ashira Barbosa, Cummings & Co. Realtors. Bright MLS
 - $384,9003 bd3 ba1.7k sqft4211 La Plata Ave, Baltimore, MD 21211For Sale
 MLS ID #MDBA2221960, Pamela Debnam, Houwzer, LLC. Bright MLS
 - $350,0003 bd2 ba1.6k sqft3317 Beech Ave, Baltimore, MD 21211For SaleMLS ID #MDBA2226738, Wyatt Haversack, Cummings & Co. Realtors. Bright MLS
- $350,0003 bd2 ba1.4k sqft708 W 34th St, Baltimore, MD 21211For SaleMLS ID #MDBA2226318, Ashley Dominick, Coldwell Banker Realty. Bright MLS
- $360,0003 bd3 ba1.4k sqft3506 Clipper Rd, Baltimore, MD 21211For SaleMLS ID #MDBA2219656, Harriett Wasserman, Berkshire Hathaway HomeServices Homesale Realty. Bright MLS
- $350,0004 bd2 ba1.5k sqft3527 Falls Rd, Baltimore, MD 21211For SaleMLS ID #MDBA2220958, Cole VanCourt, Berkshire Hathaway HomeServices Homesale Realty. Bright MLS
- $325,0003 bd2 ba1.4k sqft3723 Falls Rd, Baltimore, MD 21211For SaleMLS ID #MDBA2224230, Tressa Manna, Everything Real Estate, LLC. Bright MLS
- $399,9003 bd5 ba1.6k sqft3731 Falls Rd, Baltimore, MD 21211For SaleMLS ID #MDBA2212670, Clairette Mafouomene, Samson Properties. Bright MLS
- $415,0003 bd3 ba1.5k sqft4015 Evans Chapel Rd, Baltimore, MD 21211For SaleMLS ID #MDBA2213986, Marcelle Hodges, Garceau Realty. Bright MLS
- $359,9003 bd2 ba1.2k sqft3639 Chestnut Ave, Baltimore, MD 21211For SaleMLS ID #MDBA2221702, Christina Elliott, The KW Collective. Bright MLS
- $395,0004 bd2 ba1.3k sqft3609 Buena Vista Ave, Baltimore, MD 21211For SaleMLS ID #MDBA2215684, Tim Otranto, Berkshire Hathaway HomeServices Homesale Realty. Bright MLS
- $329,0002 bd2 ba1.3k sqft1205 Union Ave, Baltimore, MD 21211For SaleMLS ID #MDBA2226194, Chad Robertson, Compass. Bright MLS
- $349,0002 bd2 ba1.3k sqftWinthrop House, Baltimore, MD 21218For SaleMLS ID #MDBA2227944, John Spurrier, Cummings & Co. Realtors. Bright MLS
- $310,0002 bd2 ba1k sqft2007 Clipper Park Rd Unit 418, Baltimore, MD 21211For SaleMLS ID #MDBA2227768, Lindsay Buck, Samson Properties. Bright MLS
- $389,0003 bd2 ba1.2k sqft719 Berry St, Baltimore, MD 21211For SaleMLS ID #MDBA2221176, Dylan Maddox, Kelly and Co Realty, LLC. Bright MLS
- $370,0003 bd2 ba1.5k sqft3637 Chestnut Ave, Baltimore, MD 21211For SaleMLS ID #MDBA2218590, Bob Lucido, Keller Williams Lucido Agency. Bright MLS
- $255,0003 bd2 ba1.1k sqft3004 Vineyard Ln, Baltimore, MD 21218For SaleMLS ID #MDBA2227026, Brandi Bradshaw, Keller Williams Select Realtors of Annapolis. Bright MLS
- $450,0004 bd4 ba2k sqft2090 Clipper Park Rd, Baltimore, MD 21211For SaleMLS ID #MDBA2227646, Angelo Cooper, Keller Williams Legacy. Bright MLS
