Nestled on a quiet, tree-lined, well-kept block in the heart of Portage Park, this classic two-story brick home is full of character, original details, and potential. Set on a 33-foot-wide lot with over 22 feet of interior width, the home offers a wider-than-typical footprint and a spacious layout. From the beautiful woodwork to the unique architectural touches throughout, this is the kind of vintage Chicago home that offers plenty of charm and an opportunity to make it your own. The first floor features hardwood flooring, original trim, and a decorative fireplace flanked by built-in shelving, with stained glass above and original-style sconces on either side. The main level offers two generously sized bedrooms, a full bathroom, a full-sized kitchen, separate living and dining rooms, a welcoming front vestibule, and a rear porch. Upstairs, you'll find three additional bedrooms, a second full bathroom, and a flexible space with plenty of storage. Two of the upstairs bedrooms feature particularly unique closet doors that hug the roofline, adding a distinctive architectural detail and vintage personality you don't see every day. With five bedrooms across two levels, there's plenty of space to work with. The basement offers approximately 7.5-foot ceiling height, providing an appealing starting point for those considering future expansion without the need to excavate to gain additional ceiling height. The brick exterior also appears to have been tuck pointed relatively recently. Outside, the property includes a nice sized backyard and detached two-car garage with a concrete slab in good condition. The location is another major highlight. Portage Park is known for its established residential streets, classic Chicago architecture, and strong neighborhood feel. The nearby 38-acre Portage Park offers plenty of room to enjoy the outdoors, with walking paths, a nature walk, a bike path, athletic fields, tennis courts, playgrounds, and an Olympic-size outdoor pool. Whether you're looking to get outside for a morning walk, enjoy a weekend at the park, or take advantage of the neighborhood's recreational amenities, there's plenty to appreciate nearby. Local restaurants, coffee shops, shopping, and public transportation add to the area's everyday convenience. The home is in need of substantial work, but the original character, generous layout, brick construction, and desirable location provide a great foundation for someone with vision. Whether you're an investor, contractor, or buyer looking to restore a classic Chicago home, this Portage Park property presents an opportunity to bring new life to a home with plenty of personality.
New
$415,000
5505 W Pensacola Ave, Chicago, IL 60641
5beds
2,500sqft
Single Family Residence
Built in 1924
4,125 Square Feet Lot
$416,300 Zestimate®
$166/sqft
$-- HOA
What's special
- 15 hours
- 248
- 15
Zillow last checked:
Listing updated:
Listed by:
Ben Lalez 773-466-7150,
Compass,
Joseph Turano 773-951-5059,
Compass
Source: MRED as distributed by MLS GRID,MLS#: 12782599
Facts & features
Interior
Bedrooms & bathrooms
- Bedrooms: 5
- Bathrooms: 2
- Full bathrooms: 2
Rooms
- Room types: Bedroom 5
Primary bedroom
- Level: Main
- Area: 154 Square Feet
- Dimensions: 14X11
Bedroom 2
- Level: Main
- Area: 143 Square Feet
- Dimensions: 13X11
Bedroom 3
- Level: Second
- Area: 130 Square Feet
- Dimensions: 13X10
Bedroom 4
- Level: Second
- Area: 130 Square Feet
- Dimensions: 13X10
Bedroom 5
- Level: Second
- Area: 209 Square Feet
- Dimensions: 19X11
Dining room
- Level: Main
- Area: 154 Square Feet
- Dimensions: 14X11
Kitchen
- Level: Main
- Area: 204 Square Feet
- Dimensions: 17X12
Living room
- Level: Main
- Area: 273 Square Feet
- Dimensions: 13X21
Heating
- Natural Gas
Cooling
- Window Unit(s)
Features
- Basement: Unfinished,Full
Interior area
- Total structure area: 0
- Total interior livable area: 2,500 sqft
Property
Parking
- Total spaces: 2
- Parking features: Yes, Garage Owned, Detached, Garage
- Garage spaces: 2
Accessibility
- Accessibility features: No Disability Access
Features
- Stories: 2
Lot
- Size: 4,125 Square Feet
- Dimensions: 33x125
Details
- Parcel number: 13163040230000
- Special conditions: None
Construction
Type & style
- Home type: SingleFamily
- Property subtype: Single Family Residence
Materials
- Brick
- Roof: Asphalt
Condition
- New construction: No
- Year built: 1924
Utilities & green energy
- Sewer: Public Sewer
- Water: Public
Community & HOA
HOA
- Services included: None
Location
- Region: Chicago
Financial & listing details
- Price per square foot: $166/sqft
- Tax assessed value: $460,010
- Annual tax amount: $4,029
- Date on market: 10/11/2026
- Ownership: Fee Simple
Estimated market value
$416,300
$395,000 - $437,000
$2,969/mo
Price history
| Date | Event | Price |
|---|---|---|
| 10/11/2026 | Listed for sale | $415,000$166/sqft |
Source:  MRED as distributed by MLS GRID #12782599 Report a problem MRED as distributed by MLS GRID #12782599 Report a problem | ||
Public tax history
| Year | Property taxes | Tax assessment |
|---|---|---|
| 2024 | $3,891 -5.4% | $46,001 +27.8% |
| 2023 | $4,113 -0.6% | $36,000 |
| 2022 | $4,136 +5% | $36,000 |
| 2021 | $3,937 -3.1% | $36,000 +4.8% |
| 2020 | $4,063 +0.3% | $34,344 -10% |
| 2019 | $4,051 +1.5% | $38,160 |
| 2018 | $3,990 -6.6% | $38,160 +39.3% |
| 2017 | $4,272 -14.3% | $27,395 |
| 2016 | $4,987 +9.9% | $27,395 |
| 2015 | $4,539 +7.8% | $27,395 +8.4% |
| 2014 | $4,211 +2.3% | $25,262 |
| 2013 | $4,116 +9.3% | $25,262 |
| 2012 | $3,766 -18% | $25,262 -22% |
| 2011 | $4,594 +24.4% | $32,392 |
| 2010 | $3,693 +14% | $32,392 |
| 2009 | $3,238 +2.8% | $32,392 -3.3% |
| 2008 | $3,150 +3.2% | $33,499 |
| 2007 | $3,053 +0.8% | $33,499 |
| 2006 | $3,029 -5.1% | $33,499 +30.5% |
| 2005 | $3,194 +1.9% | $25,675 |
| 2004 | $3,134 +4.5% | $25,675 |
| 2003 | $3,000 -5.4% | $25,675 +31.8% |
| 2002 | $3,172 +4.9% | $19,477 |
| 2001 | $3,022 +6% | $19,477 |
| 2000 | $2,850 | $19,477 +15.7% |
| 1999 | $2,850 | $16,837 |
Find assessor info on the county website
Monthly payment
Est. payment
Payment breakdown
Explore the cost of this home by adjusting the details. Changes won't be saved.Climate risks
Neighborhood: Portage Park
Nearby schools
Similar homes
- $449,9005 bd2 ba2.4k sqft5325 N Linder Ave, Chicago, IL 60630New
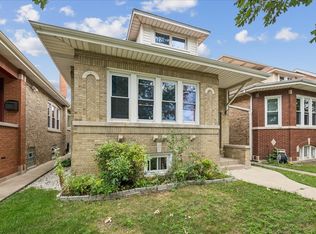 MLS ID #12782662, James Miller, DIRECT BROKER LLC. MRED as distributed by MLS GRID
 - $449,9004 bd3 ba2.4k sqft4345 N Marmora Ave, Chicago, IL 60634New
 MLS ID #12775353, Ralph Szypcio, Coldwell Banker Real Estate Group. MRED as distributed by MLS GRID
 - $--4 bd3 ba1.8k sqft4041 N Leclaire Ave, Chicago, IL 60641Auction
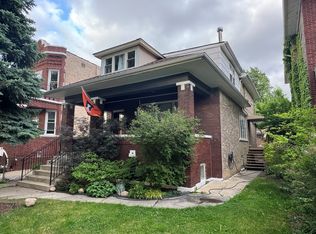 ServiceLink Auction
 - $--4 bd2 ba2.5k sqft5251 W Fletcher St, Chicago, IL 60641Auction
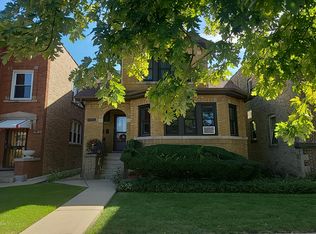 Auction.com 2
