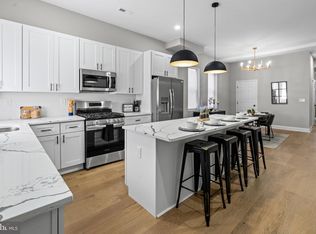
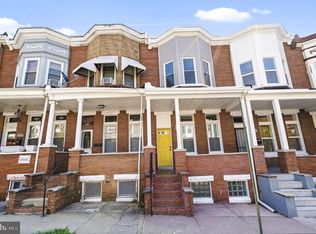
Step into a home that feels brand new from the inside out. This stunning 2026 renovation at 1909 Ruxton Avenue offers over 1,900 square feet of meticulously finished living space, blending modern style with everyday comfort. Every detail has been addressed, featuring all-new HVAC, new roof, new electrical, and plumbing systems for total peace of mind. The experience begins on the wide, inviting front porch. Inside, the main level unfolds into a massive living room and a bright, open-concept layout designed for easy flow. The kitchen and dining areas transition seamlessly to a rear deck, making it effortless to host dinner parties or enjoy the fresh air. The versatility of this home truly shines in the fully finished walk-out basement. This expansive lower level adds a whole new dimension to the property, providing direct access to the outdoors and the flexibility to create the ultimate lounge, a gym, or a quiet retreat. It could also be used for rental income with its open floorplan, private entrance, and full bathroom. With five spacious bedrooms and 2.5 stylish bathrooms, there is plenty of room to customize the space to fit your lifestyle. Whether you need a dedicated home office, a creative studio, or a guest suite, this floor plan delivers. Located with quick access to both downtown Baltimore and Baltimore County, this home puts the best of the region within easy reach. It’s an amazing opportunity to own a fully updated, high-design property that offers the luxury of new construction at an incredible value. Schedule your showing today!
For sale
$249,900
1909 Ruxton Ave, Baltimore, MD 21216
5beds
1,950sqft
Townhouse
Built in 1920
-- sqft lot
$248,600 Zestimate®
$128/sqft
$-- HOA
What's special
- 2 days |
- 169 |
- 29 |
Likely to sell faster than
Zillow last checked:
Listing updated:
Listed by:
Persia Swift 443-470-9595,
Compass (410) 886-7342,
Co-Listing Agent: Fnu Ngwet Umrene 240-462-1707,
Compass
Source: Bright MLS,MLS#: MDBA2227804
Facts & features
Interior
Bedrooms & bathrooms
- Bedrooms: 5
- Bathrooms: 3
- Full bathrooms: 2
- 1/2 bathrooms: 1
- Main level bathrooms: 1
Basement
- Area: 0
Heating
- Forced Air, Natural Gas
Cooling
- Central Air, Electric
Appliances
- Included: Gas Water Heater
Features
- Basement: Finished
- Has fireplace: No
Interior area
- Total structure area: 1,950
- Total interior livable area: 1,950 sqft
- Finished area above ground: 1,950
- Finished area below ground: 0
Property
Parking
- Parking features: Off Street
Accessibility
- Accessibility features: None
Features
- Levels: Three
- Stories: 3
- Pool features: None
Details
- Additional structures: Above Grade, Below Grade
- Parcel number: 0315183203 039
- Zoning: R-7
- Special conditions: Standard
Construction
Type & style
- Home type: Townhouse
- Architectural style: Federal
- Property subtype: Townhouse
Materials
- Brick
- Foundation: Brick/Mortar
Condition
- New construction: No
- Year built: 1920
Utilities & green energy
- Sewer: Public Sewer
- Water: Public
Community & HOA
Community
- Subdivision: West Baltimore
HOA
- Has HOA: No
Location
- Region: Baltimore
- Municipality: Baltimore City
Financial & listing details
- Price per square foot: $128/sqft
- Tax assessed value: $21,333
- Annual tax amount: $307
- Date on market: 8/13/2026
- Listing agreement: Exclusive Agency
- Ownership: Ground Rent
Estimated market value
$248,600
$236,000 - $261,000
$1,823/mo
Price history
| Date | Event | Price |
|---|---|---|
| 8/13/2026 | Listed for sale | $249,900+149.9%$128/sqft |
Source:  Bright MLS #MDBA2227804 Report a problem Bright MLS #MDBA2227804 Report a problem | ||
| 6/25/2026 | Sold | $100,000+858.3%$51/sqft |
Source: Public Record Report a problem | ||
| 6/12/2025 | Sold | $10,435$5/sqft |
Source: Public Record Report a problem | ||
Public tax history
| Year | Property taxes | Tax assessment |
|---|---|---|
| 2025 | -- | $13,000 +18.2% |
| 2024 | $260 +22.2% | $11,000 +22.2% |
| 2023 | $212 +28.6% | $9,000 +28.6% |
| 2022 | $165 | $7,000 |
| 2021 | $165 | $7,000 |
| 2020 | $165 -82.5% | $7,000 -82.5% |
| 2019 | $944 | $40,000 |
| 2018 | $944 | $40,000 |
| 2017 | $944 -0.4% | $40,000 |
| 2016 | $947 | $40,000 |
| 2015 | $947 | $40,000 |
| 2014 | $947 | $40,000 |
| 2013 | -- | $40,000 |
| 2012 | -- | $40,000 |
| 2011 | -- | $40,000 -38.6% |
| 2010 | -- | $65,100 +11.5% |
| 2009 | -- | $58,400 +13% |
| 2008 | -- | $51,700 +14.9% |
| 2007 | -- | $45,000 +5.5% |
| 2006 | -- | $42,666 +5.8% |
| 2005 | -- | $40,333 +6.1% |
| 2004 | -- | $38,000 |
| 2003 | -- | $38,000 |
| 2002 | -- | $38,000 |
| 2001 | -- | $38,000 |
Find assessor info on the county website
Monthly payment
Est. payment
Payment breakdown
Explore the cost of this home by adjusting the details. Changes won't be saved.Climate risks
Neighborhood: Mondawin
Nearby schools
GreatSchools rating
- 3/10Robert W. Coleman Elementary SchoolGrades: PK-5Distance: 0.2 mi
- 2/10Bluford Drew Jemison Stem Academy WestGrades: 6-12Distance: 1.2 mi
- 1/10Carver Vocational-Technical High SchoolGrades: 9-12Distance: 0.4 mi
Schools provided by the listing agent
- District: Baltimore City Public Schools
Source: Bright MLS. This data may not be complete. We recommend contacting the local school district to confirm school assignments for this home.
- $66,000-- bd-- ba-- sqft1907 Ruxton Ave, Baltimore, MD 21216Sold
- $30,000-- bd-- ba-- sqft1911 Ruxton Ave, Baltimore, MD 21216Off Market
- $30,0003 bd1 ba-- sqft1905 Ruxton Ave, Baltimore, MD 21216Off Market
- $55,200-- bd-- ba-- sqft1913 Ruxton Ave, Baltimore, MD 21216Off Market
- $30,000-- bd-- ba-- sqft1903 Ruxton Ave, Baltimore, MD 21216Off Market
- $30,0004 bd2 ba1.2k sqft1915 Ruxton Ave, Baltimore, MD 21216Off Market
- $190,1003 bd4 ba1.9k sqft1910 N Bentalou St, Baltimore, MD 21216Off Market
- $50,0003 bd2 ba1.4k sqft1908 N Bentalou St, Baltimore, MD 21216Sold
Similar homes
- $249,9004 bd3 ba2.1k sqft1517 N Ellamont St, Baltimore, MD 21216For Sale

 MLS ID #MDBA2226870, Sharmia Gardner, Keller Williams Keystone Realty. Bright MLS
 - $229,9003 bd3 ba1.5k sqft1822 N Bentalou St, Baltimore, MD 21216For Sale
 MLS ID #MDBA2226022, Tiffany Domneys, Samson Properties. Bright MLS
 - $240,0004 bd4 ba2k sqft1619 Appleton St, Baltimore, MD 21217For Sale
 MLS ID #MDBA2226714, Aneisha Owens, Keller Williams Realty Centre. Bright MLS
 - $--3 bd2 ba1.8k sqft2546 W Lafayette Ave, Baltimore, MD 21216Auction
 Auction.com 2
 - $244,5004 bd2 ba1.3k sqft2225 Dukeland St, Baltimore, MD 21216For SaleMLS ID #MDBA2224676, Rick Goldenberg, Castle Homes, Inc.. Bright MLS
- $--5 bd3 ba1.7k sqft2132 Presstman St, Baltimore, MD 21217AuctionServiceLink Auction
- $334,9004 bd4 ba2.3k sqft2522 Harlem Ave, Baltimore, MD 21216For SaleMLS ID #MDBA2227636, Eric Clash, LPT Realty, LLC. Bright MLS
- $285,0005 bd4 ba2.5k sqft2769 W North Ave, Baltimore, MD 21216For SaleMLS ID #MDBA2223528, Bob Lucido, Keller Williams Lucido Agency. Bright MLS
- $--4 bd3 ba1.5k sqft3018 Elgin Ave, Baltimore, MD 21216AuctionAuction.com 2
- $215,0003 bd2 ba1.8k sqft1308 N Longwood St, Baltimore, MD 21216For SaleMLS ID #MDBA2227210, Katrina Kirton Sherrod, Samson Properties. Bright MLS
- $249,9004 bd3 ba1.8k sqft3319 Leighton Ave, Baltimore, MD 21215For SaleMLS ID #MDBA2221880, Denis Guma, RE/MAX Advantage Realty. Bright MLS
- $224,9004 bd3 ba1.4k sqft3003 Presstman St, Baltimore, MD 21216For SaleMLS ID #MDBA2219360, Floretta Davis, Samson Properties. Bright MLS
- $--4 bd2 ba1.3k sqft3005 Presbury St, Baltimore, MD 21216AuctionAuction.com 1
- $234,9994 bd3 ba1.1k sqft2538 W Mosher St, Baltimore, MD 21216For SaleMLS ID #MDBA2214736, William M Savage, Keller Williams Legacy. Bright MLS
- $224,0004 bd3 ba1.7k sqft2102 Poplar Grove St, Baltimore, MD 21216For SaleMLS ID #MDBA2184280, Mark Cabrera, Samson Properties. Bright MLS
- $234,9904 bd2 ba1.5k sqft2722 N Rosedale St, Baltimore, MD 21216For SaleMLS ID #MDBA2223736, Greg Golding, ExecuHome Realty. Bright MLS
- $189,9004 bd3 ba1.3k sqft1728 Ruxton Ave, Baltimore, MD 21216For SaleMLS ID #MDBA2221956, Michael Schiff, EXP Realty, LLC. Bright MLS
- $215,0003 bd1 ba1k sqft1638 N Bentalou St, Baltimore, MD 21216For SaleMLS ID #MDBA2222598, Nick Bogardus, Compass. Bright MLS
- $245,9003 bd2 ba1.6k sqft2516 Calverton Heights Ave, Baltimore, MD 21216For SaleMLS ID #MDBA2216108, Sharon Sims, S. Lee Martin Real Estate, LLC. Bright MLS
- $--3 bd2 ba1k sqft1709 Poplar Grove St, Baltimore, MD 21216AuctionAuction.com 1
