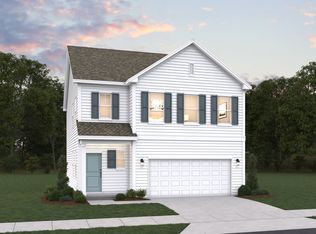
The Hamilton floor plan is a spacious two-story design with a thoughtful layout. The primary bedroom is conveniently located on the first floor, offering privacy and ease of access. The main level also includes an open-concept living space that flows from the kitchen to the family room, making it perfect for entertaining. Upstairs, the secondary bedrooms are arranged around a central loft space, providing additional living or playroom options. This layout ensures separation between the primary suite and the upstairs bedrooms, creating both functional living spaces and privacy for everyone.
Under contract-no show
$412,067
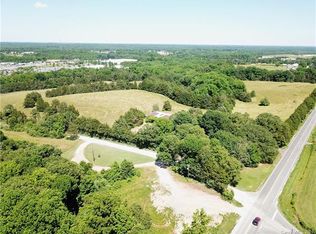
365 Brick House Rd, York, SC 29745
4beds
2,815sqft
Single Family Residence
Built in 2026
0.15 Acres Lot
$412,400 Zestimate®
$146/sqft
$90/mo HOA
What's special
Open-concept living spaceSpacious two-story designPerfect for entertaining
- 28 days
- 16
- 0
Zillow last checked:
Listing updated:
Listed by:
Bradley Norris Brad.Norris@DreamFindersHomes.com,
Dream Finders Realty, LLC.
Source: Canopy MLS as distributed by MLS GRID,MLS#: 4432172
Facts & features
Interior
Bedrooms & bathrooms
- Bedrooms: 4
- Bathrooms: 4
- Full bathrooms: 3
- 1/2 bathrooms: 1
- Main level bedrooms: 1
Primary bedroom
- Features: En Suite Bathroom
- Level: Main
- Area: 262.29 Square Feet
- Dimensions: 17' 7" X 14' 11"
Bedroom s
- Features: Walk-In Closet(s)
- Level: Upper
- Area: 159.57 Square Feet
- Dimensions: 11' 9" X 13' 7"
Bedroom s
- Features: Walk-In Closet(s)
- Level: Upper
- Area: 172.48 Square Feet
- Dimensions: 11' 10" X 14' 7"
Bedroom s
- Features: En Suite Bathroom, Split BR Plan
- Level: Upper
- Area: 156 Square Feet
- Dimensions: 12' 0" X 13' 0"
Bathroom full
- Features: Walk-In Closet(s)
- Level: Upper
- Area: 90.8 Square Feet
- Dimensions: 10' 0" X 9' 1"
Bathroom half
- Level: Main
Dining area
- Features: Open Floorplan
- Level: Main
- Area: 170.98 Square Feet
- Dimensions: 18' 10" X 9' 1"
Dining room
- Level: Main
- Area: 143.3 Square Feet
- Dimensions: 13' 4" X 10' 9"
Family room
- Features: Open Floorplan
- Level: Main
- Area: 298.69 Square Feet
- Dimensions: 20' 3" X 14' 9"
Kitchen
- Features: Kitchen Island, Walk-In Closet(s)
- Level: Main
- Area: 199.21 Square Feet
- Dimensions: 18' 8" X 10' 8"
Laundry
- Level: Main
- Area: 46.64 Square Feet
- Dimensions: 8' 9" X 5' 4"
Loft
- Level: Upper
- Area: 232.05 Square Feet
- Dimensions: 13' 11" X 16' 8"
Heating
- Natural Gas
Cooling
- Central Air
Appliances
- Included: Dishwasher, Disposal, Electric Oven, Gas Cooktop, Microwave
- Laundry: Laundry Room
Features
- Has basement: No
Interior area
- Total structure area: 2,815
- Total interior livable area: 2,815 sqft
- Finished area above ground: 2,815
- Finished area below ground: 0
Property
Parking
- Total spaces: 2
- Parking features: Attached Garage, Garage on Main Level
- Attached garage spaces: 2
Features
- Levels: Two
- Stories: 2
- Pool features: Community
Lot
- Size: 0.15 Acres
Details
- Parcel number: 3460000073126
- Zoning: R
- Special conditions: Standard
Construction
Type & style
- Home type: SingleFamily
- Property subtype: Single Family Residence
Materials
- Fiber Cement
- Foundation: Slab
- Roof: Composition
Condition
- New construction: Yes
- Year built: 2026
Details
- Builder model: HAMILTON
- Builder name: Dream Finders Homes
Utilities & green energy
- Sewer: Public Sewer
- Water: City
Community & HOA
Community
- Features: Sidewalks, Street Lights, Walking Trails, Other
- Subdivision: McFarland Estates
HOA
- Has HOA: Yes
- HOA fee: $270 quarterly
- HOA name: Kuester
- HOA phone: 803-802-0004
Location
- Region: York
Financial & listing details
- Price per square foot: $146/sqft
- Tax assessed value: $339,900
- Date on market: 10/6/2026
- Road surface type: Concrete, Paved
Estimated market value
$412,400
$392,000 - $433,000
$2,815/mo
Price history
| Date | Event | Price |
|---|---|---|
| 10/9/2026 | Pending sale | $412,067$146/sqft |
Source:  Canopy MLS as distributed by MLS GRID #4432172 Report a problem | ||
| 10/7/2026 | Listed for sale | $412,067$146/sqft |
Source: Canopy MLS as distributed by MLS GRID #4432172 Report a problem | ||
Public tax history
Tax history is unavailable.
Monthly payment
Est. payment
Payment breakdown
Explore the cost of this home by adjusting the details. Changes won't be saved.Climate risks
Neighborhood: 29745
Nearby schools
Schools provided by the listing agent
- Elementary: Jefferson Primary
- Middle: York
- High: York Comprehensive
Source: Canopy MLS as distributed by MLS GRID. This data may not be complete. We recommend contacting the local school district to confirm school assignments for this home.


Similar homes
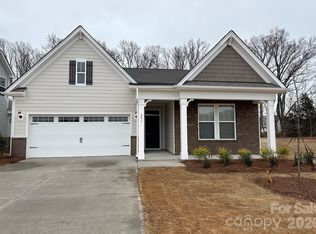
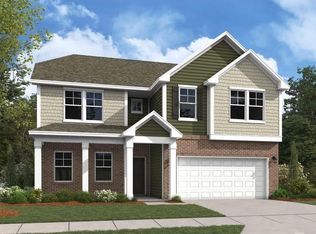
- $407,7004 bd4 ba2.8k sqft586 Emily Katelyn Rd, York, SC 29745New Construction
 Canopy MLS as distributed by MLS GRID
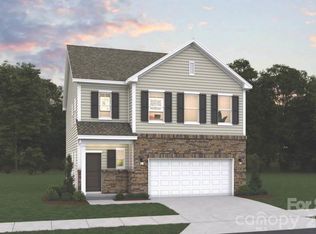
- $350,9903 bd3 ba1.7k sqft590 Emily Katelyn Rd, York, SC 29745New Construction
 Canopy MLS as distributed by MLS GRID
- $356,5954 bd3 ba2.3k sqft420 Brick House Rd, York, SC 29745New Construction
 Canopy MLS as distributed by MLS GRID
- from $369,9004 bd4 ba1.7k sqftGarrett Plan, McFarland Estates, York, SC 29745New Construction
 Dream Finders Homes
- $348,4153 bd3 ba1.9k sqft408 Brick House Rd, York, SC 29745New ConstructionCanopy MLS as distributed by MLS GRID
- $525,0004 bd3 ba2.1k sqft0 Quiver Way #4, York, SC 29745New ConstructionMLS ID #4412361, Stephanie Burton, Coldwell Banker Realty. Canopy MLS as distributed by MLS GRID
- $412,3403 bd2 ba1.7k sqft3256 Oberon St, York, SC 29745New ConstructionCanopy MLS as distributed by MLS GRID
- $499,0004 bd3 ba3.1k sqft6014 Shady Terrace Ln, York, SC 29745New ConstructionCanopy MLS as distributed by MLS GRID
- $509,2844 bd3 ba2.8k sqft506 Mahogany Rd, York, SC 29745New ConstructionCanopy MLS as distributed by MLS GRID
- $406,0904 bd4 ba2.5k sqft3704 Shortleaf St, Gastonia, NC 28056New ConstructionCanopy MLS as distributed by MLS GRID
- $516,3095 bd4 ba3k sqft515 Mahogany Rd, York, SC 29745New ConstructionCanopy MLS as distributed by MLS GRID
- $421,9903 bd3 ba2.4k sqftWestfall, Gastonia, NC 28052New ConstructionMLS ID #4435139, Phil Tirabassi, Mattamy Carolina Corporation. Canopy MLS as distributed by MLS GRID
- $558,7605 bd4 ba3.4k sqft6015 Shady Terrace Ln, York, SC 29745New ConstructionCanopy MLS as distributed by MLS GRID
- $399,0004 bd3 ba2.8k sqft3356 Colorado Blue Ct, Gastonia, NC 28056New ConstructionCanopy MLS as distributed by MLS GRID
