Welcome to 365 Hanford Rd SW in Palm Bay! This spacious 3-bedroom, 2-bath home offers 1,932 square feet of comfortable living space on a generous quarter-acre lot. The well-designed floor plan provides plenty of room for everyday living and entertaining, with an attached garage and ample outdoor space to enjoy the Florida lifestyle. Major updates include a 2026 water heater, 2021 roof and 2021 AC system, while the septic system was recently serviced, offering added peace of mind for its next owner. Conveniently located in southwest Palm Bay, the home offers easy access to local schools, shopping, dining, major roadways and everything the Space Coast has to offer. With these recent updates and a well-maintained septic system, this home is truly move-in ready. Whether you’re looking for your primary residence or your next Florida home, this property offers a great combination of space, location and value. Schedule your private showing today and come see everything 365 Hanford Rd SW has to offer!
For sale
$325,000
365 HANFORD ROAD SW, PALM BAY, FL 32908
3beds
1,932sqft
Single Family Residence
Built in 2003
10,454 Square Feet Lot
$319,700 Zestimate®
$168/sqft
$-- HOA
What's special
Attached garageGenerous quarter-acre lotWell-designed floor plan
- 5 days
- 107
- 13
Likely to sell faster than
Zillow last checked:
Listing updated:
Listed by:
Thomas Bayrouty, Jr 407-913-3665,
REDFIN CORPORATION 407-708-9747
Source: Stellar MLS,MLS#: O6447895 Originating MLS: Orlando Regional
Facts & features
Interior
Bedrooms & bathrooms
- Bedrooms: 3
- Bathrooms: 2
- Full bathrooms: 2
Rooms
- Room types: Family Room, Florida Room
Primary bedroom
- Features: En Suite Bathroom, Walk-In Closet(s)
- Level: First
Primary bathroom
- Features: Dual Sinks, Tub with Separate Shower Stall
- Level: First
Kitchen
- Features: Kitchen Island, Other, Pantry
- Level: First
Living room
- Features: Ceiling Fan(s)
- Level: First
Heating
- Central, Electric
Cooling
- Central Air
Appliances
- Included: Microwave, Range, Refrigerator
- Laundry: Inside, Laundry Closet
Features
- Ceiling Fan(s), Crown Molding, High Ceilings, Open Floorplan, Primary Bedroom Main Floor, Solid Surface Counters, Vaulted Ceiling(s), Walk-In Closet(s)
- Flooring: Laminate, Tile
- Doors: French Doors
- Has fireplace: No
Interior area
- Total structure area: 2,712
- Total interior livable area: 1,932 sqft
Property
Parking
- Parking features: Driveway
- Has attached garage: Yes
- Has uncovered spaces: Yes
Features
- Levels: One
- Stories: 1
- Patio & porch: Covered, Enclosed, Patio, Screened
- Exterior features: Other, Private Mailbox, Rain Gutters
- Fencing: Fenced
Lot
- Size: 10,454 Square Feet
Details
- Additional structures: Gazebo, Shed(s)
- Parcel number: 293624JP01537.00030.00
- Zoning: 01
- Special conditions: None
Construction
Type & style
- Home type: SingleFamily
- Property subtype: Single Family Residence
Materials
- Stucco
- Foundation: Slab
- Roof: Shingle
Condition
- New construction: No
- Year built: 2003
Utilities & green energy
- Sewer: Septic Tank
- Water: Public
- Utilities for property: Cable Available, Electricity Connected, Water Connected
Community & HOA
Community
- Pet fee: $0 monthly
- Subdivision: PORT MALABAR UNIT 31
HOA
- Has HOA: No
Location
- Region: Palm Bay
Financial & listing details
- Price per square foot: $168/sqft
- Tax assessed value: $259,900
- Annual tax amount: $1,180
- Date on market: 10/15/2026
- Listing terms: Cash,Conventional,FHA,VA Loan
- Ownership: Fee Simple
- Total actual rent: 0
- Electric utility on property: Yes
- Road surface type: Asphalt, Paved
Estimated market value
$319,700
$304,000 - $336,000
$2,508/mo
Price history
| Date | Event | Price |
|---|---|---|
| 10/15/2026 | Listed for sale | $325,000+190.2%$168/sqft |
Source:  Stellar MLS #O6447895 Report a problem | ||
| 10/17/2003 | Sold | $112,000+667.1%$58/sqft |
Source: Public Record Report a problem | ||
| 3/14/2003 | Sold | $14,600$8/sqft |
Source: Public Record Report a problem | ||
Public tax history
| Year | Property taxes | Tax assessment |
|---|---|---|
| 2025 | $1,181 +3.3% | $101,690 +2.9% |
| 2024 | $1,143 +3.8% | $98,830 +3% |
| 2023 | $1,101 +6.8% | $95,960 +3% |
| 2022 | $1,030 -0.3% | $93,170 +3% |
| 2021 | $1,033 +2.5% | $90,460 +1.4% |
| 2020 | $1,008 -16.5% | $89,220 +2.3% |
| 2019 | $1,207 | $87,220 +1.9% |
| 2018 | $1,207 +2.2% | $85,600 +2.1% |
| 2017 | $1,181 -1.7% | $83,840 +2.1% |
| 2016 | $1,202 +27% | $82,120 +0.7% |
| 2015 | $946 -1.5% | $81,550 +0.8% |
| 2014 | $960 | $80,910 -3.6% |
| 2013 | -- | $83,930 +13.7% |
| 2012 | $795 -3.7% | $73,800 -2.7% |
| 2011 | $826 -27.7% | $75,840 -19.5% |
| 2010 | $1,143 -19% | $94,160 -14.7% |
| 2009 | $1,410 +0.5% | $110,360 -18.9% |
| 2008 | $1,403 -9.8% | $136,000 -9.3% |
| 2007 | $1,556 -3.3% | $150,000 -0.8% |
| 2005 | $1,609 -5.3% | $151,260 +42.3% |
| 2004 | $1,700 +2514.5% | $106,270 +3695.4% |
| 2003 | $65 +16.2% | $2,800 +16.7% |
| 2002 | $56 +20.7% | $2,400 +20% |
| 2001 | $46 +2% | $2,000 |
| 2000 | $45 | $2,000 |
Find assessor info on the county website
Monthly payment
Est. payment
Payment breakdown
Explore the cost of this home by adjusting the details. Changes won't be saved.Climate risks
Neighborhood: 32908
Nearby schools
Schools provided by the listing agent
- Middle: Stone Magnet Middle
Source: Stellar MLS. This data may not be complete. We recommend contacting the local school district to confirm school assignments for this home.

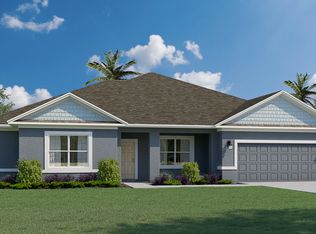
Similar homes
- $375,0004 bd2 ba1.8k sqft2270 Gascon Road SW, Palm Bay, FL 32908For Sale
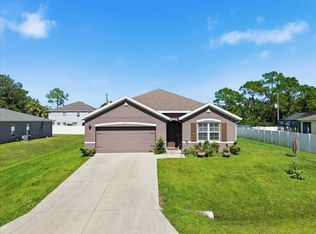
 MLS ID #B26090318, Beverly Shanahan, Keller Williams Realty Consult. BeachesMLS
- $326,0003 bd2 ba1.5k sqft1910 BASINGER AVENUE SW, PALM BAY, FL 32908For Sale
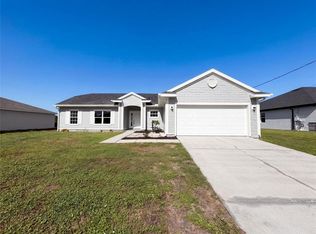
 MLS ID #O6443771, Karen Albright, OPENDOOR BROKERAGE LLC. Stellar MLS
- $329,9004 bd2 ba1.8k sqft446 Galhouse St SW, Palm Bay, FL 32908New Construction
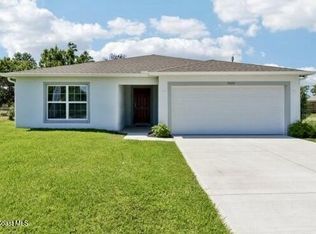 MLS ID #1090107, Olivia Ball. Space Coast AOR
- $349,5653 bd2 ba2k sqft567 Mimosa Street SW, Palm Bay, FL 32908For Sale
 MLS ID #B26038354, Allison D Castro, Real Broker, LLC. BeachesMLS
- $319,9004 bd2 ba1.8k sqft542 Mimosa Street SW, Palm Bay, FL 32908For SaleMLS ID #B26073439, Gavin Saville-Garcia, LPT Realty, LLC. BeachesMLS
- $299,0003 bd2 ba1.7k sqft181 HAMMOCK ROAD SE, PALM BAY, FL 32909For SaleMLS ID #O6437279, Sasha McKown, LIGHTHOUSE REALTY GROUP OF FLORIDA. Stellar MLS
