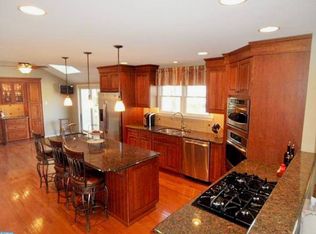
Welcome to 365 Newgate Road, a beautifully maintained brick front center hall colonial nestled in the desirable Highland Gate community. This lovely home was built by Toll Brothers in 1988, making it one of the newer homes in the neighborhood. Situated on a corner lot, this home offers timeless elegance, modern updates, and exceptional living spaces inside and out. Step into the foyer with hardwood flooring, where you're immediately drawn to the spacious living room on the left, featuring crown molding, chair rail detailing, and gleaming hardwood floors. French doors lead you to the bright family room, highlighted by a brick fireplace(non-working) with a custom wood mantle, and flanked by built-in cabinetry and bookshelves. all set on hardwood floors that flow throughout the main level. The open concept kitchen is perfect for both entertaining and everyday living. It boasts granite counters, island seating with pendant lighting, 42" cabinetry with crown molding, a custom tile backsplash, built-in microwave, and gas cooking. Adjacent to the kitchen is the formal dining room, complete with chair rail, crown molding and hardwood flooring. A functional mudroom with built-in cubbies, a convenient laundry room with plenty of storage and access to the rear yard, and a powder room complete the main level. Upstairs, the primary suite features a large bedroom with a cozy sitting area, plush carpeting, and a renovated en-suite bathroom with dual vanities, walk in shower with custom niche, and tile flooring. A walk-in closet with custom built-ins offers ample storage. Three additional bedrooms all fully carpeted share a full bath that includes an octagonal window, stone-topped vanity with undermount sink, and classic tile flooring. The finished basement provides additional living space with two distinct areas: a bar and entertainment zone and a lounging/media area, ideal for movie nights or game time. A large storage area adds even more convenience. Outside enjoy your own backyard retreat! The paver patio features a fire pit while the hot tub is tucked under a custom remote controlled raisable roof with privacy screens, lighting and a built-in sound system - perfect for relaxing and entertaining in style. Additional highlights include a side entry two car garage with automatic opener, professionally landscaped corner lot, and access to the award winning Neshaminy School District. Don't miss this opportunity to own a classic colonial with modern comforts in one of Langhorne's most sought-after neighborhoods. Showings start 6/26 at 1pm
Sold for $780,000
$780,000
365 Newgate Rd, Langhorne, PA 19047
4beds
2,596sqft
Single Family Residence
Built in 1988
0.34 Acres Lot
$810,900 Zestimate®
$300/sqft
$4,070 Estimated rent
Home value
$810,900
$754,000 - $876,000
$4,070/mo
Zestimate® history
Owner options
List your home for rent
$4,070/mo
Rent Zestimate®
Find your next renter with Zillow Rental Manager. Plus, with online applications, you can quickly screen prospective tenants – for free.
$4,070/mo
Rent Zestimate®
Refinance and save
$5,304/mo
Est. payment
Refinancing to a lower rate could help reduce your monthly payments and save thousands over the life of the loan.
$5,304/mo
Est. payment
Explore your selling options
Work with a Zillow partner agent
Leverage their expertise and Zillow's premium Showcase listings to get your home seen by more buyers.
Get startedList with your own agent
Get your home in front of millions of buyers by listing it on Zillow.
Learn how to do itSell it yourself
Take full control of how buyers see your home on Zillow by listing For Sale by Owner (FSBO).
List your homeWhat's special
Brick fireplaceBrick frontCenter hall colonialCustom built-insCustom nicheFinished basementFire pit
Zillow last checked:
Listing updated:
Listed by:
Mary Dinneen 215-882-3117,
BHHS Fox & Roach -Yardley/Newtown
Bought with:
Nick DeLuca, 1538673
KW Empower
Source: Bright MLS,MLS#: PABU2097830
Facts & features
Interior
Bedrooms & bathrooms
- Bedrooms: 4
- Bathrooms: 3
- Full bathrooms: 2
- 1/2 bathrooms: 1
- Main level bathrooms: 1
Rooms
- Room types: Living Room, Dining Room, Primary Bedroom, Sitting Room, Bedroom 2, Bedroom 3, Bedroom 4, Kitchen, Family Room, Laundry, Recreation Room, Storage Room, Primary Bathroom, Full Bath
Primary bedroom
- Features: Attached Bathroom, Crown Molding, Flooring - Carpet, Primary Bedroom - Sitting Area, Walk-In Closet(s)
- Level: Upper
- Area: 273 Square Feet
- Dimensions: 21 x 13
Bedroom 2
- Features: Ceiling Fan(s), Flooring - Carpet
- Level: Upper
Bedroom 3
- Features: Ceiling Fan(s), Flooring - Carpet
- Level: Upper
Bedroom 4
- Features: Ceiling Fan(s), Flooring - Carpet
- Level: Upper
Primary bathroom
- Features: Bathroom - Walk-In Shower, Flooring - Ceramic Tile
- Level: Upper
Dining room
- Features: Chair Rail, Crown Molding, Flooring - HardWood, Formal Dining Room
- Level: Main
- Area: 180 Square Feet
- Dimensions: 15 x 12
Family room
- Features: Built-in Features, Chair Rail, Crown Molding, Fireplace - Other, Flooring - HardWood
- Level: Main
- Area: 247 Square Feet
- Dimensions: 19 x 13
Other
- Features: Bathroom - Tub Shower, Countertop(s) - Quartz, Flooring - Ceramic Tile
- Level: Upper
Kitchen
- Features: Breakfast Bar, Granite Counters, Flooring - HardWood, Kitchen Island, Kitchen - Gas Cooking, Lighting - Pendants, Recessed Lighting, Pantry
- Level: Main
- Area: 130 Square Feet
- Dimensions: 13 x 10
Laundry
- Level: Main
Living room
- Features: Chair Rail, Crown Molding, Flooring - HardWood
- Level: Main
- Area: 234 Square Feet
- Dimensions: 18 x 13
Mud room
- Features: Built-in Features
- Level: Main
Recreation room
- Features: Flooring - Carpet
- Level: Lower
Recreation room
- Features: Built-in Features, Flooring - Carpet, Recessed Lighting
- Level: Lower
Sitting room
- Features: Flooring - Carpet
- Level: Upper
Storage room
- Level: Lower
Heating
- Forced Air, Natural Gas
Cooling
- Central Air, Electric
Appliances
- Included: Microwave, Dishwasher, Disposal, Dryer, Exhaust Fan, Self Cleaning Oven, Oven/Range - Gas, Range Hood, Refrigerator, Stainless Steel Appliance(s), Water Heater, Electric Water Heater
- Laundry: Main Level, Laundry Room, Mud Room
Features
- Attic, Bar, Bathroom - Walk-In Shower, Built-in Features, Ceiling Fan(s), Chair Railings, Crown Molding, Dining Area, Family Room Off Kitchen, Open Floorplan, Floor Plan - Traditional, Formal/Separate Dining Room, Eat-in Kitchen, Kitchen Island, Kitchen - Table Space, Pantry, Primary Bath(s), Recessed Lighting, Upgraded Countertops, Wainscotting, Walk-In Closet(s)
- Flooring: Carpet, Hardwood, Tile/Brick, Wood
- Doors: Insulated
- Windows: Double Pane Windows, Double Hung, Energy Efficient, Wood Frames, Stain/Lead Glass
- Basement: Full,Improved,Interior Entry,Partially Finished
- Number of fireplaces: 1
- Fireplace features: Brick, Gas/Propane, Mantel(s), Decorative
Interior area
- Total structure area: 2,596
- Total interior livable area: 2,596 sqft
- Finished area above ground: 2,596
- Finished area below ground: 0
Property
Parking
- Total spaces: 5
- Parking features: Garage Faces Side, Garage Door Opener, Inside Entrance, Asphalt, Driveway, Attached, On Street
- Attached garage spaces: 2
- Uncovered spaces: 3
Accessibility
- Accessibility features: None
Features
- Levels: Two
- Stories: 2
- Patio & porch: Patio
- Exterior features: Extensive Hardscape, Lighting, Street Lights
- Pool features: None
- Spa features: Bath, Hot Tub
Lot
- Size: 0.34 Acres
- Dimensions: 141.00 x
- Features: Corner Lot, Front Yard, Landscaped, Level, Rear Yard, SideYard(s)
Details
- Additional structures: Above Grade, Below Grade
- Parcel number: 22083120
- Zoning: R2
- Special conditions: Standard
Construction
Type & style
- Home type: SingleFamily
- Architectural style: Colonial,Traditional
- Property subtype: Single Family Residence
Materials
- Frame, Brick, Vinyl Siding
- Foundation: Active Radon Mitigation
- Roof: Architectural Shingle
Condition
- Very Good
- New construction: No
- Year built: 1988
Details
- Builder model: Vernon
- Builder name: Toll Brothers
Utilities & green energy
- Sewer: Public Sewer
- Water: Public
Community & HOA
Community
- Security: Carbon Monoxide Detector(s), Security System, Smoke Detector(s)
- Subdivision: Highland Gate
HOA
- Has HOA: No
Location
- Region: Langhorne
- Municipality: MIDDLETOWN TWP
Financial & listing details
- Price per square foot: $300/sqft
- Tax assessed value: $42,400
- Annual tax amount: $9,673
- Date on market: 6/26/2025
- Listing agreement: Exclusive Right To Sell
- Listing terms: Cash,Conventional
- Inclusions: Washer, Dryer, Refrigerator, Hot Tub - All In "as-is" Condition With No Monetary Value
- Ownership: Fee Simple
Price history
| Date | Event | Price |
|---|---|---|
| 8/15/2025 | Sold | $780,000+1.4%$300/sqft |
Source:  Bright MLS #PABU2097830 Report a problem Bright MLS #PABU2097830 Report a problem | ||
| 7/1/2025 | Contingent | $769,000$296/sqft |
Source: Bright MLS #PABU2097830 Report a problem | ||
| 6/26/2025 | Listed for sale | $769,000+17.4%$296/sqft |
Source: Bright MLS #PABU2097830 Report a problem | ||
| 10/15/2021 | Sold | $655,000+12.4%$252/sqft |
Source: Bright MLS #PABU2006236 Report a problem | ||
| 8/30/2021 | Pending sale | $582,800$224/sqft |
Source: Bright MLS #PABU2006236 Report a problem | ||
| 8/24/2021 | Listed for sale | $582,800+94.6%$224/sqft |
Source: Bright MLS #PABU2006236 Report a problem | ||
| 5/7/2001 | Sold | $299,500$115/sqft |
Source: Public Record Report a problem | ||
Public tax history
| Year | Property taxes | Tax assessment |
|---|---|---|
| 2026 | $10,365 +7.2% | $42,400 |
| 2025 | $9,674 | $42,400 |
| 2024 | $9,674 +6.5% | $42,400 |
| 2023 | $9,084 +2.7% | $42,400 |
| 2022 | $8,845 | $42,400 |
| 2021 | $8,845 +1.2% | $42,400 |
| 2020 | $8,739 +4.2% | $42,400 |
| 2018 | $8,388 +2.6% | $42,400 |
| 2017 | $8,173 -1.6% | $42,400 |
| 2016 | $8,304 -0.7% | $42,400 |
| 2015 | $8,363 | $42,400 |
| 2014 | $8,363 | $42,400 |
| 2013 | -- | $42,400 |
| 2012 | -- | $42,400 |
| 2011 | -- | $42,400 |
| 2010 | -- | $42,400 |
| 2009 | -- | $42,400 |
| 2008 | -- | $42,400 |
| 2007 | -- | $42,400 |
| 2006 | -- | $42,400 |
| 2005 | -- | $42,400 +300% |
| 2004 | -- | $10,600 |
| 2003 | -- | $10,600 |
| 2002 | -- | $10,600 |
| 2000 | -- | $10,600 |
Find assessor info on the county website
Neighborhood: Woodbourne
Nearby homes
- $813,0004 bd3 ba2.8k sqft355 Newgate Rd, Langhorne, PA 19047Off Market
- $742,6004 bd2 ba2.5k sqft402 Paxson Ln, Langhorne, PA 19047Off Market
- $801,9004 bd2 ba3.2k sqft364 Newgate Rd, Langhorne, PA 19047Off Market
- $753,0004 bd3 ba2.6k sqft392 Paxson Ln, Langhorne, PA 19047Off Market
- $731,9004 bd2 ba2.4k sqft345 Newgate Rd, Langhorne, PA 19047Off Market
- $828,4004 bd2 ba2.5k sqft354 Newgate Rd, Langhorne, PA 19047Off Market
- $761,3004 bd2 ba2.4k sqft502 Paxson Ln, Langhorne, PA 19047Off Market
- $769,0004 bd2 ba2.5k sqft415 Briggs Rd, Langhorne, PA 19047Off Market
Nearby schools
GreatSchools rating
- 5/10Maple Point Middle SchoolGrades: 5-8Distance: 0.3 mi
- 8/10Neshaminy High SchoolGrades: 9-12Distance: 4.1 mi
- 9/10Buck El SchoolGrades: K-4Distance: 0.5 mi
Schools provided by the listing agent
- Elementary: Core Creek
- Middle: Maple Point
- High: Neshaminy
- District: Neshaminy
Source: Bright MLS. This data may not be complete. We recommend contacting the local school district to confirm school assignments for this home.
Get a cash offer in 3 minutes
Find out how much your home could sell for in as little as 3 minutes with a no-obligation cash offer.
Estimated market value
$810,900
Get a cash offer in 3 minutes
Find out how much your home could sell for in as little as 3 minutes with a no-obligation cash offer.
Estimated market value
$810,900
- Pennsylvania
- Bucks County
- Langhorne
- 19047
- Woodbourne
- 365 Newgate Rd
