Skip main navigation
Closed
  • $1,550,000

    365 Pleasant View Rd, Chanhassen, MN 55317

    6beds
    5,045sqft
    Single Family
    Built in 1927
    2.04 Acres Lot
    $2,149,500 Zestimate®
    $307/sqft
    $4,582 Estimated rent

    Home value

    $2,149,500

    $2.04M - $2.26M

    $4,582/mo

    Zestimate® history
    Loading
    Loading...

    Owner options

    List your home for rent

    $4,582/mo

    Rent Zestimate®

    Find your next renter with Zillow Rental Manager. Plus, with online applications, you can quickly screen prospective tenants – for free.

    Learn more

    $4,582/mo

    Rent Zestimate®

    Refinance and save

    $7,832/mo

    Est. payment

    Refinancing to a lower rate could help reduce your monthly payments and save thousands over the life of the loan.

    See today's rates

    $7,832/mo

    Est. payment

    Explore your selling options

    Work with a Zillow partner agent

    Leverage their expertise and Zillow's premium Showcase listings to get your home seen by more buyers.

    Get started

    List with your own agent

    Get your home in front of millions of buyers by listing it on Zillow.

    Learn how to do it

    Sell it yourself

    Take full control of how buyers see your home on Zillow by listing For Sale by Owner (FSBO).

    List your home

    What's special

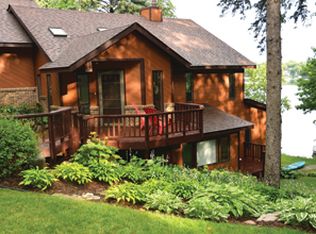
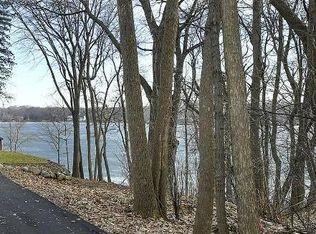
    Tucked away among towering trees and overlooking the sparkling waters of Lotus Lake, this extraordinary log-sided home estate offers a level of privacy, beauty, and craftsmanship that is rarely available. Perfectly situated on 2.04 stunning acres with 175 feet of lakeshore and 5,045 square feet of breathtaking living space, this remarkable 6-bedroom, 5-bathroom retreat is the ultimate lakefront sanctuary. As you travel down the secluded, winding 200ft driveway, you'll feel as though you're heading to your own luxury Northwoods getaway. Surrounded by lush landscaping and mature trees, this spectacular log sided home delivers a rare blend of tranquility, privacy, and timeless craftsmanship. Enjoy endless days on Lotus Lake with boating, fishing, swimming, and all the recreation that lake life has to offer right from your own backyard oasis. Designed for both everyday living and grand entertaining, the home showcases soaring vaulted ceilings, gleaming wood floors, stunning wood-beamed ceilings, and breathtaking lake views. The gourmet kitchen is a showpiece, featuring high-end appliances, a built-in Miele coffee maker, two dishwashers, abundant storage, and a massive center island ideal for gathering. The kitchen seamlessly flows into the expansive dining area, where walls of windows and skylights frame spectacular lake views, before leading to the breathtaking lakeside patio perfect for hosting family and friends. The amazing floor plan offers five bedrooms on one level & a main-level bedroom. The luxurious primary suite is a true retreat, complete with a cozy fireplace, and stunning lake views. Two fireplaces throughout the home create warm and inviting living spaces, while laundry rooms on both levels add everyday convenience. The walkout lower level is designed for both relaxation and entertaining, offering exceptional flexibility with a spacious recreation area, wet bar, additional refrigerator, and an infrared sauna. Whether hosting game-day gatherings, movie nights, or creating the ultimate game room, this expansive space is ready to fit your lifestyle. For added comfort and luxury, both the main level and lower level feature in-floor heat. Recent updates include freshly stained exterior log siding, new upstairs carpet, fresh paint, updated bathroom fixtures, luxury vinyl plank flooring, new Daikin mini-split system with warranty, and more, giving the home a fresh, updated feel while preserving its rustic charm. Outside, the magic continues. Relax by the lakeside firepit, unwind in the serene, cozy beach house with added storage space in the back for your beach toys and enjoy coffee at sunrise or a glass of wine at sunset, and take advantage of the sprawling yard space perfect for outdoor games and gatherings. The property also features exceptional garage and storage space, including a 3-car attached garage, an additional tuck-under garage ideal for lake toys and equipment, and flexible storage areas that could serve a variety of uses. Located just steps from North Lotus Lake Park and within the award-winning Minnetonka Public Schools district, you'll enjoy convenient access to Minnesota Landscape Arboretum, Chanhassen Dinner Theatres, Excelsior, shopping, dining, trails, parks, and nearby Lake Minnetonka. This breathtaking Lotus Lake masterpiece is more than a home—it's a lifestyle. A rare opportunity to own a private waterfront retreat where every day feels like a vacation.

    Zillow last checked:

    Listing updated:

    Listed by:

    Ryan M Platzke 952-844-6000,

    Coldwell Banker Realty - Southwest Regional

    Bought with:

    Ryan M Platzke

    Coldwell Banker Realty - Southwest Regional

    Source: NorthstarMLS as distributed by MLS GRID,MLS#: 7086476MLS Logo

    Facts & features

    Interior

    Bedrooms & bathrooms
    • Bedrooms: 6
    • Bathrooms: 5
    • Full bathrooms: 2
    • 3/4 bathrooms: 2
    • 1/2 bathrooms: 1
    Bedroom
    • Level: Main
    • Area: 80 Square Feet
    • Dimensions: 8x10
    Bedroom 2
    • Level: Upper
    • Area: 275 Square Feet
    • Dimensions: 25x11
    Bedroom 3
    • Level: Upper
    • Area: 168 Square Feet
    • Dimensions: 12x14
    Bedroom 4
    • Level: Upper
    • Area: 143 Square Feet
    • Dimensions: 11x13
    Bedroom 5
    • Level: Upper
    • Area: 285 Square Feet
    • Dimensions: 15x19
    Bedroom 6
    • Level: Upper
    • Area: 323 Square Feet
    • Dimensions: 19x17
    Flex room
    • Level: Lower
    • Area: 90 Square Feet
    • Dimensions: 9x10
    Great room
    • Level: Main
    • Area: 209 Square Feet
    • Dimensions: 19x11
    Informal dining room
    • Level: Main
    • Area: 336 Square Feet
    • Dimensions: 28x12
    Kitchen
    • Level: Main
    • Area: 336 Square Feet
    • Dimensions: 14x24
    Living room
    • Level: Main
    • Area: 432 Square Feet
    • Dimensions: 24x18
    Recreation room
    • Level: Lower
    • Area: 460 Square Feet
    • Dimensions: 23x20
    Screened porch
    • Level: Main
    • Area: 350 Square Feet
    • Dimensions: 25x14
    Sitting room
    • Level: Main
    • Area: 99 Square Feet
    • Dimensions: 9x11
    Sun room
    • Level: Main
    • Area: 170 Square Feet
    • Dimensions: 10x17
    Heating
    • Forced Air, Fireplace(s)
    Cooling
    • Central Air, Wall Unit(s)
    Appliances
    • Included: Air-To-Air Exchanger, Chandelier, Dishwasher, Disposal, Dryer, Exhaust Fan, Humidifier, Water Filtration System, Water Osmosis System, Microwave, Range, Refrigerator, Stainless Steel Appliance(s), Washer, Water Softener Owned
    • Laundry: Laundry Room, Main Level, Washer Hookup
    Features
    • Basement: Finished,Full,Storage Space
    • Number of fireplaces: 2
    • Fireplace features: Double Sided, Gas, Living Room, Primary Bedroom, Stone
    Interior area
    • Total structure area: 5,438
    • Total interior livable area: 5,045 sqft
    • Finished area above ground: 4,124
    • Finished area below ground: 921

    Property

    Parking
    • Total spaces: 4
    • Parking features: Attached, Asphalt, Garage Door Opener, Multiple Garages, Storage, Tuckunder Garage
    • Attached garage spaces: 4
    • Has uncovered spaces: Yes
    • Details: Garage Dimensions (34x25), Garage Door Height (7), Garage Door Width (16)
    Accessibility
    • Accessibility features: None
    Features
    • Levels: Two
    • Stories: 2
    • Patio & porch: Front Porch, Patio, Porch, Screened
    • Pool features: None
    • Fencing: Invisible
    • Has view: Yes
    • View description: Lake, Panoramic, See Remarks
    • Has water view: Yes
    • Water view: Lake
    • Waterfront features: Dock, Lake Front, Lake View
    Lot
    • Size: 2.04 Acres
    • Features: Accessible Shoreline, Irregular Lot, Tree Coverage - Heavy
    Details
    • Additional structures: Garage(s), Gazebo
    • Foundation area: 943
    • Parcel number: 257660030
    • Zoning description: Residential-Single Family

    Construction

    Type & style
    • Home type: SingleFamily
    • Property subtype: Single Family
    Materials
    • Block
    • Roof: Age Over 8 Years,Asphalt
    Condition
    • New construction: No
    • Year built: 1927

    Utilities & green energy

    • Gas: Natural Gas
    • Sewer: City Sewer/Connected
    • Water: Well

    Community & HOA

    Community
    • Subdivision: Sathre Add
    HOA
    • Has HOA: No
    Location
    • Region: Chanhassen

    Financial & listing details

    • Price per square foot: $307/sqft
    • Tax assessed value: $1,589,800
    • Annual tax amount: $18,550
    • Date on market: 7/8/2026
    • Cumulative days on market: 7 days
    • Road surface type: Paved

    Price history

    DateEventPrice
    8/19/2026Sold$1,550,000-31.1%$307/sqft
    Source: NorthstarMLS as distributed by MLS GRID #7086476 Report a problem
    7/8/2026Pending sale$2,250,000$446/sqft
    Source: NorthstarMLS as distributed by MLS GRID #7086476 Report a problem
    6/18/2026Listing removed$2,250,000$446/sqft
    Source: NorthstarMLS as distributed by MLS GRID #7086476 Report a problem
    6/11/2026Listed for sale$2,250,000+200%$446/sqft
    Source: NorthstarMLS as distributed by MLS GRID #7086476 Report a problem
    10/24/2003Sold$750,000$149/sqft
    Source: Public Record Report a problem

    Public tax history

    YearProperty taxesTax assessment
    2025$18,550 +3.1%$1,589,800 +2.6%
    2024$17,988 +2.8%$1,550,200 +0.1%
    2023$17,502 -6.4%$1,548,200 +2%
    2022$18,700 -1.2%$1,517,800 +4.4%
    2021$18,932 +2.4%$1,454,200 +0%
    2020$18,492 +1.3%$1,454,000 +4%
    2019$18,256 $1,398,000 +3.9%
    2017$18,256 +7.8%$1,345,800 +9.5%
    2016$16,932 $1,229,400 +4.9%
    2015$16,932 +7.2%$1,171,800 +8.5%
    2014$15,798 +5.4%$1,079,600
    2013$14,992 +1%$1,079,600 +4.8%
    2012$14,838 +2.5%$1,029,700 -3.4%
    2011$14,472 -2.8%$1,065,400
    2010$14,884 +4.1%--
    2009$14,302 +15.4%$1,196,500 +15%
    2008$12,396 $1,040,400 -7.1%
    2007-- $1,119,960 +43.7%
    2005-- $779,359 +1.8%
    2004-- $765,539
    2002-- --
    2001$6,173 +2.3%--
    2000$6,035 --
    Find assessor info on the county website

    Neighborhood: 55317

    Nearby schools

    GreatSchools rating
    Get a cash offer in 3 minutes
    Find out how much your home could sell for in as little as 3 minutes with a no-obligation cash offer.
    Estimated market value
    $2,149,500
    Get a cash offer in 3 minutes
    Find out how much your home could sell for in as little as 3 minutes with a no-obligation cash offer.
    Estimated market value
    $2,149,500