Skip main navigation
Off market
  • $299,300

    365 Rooks Loop, Haines City, FL 33844

    2beds
    1,715sqft
    Single Family Residence
    Built in 2019
    7,217 Square Feet Lot
    $299,300 Zestimate®
    $175/sqft
    $2,084 Estimated rent

    Home value

    $299,300

    $284,000 - $314,000

    $2,084/mo

    Zestimate® history
    Loading
    Loading...

    Owner options

    List your home for rent

    $2,084/mo

    Rent Zestimate®

    Find your next renter with Zillow Rental Manager. Plus, with online applications, you can quickly screen prospective tenants – for free.

    Learn more

    $2,084/mo

    Rent Zestimate®

    Refinance and save

    $2,034/mo

    Est. payment

    Refinancing to a lower rate could help reduce your monthly payments and save thousands over the life of the loan.

    See today's rates

    $2,034/mo

    Est. payment

    Explore your selling options

    Work with a Zillow partner agent

    Leverage their expertise and Zillow's premium Showcase listings to get your home seen by more buyers.

    Get started

    List with your own agent

    Get your home in front of millions of buyers by listing it on Zillow.

    Learn how to do it

    Sell it yourself

    Take full control of how buyers see your home on Zillow by listing For Sale by Owner (FSBO).

    List your home

    What's special

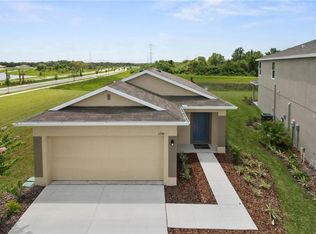
    COMPLETED HOME - READY FOR MOVE-IN. Highland Place is a beautiful community located conveniently next to restaurants, shops, I4, and more-you will not believe all you can have at such a great price. An intimate community with only 42 total homesites, you may have just found home. Welcome to Montego-this home offers 2 bedrooms, 2 baths, a flex space, formal dining, eat in kitchen, 2 car garage, and a covered lanai. One of the bedrooms is an in-law style bedroom with bathroom right nearby for those who want a little more privacy from the rest of the house. There is a separate laundry room, large entertaining area with open kitchen and family floor plan, and spacious living areas for your comfort. The master bedroom exemplifies luxury with double sinks and an ample shower, as well as a large walk in closet accessible. The Montego is a simple yet modern floor plan that is sure to please anyone. All Ryan Homes now include WIFI enabled garage openers and smart thermostats. DISCLAIMER: Prices, financing, promotion, and offers subject to change without notice. Must use builder's lender affiliate to receive certain promotions. Offer valid on new sales only. Cannot be combined with any other offer. See Sales Rep for details. All uploaded photos are stock photos of this floor plan. Home will look similar to photos.

    This property is off market, which means it's not currently listed for sale or rent on Zillow. This may be different from what's available on other websites or public sources.

    Originating MLS: West Pasco

    Facts & features

    Interior

    Bedrooms & bathrooms
    • Bedrooms: 2
    • Bathrooms: 2
    • Full bathrooms: 2
    Appliances
    • Laundry: Inside, Laundry Room
    Features
    • Eating Space In Kitchen, Master Bedroom Downstairs, Open Floorplan, Split Bedroom, Walk-In Closet(s), Thermostat, Kitchen/Family Room Combo
    • Flooring: Tile, Carpet
    • Has fireplace: No
    Interior area
    • Structure area source: Builder
    • Total interior livable area: 1,715 sqft

    Property

    Features
    • Levels: One
    • Patio & porch: Patio, Covered
    • Exterior features: Stucco
    Lot
    • Size: 7,217 Square Feet
    • Dimensions: 37x120x62x95x39
    • Features: Oversized Lot, Sidewalk, Street Paved, Corner Lot
    • Residential vegetation: Trees/Landscaped
    Details
    • Parcel number: 272716740507000370
    • Zoning: 0001

    Construction

    Type & style
    • Home type: SingleFamily
    • Architectural style: Florida
    • Property subtype: Single Family Residence
    Materials
    • masonry
    • Foundation: Slab
    • Roof: Shake / Shingle
    Condition
    • Completed
    • Year built: 2019
    Details
    • Builder model: Montego
    • Builder name: Ryan Homes

    Utilities & green energy

    • Sewer: Public Sewer
    • Water: Public
    • Utilities for property: Electricity Connected, BB/HS Internet Available, Cable Available, Public
    Green energy
    • Energy efficient items: Thermostat, Appliances, Windows, HVAC, Lighting
    • Indoor air quality: No/Low VOC Flooring, No/Low VOC Paint/Finish, HVAC Filter MERV 8+
    • Water conservation: Irrigation-Reclaimed Water, Low-Flow Fixtures, Drip Irrigation

    Community & HOA

    Community
    • Security: Smoke Detector(s)
    • Subdivision: HIGHLAND PLACE
    HOA
    • Has HOA: Yes
    • Services included: Maintenance Grounds
    • HOA fee: $42 monthly
    Location
    • Region: Haines City

    Financial & listing details

    • Price per square foot: $175/sqft
    • Tax assessed value: $264,275
    • Annual tax amount: $3,968
    • Listing terms: Cash, Conventional, FHA, VA Loan
    • Ownership: Fee Simple

    Price history

    DateEventPrice
    12/31/2019Sold$220,000+0%$128/sqft
    Source: Public Record Report a problem
    11/22/2019Pending sale$219,990$128/sqft
    Source: MARGE F MALTBIE #W7815067 Report a problem
    10/1/2019Price change$219,990-6.6%$128/sqft
    Source: MARGE F MALTBIE #W7815067 Report a problem
    8/6/2019Listed for sale$235,490+11.1%$137/sqft
    Source: MARGE F MALTBIE #W7815067 Report a problem
    5/9/2019Sold$212,000-7.8%$124/sqft
    Source: Agent Provided Report a problem
    4/9/2019Listed for sale$229,990$134/sqft
    Source: MARGE F MALTBIE #W7811320 Report a problem

    Public tax history

    YearProperty taxesTax assessment
    2025$3,968 +1.9%$247,743 +2.9%
    2024$3,893 +2.7%$240,761 +3%
    2023$3,789 +2.9%$233,749 +3%
    2022$3,681 +0.9%$226,941 +3%
    2021$3,650 -19.4%$220,331 +0.7%
    2020$4,526 +512.5%$218,752 +525%
    2019$739 $35,000 +34900%
    2018$739 $100
    Find assessor info on the county website

    Neighborhood: 33844

    Nearby schools

    GreatSchools rating
    Schools provided by the listing agent
    • Elementary: Horizons Elementary
    • Middle: Lake Alfred-Addair Middle
    • High: Ridge Community Senior High

    Source: The MLS. This data may not be complete. We recommend contacting the local school district to confirm school assignments for this home.

    Get a cash offer in 3 minutes
    Find out how much your home could sell for in as little as 3 minutes with a no-obligation cash offer.
    Estimated market value
    $299,300
    Get a cash offer in 3 minutes
    Find out how much your home could sell for in as little as 3 minutes with a no-obligation cash offer.
    Estimated market value
    $299,300