Welcome to Gallery Homes by Varriale's DESERT ROSE, a beautifully designed home offering modern comfort and effortless living. Filled with natural light from large windows, the open-concept great room creates a bright and inviting atmosphere, complemented by elegant wood floors, stainless steel appliances, custom cabinetry and beautiful countertops. The spacious primary suite provides a relaxing retreat with dual vanities, a full tile shower, and a generous walk-in closet. Nestled in a large rural mixed-use community just 12 miles east of Boise in the foothills of the Danskins, Mayfield Springs offers a unique opportunity to become a part of a new town, designed to meet the needs of Treasure Valley residents in every state of life. With convenient access to I-84 you can leave the long commute and rush-hour traffic behind and enjoy more time where it matters most. Discover the lifestyle, convenience, and sense of community that make Mayfield Springs a truly special place to call home.
Active
Price cut: $50K (9/2)
$519,900
365 S Radiator Rd, Boise, ID 83716
3beds
2baths
1,667sqft
Single Family Residence
Built in 2026
6,098 Square Feet Lot
$518,400 Zestimate®
$312/sqft
$100/mo HOA
What's special
Bright and inviting atmosphereElegant wood floorsStainless steel appliancesOpen-concept great roomSpacious primary suiteDual vanitiesLarge windows
- 48 days
- 82
- 1
Zillow last checked:
Listing updated:
Listed by:
Brad Minasian Main:208-336-3393,
Coldwell Banker Tomlinson
Source: IMLS,MLS#: 98999885
Facts & features
Interior
Bedrooms & bathrooms
- Bedrooms: 3
- Bathrooms: 2
- Main level bathrooms: 2
- Main level bedrooms: 3
Primary bedroom
- Level: Main
- Area: 168
- Dimensions: 12 x 14
Bedroom 2
- Level: Main
- Area: 110
- Dimensions: 10 x 11
Bedroom 3
- Level: Main
- Area: 120
- Dimensions: 10 x 12
Kitchen
- Level: Main
- Area: 143
- Dimensions: 11 x 13
Heating
- Electric, Forced Air
Cooling
- Central Air
Appliances
- Included: Electric Water Heater, ENERGY STAR Qualified Water Heater, Tank Water Heater, Dishwasher, Disposal, Microwave, Oven/Range Built-In
Features
- Bath-Master, Bed-Master Main Level, Great Room, Double Vanity, Walk-In Closet(s), Walk In Shower, Breakfast Bar, Pantry, Kitchen Island, Quartz Counters, Number of Baths Main Level: 2
- Flooring: Tile, Carpet, Engineered Wood Floors
- Has basement: No
- Has fireplace: No
Interior area
- Total structure area: 1,667
- Total interior livable area: 1,667 sqft
- Finished area above ground: 1,667
- Finished area below ground: 0
Property
Parking
- Total spaces: 3
- Parking features: Attached, Driveway
- Attached garage spaces: 3
- Has uncovered spaces: Yes
Features
- Levels: Single with Below Grade
- Patio & porch: Covered Patio/Deck
- Fencing: Full,Vinyl
Lot
- Size: 6,098 Square Feet
- Dimensions: 50 x 124
- Features: Standard Lot 6000-9999 SF, Sidewalks, Auto Sprinkler System, Drip Sprinkler System, Full Sprinkler System
Details
- Parcel number: 0
Construction
Type & style
- Home type: SingleFamily
- Property subtype: Single Family Residence
Materials
- Frame, Stone, HardiPlank Type
- Foundation: Crawl Space
- Roof: Composition,Architectural Style
Condition
- New Construction
- New construction: Yes
- Year built: 2026
Details
- Builder name: Gallery Homes By Varriale
Utilities & green energy
- Water: Community Service
- Utilities for property: Sewer Connected, Cable Connected, Broadband Internet
Community & HOA
Community
- Subdivision: Mayfield Springs
HOA
- Has HOA: Yes
- HOA fee: $300 quarterly
Location
- Region: Boise
Financial & listing details
- Price per square foot: $312/sqft
- Date on market: 9/4/2026
- Listing terms: Cash,Conventional,FHA,USDA Loan
- Ownership: Fee Simple,Fractional Ownership: No
- Road surface type: Paved
Estimated market value
$518,400
$492,000 - $544,000
$2,771/mo
Price history
Price history is unavailable.
Public tax history
Tax history is unavailable.
Monthly payment
Est. payment
Payment breakdown
Explore the cost of this home by adjusting the details. Changes won't be saved.Climate risks
Neighborhood: 83716
Nearby schools
Schools provided by the listing agent
- Elementary: North - Mountain Home
- Middle: Mtn Home
- High: Mountain Home
- District: Mountain Home School District #193
Source: IMLS. This data may not be complete. We recommend contacting the local school district to confirm school assignments for this home.
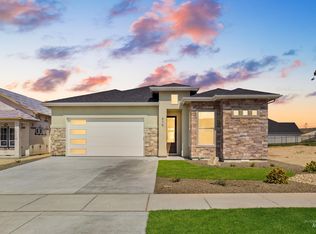

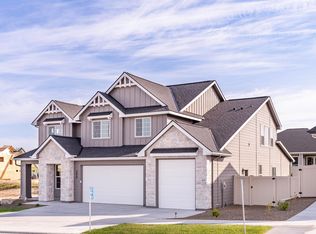

Similar homes
- $699,9003 bd2 ba2k sqftLOT 18 Strut Way, Boise, ID 83716Active
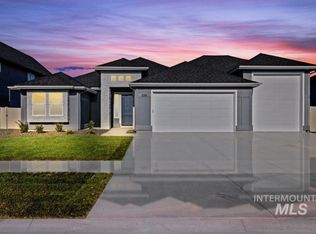 MLS ID #98983443, Jason Winkle, Coldwell Banker Tomlinson. IMLS
 - $734,9003 bd3 ba2.2k sqftLOT 8 E Diesel Way, Boise, ID 83716Active
 MLS ID #98976227, Jason Winkle, Coldwell Banker Tomlinson. IMLS
 - from $669,9003 bd3 ba2.3k sqftMonterey Plan, Mayfield Springs, Boise, ID 83716New Construction
 Schell Brothers
 - $474,9003 bd2 ba1.3k sqft5134 S Surprise Way APT 203, Boise, ID 83716New
 MLS ID #99004404, Alissa Gamble, Keller Williams Realty Boise. IMLS
