Welcome to 365 Silver Lake Road where you will find this well-built home located in the thriving Duncan SC area so close to downtown Greenville, and also convenient to the GSP airport, BMW and Michelin, wonderful restaurants and shopping opportunities as well! This home is within EASY walking distance to the Tyger River Park which has so many amenities at your doorstep including a 1.25 mile walking trail, dog park, disc golf course, playgrounds with a splash pad, picnic areas, baseball fields and so much more! As you enter this home you will immediately notice the curb appeal and charm with the covered front porch, the open floor plan, the high vaulted ceiling heights, the inviting large rear screened porch overlooking the private and fully fenced backyard, the convenience of three bedrooms including the master on the main level and a fourth bedroom or large flex room above the garage! You will love the open floor plan with the kitchen featuring a great workspace for the chef of the home to include a built in bar area which is perfect for entertaining, with the open dining area that flows well to the rear screened porch and the large main living room with vaulted ceiling! The master bedroom has a walk-in closet and a well appointed bathroom suite complete with double vanities, a garden tub and a separate walk-in shower! There are two additional bedrooms on the main level which are both large in size and private and share a conveniently located full bath in hallway. Upstairs is a fourth bedroom option or a nice sized flex room. There is also a large dedicated laundry room and drop zone area just off the garage. This home sits on almost 3/4 of an acre, which is extremely hard to find at this price point! The entire rear yard is fully fenced and offers ample space for pets, recreation, and outdoor enjoyment. This home is zoned to award-winning school districts, it has a freshly painted interior and brand new carpet in the bedrooms and flex room area!!! You just can't go wrong with this location and a home such as this on such a great lot. Come see for yourself today and be prepared to fall in love with your new home!
Pending-continue to show
$375,000
365 Silver Lake Rd, Duncan, SC 29334
4beds
1,874sqft
:
Get pre-qualified$2,292/mo
Single Family Residence
Built in 2011
0.62 Acres Lot
$339,300 Zestimate®
$200/sqft
$-- HOA
What's special
Freshly painted interiorOpen floor planHigh vaulted ceiling heights
- 6 days |
- 505 |
- 49 |
Likely to sell faster than
Zillow last checked:
Listing updated:
Listed by:
JACOB MANN 864-325-6266,
Coldwell Banker Caine
Source: SAR as distributed by MLS GRID,MLS#: 339727
Facts & features
Interior
Bedrooms & bathrooms
- Bedrooms: 4
- Bathrooms: 2
- Full bathrooms: 2
- Main level bathrooms: 2
- Main level bedrooms: 3
Rooms
- Room types: Bonus
Primary bedroom
- Level: First
- Area: 224
- Dimensions: 16x14
Bedroom 2
- Level: First
- Area: 156
- Dimensions: 13x12
Bedroom 3
- Level: First
- Area: 192
- Dimensions: 16x12
Bedroom 4
- Level: Second
- Area: 252
- Dimensions: 21x12
Bonus room
- Level: Second
- Area: 252
- Dimensions: 21x12
Breakfast room
- Level: 11x13
- Dimensions: 1
Great room
- Level: First
- Area: 323
- Dimensions: 19x17
Kitchen
- Level: First
- Area: 154
- Dimensions: 11x14
Laundry
- Level: First
- Area: 40
- Dimensions: 8x5
Other
- Description: Front Porch
- Level: First
- Area: 100
- Dimensions: 5x20
Patio
- Level: First
- Area: 196
- Dimensions: 14x14
Heating
- Heat Pump, Electricity
Cooling
- Heat Pump, Electricity
Appliances
- Included: Electric Cooktop, Cooktop, Dishwasher, Disposal, Microwave, Free-Standing Range, Refrigerator, Electric Water Heater
- Laundry: 1st Floor, In Garage, Walk-In
Features
- Ceiling Fan(s), Cathedral Ceiling(s), Attic Stairs Pulldown, Soaking Tub, Open Floorplan, Split Bedroom Plan
- Flooring: Carpet, Vinyl, Wood
- Doors: Storm Door(s)
- Windows: Insulated Windows
- Has basement: No
- Attic: Pull Down Stairs,Storage
- Has fireplace: No
Interior area
- Total interior livable area: 1,874 sqft
- Finished area above ground: 1,874
- Finished area below ground: 0
Video & virtual tour
Property
Parking
- Total spaces: 2
- Parking features: 2 Car Attached, Garage Door Opener, Garage, Attached Garage
- Attached garage spaces: 2
- Has uncovered spaces: Yes
Features
- Levels: One and One Half
- Exterior features: Aluminum/Vinyl Trim
Lot
- Size: 0.62 Acres
- Features: Level
- Topography: Level
Details
- Parcel number: 5300013318
Construction
Type & style
- Home type: SingleFamily
- Architectural style: Ranch
- Property subtype: Single Family Residence
Materials
- Vinyl Siding
- Foundation: Slab
- Roof: Architectural
Condition
- New construction: No
- Year built: 2011
Utilities & green energy
- Electric: Duke
- Sewer: Septic Tank
- Water: Public, SJWD
Community & HOA
Community
- Features: None
- Subdivision: Silver Lake
HOA
- Has HOA: No
Location
- Region: Duncan
Financial & listing details
- Price per square foot: $200/sqft
- Tax assessed value: $253,600
- Annual tax amount: $1,326
- Date on market: 7/22/2026
Estimated market value
$339,300
$322,000 - $356,000
$2,007/mo
Price history
| Date | Event | Price |
|---|---|---|
| 7/23/2026 | Pending sale | $375,000$200/sqft |
Source:  SAR as distributed by MLS GRID #339727 Report a problem SAR as distributed by MLS GRID #339727 Report a problem | ||
| 7/23/2026 | Contingent | $375,000$200/sqft |
Source:  Greater Greenville AOR #1598451 Report a problem Greater Greenville AOR #1598451 Report a problem | ||
| 7/22/2026 | Listed for sale | $375,000+108.3%$200/sqft |
Source: Greater Greenville AOR #1598451 Report a problem | ||
| 4/5/2017 | Sold | $180,000-2.7%$96/sqft |
Source: Greater Greenville AOR #1337663 Report a problem | ||
| 2/27/2017 | Pending sale | $184,999$99/sqft |
Source: Joy Real Estate #1337663 Report a problem | ||
| 2/14/2017 | Listed for sale | $184,999+19.4%$99/sqft |
Source: Joy Real Estate #1337663 Report a problem | ||
| 6/20/2011 | Sold | $154,900+1.2%$83/sqft |
Source: SAR as distributed by MLS GRID #191019 Report a problem | ||
| 4/11/2011 | Sold | $153,000+541%$82/sqft |
Source: Public Record Report a problem | ||
| 10/19/2010 | Sold | $23,869$13/sqft |
Source: Public Record Report a problem | ||
Public tax history
| Year | Property taxes | Tax assessment |
|---|---|---|
| 2025 | -- | $8,308 |
| 2024 | $1,316 -0.3% | $8,308 |
| 2023 | $1,320 | $8,308 +15% |
| 2022 | -- | $7,224 |
| 2021 | -- | $7,224 |
| 2020 | -- | $7,224 |
| 2019 | -- | $7,224 |
| 2018 | $1,112 | $7,224 +24.4% |
| 2017 | $1,112 +24.4% | $5,808 |
| 2016 | $894 +3.6% | $5,808 |
| 2015 | $862 +2.8% | $5,808 |
| 2014 | $839 | $5,808 |
| 2013 | -- | $5,808 |
| 2012 | -- | -- |
| 2011 | -- | $1,500 |
Find assessor info on the county website
Monthly payment
Est. payment
Payment breakdown
Explore the cost of this home by adjusting the details. Changes won't be saved.Climate risks
Neighborhood: 29334
Nearby schools
GreatSchools rating
- 10/10Reidville Elementary SchoolGrades: PK-5Distance: 1.2 mi
- NAAbner Creek MiddleGrades: 6-8Distance: 3.2 mi
- 6/10James Byrnes Freshman AcademyGrades: 9Distance: 3.7 mi
Schools provided by the listing agent
- Elementary: 5-Reidville
- Middle: 5-Aber Creek Middle
- High: 5-Byrnes High
Source: SAR as distributed by MLS GRID. This data may not be complete. We recommend contacting the local school district to confirm school assignments for this home.
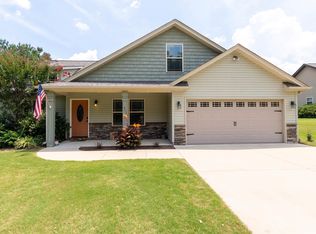
- $359,9003 bd2 ba2.2k sqft361 Silver Lake Rd, Duncan, SC 29334Sold
- $352,0003 bd2 ba1.9k sqft369 Silver Lake Rd, Duncan, SC 29334Off Market
- $335,8003 bd2 ba1.8k sqft357 Silver Lake Rd, Duncan, SC 29334Off Market
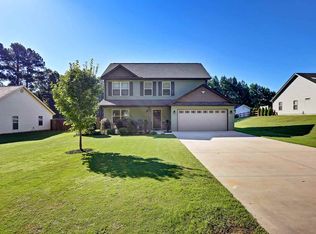
- $362,6004 bd3 ba2.1k sqft373 Silver Lake Rd, Duncan, SC 29334Off Market
- $40,0003 bd2 ba1.7k sqft360 Silver Lake Rd, Duncan, SC 29334Sold
- $402,3003 bd2 ba2.2k sqft353 Silverlake Rd, Duncan, SC 29334Off Market
- $400,2003 bd2 ba2.3k sqft353 Silver Lake Rd, Duncan, SC 29334Off Market
- $411,5003 bd2 ba1.9k sqft103 Dillard Rd, Duncan, SC 29334Off Market
A local agent can set up tours, give advice and negotiate with sellers.
A local lender can help you make sure your offer is ready when you are.
Similar homes
- $339,9004 bd3 ba2.4k sqft502 Drayton Hall Blvd, Duncan, SC 29334For Sale
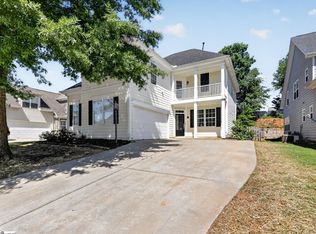 MLS ID #1592378, Robert Jones, Offerpad Brokerage, LLC. Greater Greenville AOR
 - $305,0003 bd3 ba1.6k sqft532 Tut Ct, Woodruff, SC 29388For Sale
 MLS ID #339624, John Gotishan, Keller Williams Realty. SAR as distributed by MLS GRID
 - $299,9003 bd2 ba1.7k sqft10 Terrell St, Spartanburg, SC 29301For Sale
 MLS ID #1598677, Shannon Potter, Keller Williams Grv Upst. Greater Greenville AOR
 - $314,9004 bd3 ba2k sqft709 Silver Pines Ln, Duncan, SC 29334For Sale
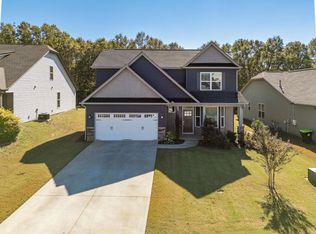 MLS ID #330633, Katie Phillips, BHHS C Dan Joyner - Sptbg. SAR as distributed by MLS GRID
 - $265,0003 bd2 ba2k sqft234 W Pheasant Hill Dr, Duncan, SC 29334For SaleMLS ID #338909, Larisa Malikov, Ponce Realty Group. SAR as distributed by MLS GRID
- $429,5003 bd3 ba2.2k sqft502 Scenic Oak Dr, Moore, SC 29369For SaleMLS ID #337020, Peter Domas, Upstate Realty Brokers LLC. SAR as distributed by MLS GRID
- $369,0004 bd3 ba2.2k sqft105 Mercer Dr, Simpsonville, SC 29681For SaleMLS ID #1596536, Vicki Hart, XSell Upstate. Greater Greenville AOR
- $370,0004 bd2 ba2.1k sqft501 Flying Squirrel Way, Greenville, SC 29605For SaleMLS ID #1598419, Dan Hamilton, Keller Williams Grv Upst. Greater Greenville AOR
- $384,9004 bd3 ba2.4k sqft31 Granite Ln, Greenville, SC 29607For SaleMLS ID #1598615, Travis Sillery, Bluefield Realty Group. Greater Greenville AOR
- $354,9004 bd3 ba2k sqft415 Scarlet Oak Dr, Fountain Inn, SC 29644For SaleMLS ID #1597956, Kiersten Bell, BHHS C Dan Joyner - Midtown. Greater Greenville AOR
- $325,9004 bd2 ba1.9k sqft461 Madison Creek Ct, Lyman, SC 29365For SaleMLS ID #335382, Corey Long, NextHome Experience Realty. SAR as distributed by MLS GRID
- $345,0003 bd3 ba1.8k sqft106 Wyndham Ct, Greenville, SC 29615For SaleMLS ID #1598538, Stephanie Burger, Coldwell Banker Caine/Williams. Greater Greenville AOR
- $374,9004 bd3 ba2.2k sqft211 Keelin Ln, Greer, SC 29650For SaleMLS ID #1596690, Rick Brugger, Keller Williams Greenville Central. Greater Greenville AOR
- $365,0004 bd3 ba2.3k sqft1 Haven Reach Way, Taylors, SC 29687For SaleMLS ID #1591432, Justin Shinko, RE/MAX Reach. Greater Greenville AOR
- $389,9003 bd3 ba2.6k sqft334 Cane Pole Walk, Inman, SC 29349For SaleMLS ID #334815, Erin B Parker, BHHS C Dan Joyner - Midtown. SAR as distributed by MLS GRID
- $349,9004 bd3 ba2k sqft205 Adirondack Way, Simpsonville, SC 29681For SaleMLS ID #1595517, Jacqueline Dowling, BHHS C Dan Joyner - Midtown. Greater Greenville AOR
- $355,0004 bd3 ba2k sqft205 Moncton Pl, Simpsonville, SC 29681For SaleMLS ID #1587448, Cassidy White, Bluefield Realty Group. Greater Greenville AOR
- $399,9004 bd3 ba2k sqft905 Morning Mist Ln, Simpsonville, SC 29680For SaleMLS ID #1598289, David Sitzler, BHHS C Dan Joyner - Midtown. Greater Greenville AOR
- $295,0003 bd2 ba1.8k sqft413 Bentridge Dr, Spartanburg, SC 29301For SaleMLS ID #339237, Nick Zappitelli, The Gallo Company. SAR as distributed by MLS GRID
- $364,9003 bd2 ba1.7k sqft1071 Holly Springs Church Rd, Inman, SC 29349For SaleMLS ID #339219, Rhonda C Porter, Coldwell Banker Caine Real Est. SAR as distributed by MLS GRID
