Welcome to this turn-key ranch home located in a great neighborhood just minutes from Jackson schools! Designed with comfort and functionality in mind, this home offers a spacious layout that's perfect for everyday living and entertaining. As you step inside, you'll appreciate the open flow from the large living room into the dining area and kitchen, creating an inviting space for family gatherings and entertaining. The kitchen features newer appliances (2023) and plenty of room for meal preparation and everyday living.
Step outside onto the covered wood deck, complete with newly added stairs leading to the flat backyard, the perfect space for relaxing, entertaining, or enjoying the outdoors.
The split-bedroom floor plan provides added privacy, with a spacious primary suite featuring a large bedroom and private bathroom.
The finished walk-out basement expands your living space with a generous family room, an additional bedroom and full bathroom, plus abundant storage.
Recent improvements include new handrails, additional washer and dryer hookups in the basement, an extended concrete patio, deck stairs, and an expanded electrical panel, adding both convenience and value.
This move-in-ready home combines a desirable location, thoughtful updates, and plenty of space to grow. Schedule your private showing today!
Active under contract
Listed by: EXP Realty, LLC • Christina M Essner • 573-275-3333
$385,000
365 Spring Hill Rd, Jackson, MO 63755
4beds
2,720sqft
Single Family Residence
Built in 2007
0.28 Acres Lot
$-- Zestimate®
$142/sqft
$13/mo HOA
What's special
- 47 days
- 100
- 1
Likely to sell faster than
Zillow last checked:
Listing updated:
Listed by:
Christina M Essner 573-275-3333,
EXP Realty, LLC,
Chelsea D Dillick 573-579-2545,
EXP Realty, LLC
Source: MARIS,MLS#: 26041993 Originating MLS: Southeast Missouri REALTORS
Originating MLS: Southeast Missouri REALTORSFacts & features
Interior
Bedrooms & bathrooms
- Bedrooms: 4
- Bathrooms: 3
- Full bathrooms: 3
- Main level bathrooms: 2
- Main level bedrooms: 3
Heating
- Natural Gas
Cooling
- Central Air, Electric
Appliances
- Included: Dishwasher, Disposal, Microwave, Oven, Refrigerator
- Laundry: In Basement, Main Level
Features
- Basement: Partially Finished,Walk-Out Access
- Number of fireplaces: 1
- Fireplace features: Living Room
Interior area
- Total structure area: 2,720
- Total interior livable area: 2,720 sqft
- Finished area above ground: 1,640
- Finished area below ground: 1,080
Property
Parking
- Total spaces: 2
- Parking features: Garage
- Garage spaces: 2
Accessibility
- Accessibility features: Accessible Approach with Ramp, Accessible Bedroom
Features
- Levels: One
- Patio & porch: Covered, Deck, Front Porch, Rear Porch
- Exterior features: No Step Entry
Lot
- Size: 0.28 Acres
- Features: City Lot
Details
- Parcel number: 142000303006000000
- Special conditions: Standard
Construction
Type & style
- Home type: SingleFamily
- Architectural style: Ranch
- Property subtype: Single Family Residence
Materials
- Vinyl Siding
Condition
- Year built: 2007
Utilities & green energy
- Electric: 220 Volts
- Sewer: Public Sewer
- Water: Public
- Utilities for property: Electricity Connected
Community & HOA
Community
- Subdivision: Oak Creek Estate
HOA
- Has HOA: Yes
- Services included: Maintenance Parking/Roads
- HOA fee: $150 annually
- HOA name: Oak Creek
Location
- Region: Jackson
Financial & listing details
- Price per square foot: $142/sqft
- Tax assessed value: $218,257
- Annual tax amount: $1,925
- Date on market: 7/23/2026
- Cumulative days on market: 47 days
- Listing terms: Cash,Conventional,FHA,VA Loan
- Electric utility on property: Yes
Estimated market value
Not available
Estimated sales range
Not available
Not available
Price history
| Date | Event | Price |
|---|---|---|
| 8/14/2026 | Contingent | $385,000$142/sqft |
Source:  MARIS #26041993 Report a problem MARIS #26041993 Report a problem | ||
| 7/23/2026 | Listed for sale | $385,000+7%$142/sqft |
Source: MARIS #26041993 Report a problem | ||
| 11/8/2023 | Sold | -- |
Source: MARIS #23059539 Report a problem | ||
| 10/4/2023 | Pending sale | $359,900$132/sqft |
Source: MARIS #23059539 Report a problem | ||
| 10/3/2023 | Listed for sale | $359,900$132/sqft |
Source: MARIS #23059539 Report a problem | ||
Public tax history
| Year | Property taxes | Tax assessment |
|---|---|---|
| 2025 | $1,925 +5.3% | $41,470 +5% |
| 2024 | $1,828 -0.1% | $39,490 |
| 2023 | $1,830 +9% | $39,490 +8.5% |
| 2022 | $1,678 -0.1% | $36,400 |
| 2021 | $1,679 -0.4% | $36,400 |
| 2020 | $1,686 +2.4% | $36,400 |
| 2019 | $1,646 | $36,400 |
| 2018 | $1,646 -0.1% | $36,400 |
| 2017 | $1,648 | $36,400 |
| 2016 | $1,648 +0.2% | $36,400 |
| 2015 | $1,645 -0.8% | $36,400 |
| 2014 | $1,658 +0.5% | $36,400 |
| 2013 | $1,650 | $36,400 |
| 2012 | $1,650 | $36,400 |
Find assessor info on the county website
Monthly payment
Est. payment
Payment breakdown
Explore the cost of this home by adjusting the details. Changes won't be saved.Climate risks
Neighborhood: 63755
Nearby schools
Schools provided by the listing agent
- Elementary: West Lane Elem.
- Middle: Jackson Russell Hawkins Jr High
- High: Jackson Sr. High
Source: MARIS. This data may not be complete. We recommend contacting the local school district to confirm school assignments for this home.
Similar homes
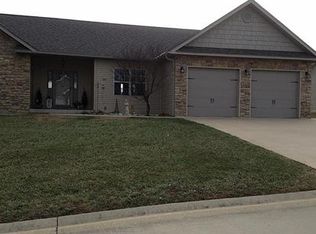
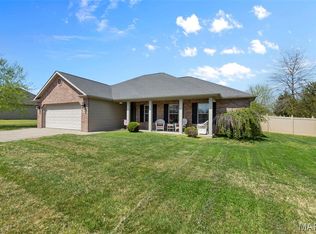
- $382,9994 bd3 ba2.8k sqft385 Spring Hill Rd, Jackson, MO 63755For Sale

 MLS ID #26045065, Shari L McConnell, RE/MAX Platinum. MARIS
 - $389,0004 bd3 ba2.2k sqft3085 Prairie View Trl, Jackson, MO 63755For Sale
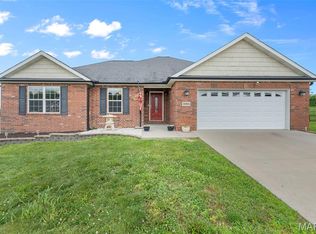 MLS ID #26034095, Cory Demyan, Ritter Real Estate. MARIS
 - $344,9004 bd3 ba2.8k sqft815 Pecan Ln, Jackson, MO 63755For Sale
 MLS ID #26049909, Cameron Bennett, EXP Realty, LLC. MARIS
 - $324,0004 bd3 ba2k sqft1425 Jennifer Dr, Jackson, MO 63755For Sale
 MLS ID #26054847, Jonathan Minerick, HomeCoin.com. MARIS
 - $314,9004 bd2 ba2.7k sqft467 Oak Meadow Dr, Jackson, MO 63755For SaleMLS ID #26050627, Dana Shirrell, EPM Real Estate. MARIS
- $319,9004 bd3 ba2.6k sqft936 N West Ln, Jackson, MO 63755For SaleMLS ID #26030363, Drake L Bentley, Ritter Real Estate. MARIS
- $365,0003 bd3 ba1.9k sqft429 Diana St, Jackson, MO 63755For SaleMLS ID #26039803, Dana Wren, EXP Realty, LLC. MARIS
- $305,0004 bd3 ba1.4k sqft180 Glen Oak Dr, Jackson, MO 63755For SaleMLS ID #26030672, Cameron Bennett, EXP Realty, LLC. MARIS
- $479,9005 bd3 ba3.1k sqft2566 Prairie View Trl, Jackson, MO 63755For SaleMLS ID #26032295, Rebecca S Harding, Area Properties Real Estate-River Region. MARIS
- $299,9003 bd3 ba2.5k sqft181 Glen Dr, Jackson, MO 63755For SaleMLS ID #26045007, Dana Shirrell, EPM Real Estate. MARIS
- $540,0004 bd3 ba2.9k sqft125 Tumbleweed Pass, Jackson, MO 63755For SaleMLS ID #26050654, Chelsea Ulrich, Area Properties Real Estate-River Region. MARIS
- $320,0003 bd3 ba2.4k sqft1107 S Shawnee Blvd, Jackson, MO 63755For SaleMLS ID #26052995, Chelsea D Dillick, EXP Realty, LLC. MARIS
- $319,9003 bd2 ba1.5k sqft461 Culloden Moore, Jackson, MO 63755For SaleMLS ID #26053469, Danielle Boyer, Ritter Real Estate. MARIS
- $419,0003 bd3 ba2.8k sqft136 Raspberry Ln, Jackson, MO 63755For SaleMLS ID #26047490, Jessica R Belanger, Paul Kitchen & Associates. MARIS
- $317,0003 bd2 ba1.6k sqft124 Fraser Rdg, Jackson, MO 63755For SaleMLS ID #26054635, Sara D McMullin, Ritter Real Estate. MARIS
- $314,9003 bd2 ba2.2k sqft278 Pleasant Lake Ct, Jackson, MO 63755For SaleMLS ID #26046444, Dana Shirrell, EPM Real Estate. MARIS
- $208,9003 bd2 ba2.4k sqft5089 State Highway 72, Jackson, MO 63755For SaleMLS ID #26056153, Tara Newell-Koehler, Century 21 Ashland Realty. MARIS
- $327,9003 bd3 ba2.1k sqft218 Silver Hawk Ln, Cape Girardeau, MO 63701For SaleMLS ID #26057452, Wendy D Flynn, Century 21 Ashland Realty. MARIS
- $314,9003 bd3 ba2.2k sqft10288 State Hwy W, Jackson, MO 63755For SaleMLS ID #26049567, Michelle Quade, Century 21 Ashland Realty. MARIS
