Skip main navigation
Coming soon 06/05
  • Listed by: Realty One Group Next Level
    $525,000

    365 Stage Road, Nottingham, NH 03290

    3beds
    2,568sqft
    : Get pre-qualified
    Single Family Residence
    Built in 1866
    0.8 Acres Lot
    $555,900 Zestimate®
    $204/sqft
    $-- HOA

    What's special

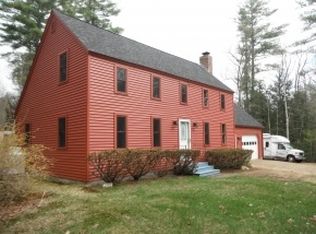
    Welcome home to 365 Stage Rd. Step into this charming post and beam farmhouse and fall instantly in love with the character and beauty of yesteryear. Enter into the enchanting tiled mudroom area which leads to a large full bathroom, complete with a gorgeous tiled shower and clawfoot soaking tub. Follow the King’s pine flooring to the well appointed kitchen with high end cherry cabinetry and a Butler’s pantry with 1st floor laundry nook. While you are kneading your sourdough bread in the kitchen, you can easily connect with your guests in the open concept area that includes a bright and beautiful south facing sunroom and cozy dining room. Then enter the original 1866 post and beam cape with its exposed beams, nostalgic features, a fireplace and plenty of space for a large sectional. Down the hall there is a conveniently located first floor bedroom or office, you choose! Ascend the antique stairway to discover two additional bedrooms with wide pine flooring. Above the garage find two very spacious bonus rooms. This flexible space, with very high ceilings, would be perfect for a home business or use as the Primary. Outside, sit around the fire ring with friends, pick your own blueberries, enjoy the many perennial plantings and take advantage of the fully fenced in area with your fur babies. Would you like mini horses, goats or chickens? No problem, there is a separate barn fully equipped with a horse stall. This home is a one of a kind gem and is in the process of getting fresh exterior paint! Nottingham is the home of Pawtuckaway State Park, enjoy hiking, biking, rock climbing, swimming and camping. Conveniently located equidistant between Concord and Portsmouth and only 35 minutes to ocean beaches. COMING SOON!!!! Showings begin at the Open House June 6th and 7th see you there!
    10 hours
    |
    361
    |
    33
    |

    Zillow last checked:

    Listing updated:

    Listed by:

    Beverly Russo,

    Realty One Group Next Level 888-888-7653

    Source: PrimeMLS,MLS#: 5090901MLS Logo

    Tour with a local agent

      Facts & features

      Interior

      Bedrooms & bathrooms
      • Bedrooms: 3
      • Bathrooms: 1
      • Full bathrooms: 1
      Heating
      • Propane, Baseboard, Electric, Vented Gas Heater
      Cooling
      • Other
      Features
      • Basement: Bulkhead,Concrete,Concrete Floor,Interior Stairs,Exterior Entry,Basement Stairs,Interior Entry
      Interior area
      • Total structure area: 3,432
      • Total interior livable area: 2,568 sqft
      • Finished area above ground: 2,568
      • Finished area below ground: 0
      Video & virtual tour

      Property

      Parking
      • Total spaces: 1
      • Parking features: Paved
      • Garage spaces: 1
      Features
      • Levels: Two
      • Stories: 2
      • Frontage length: Road frontage: 245
      Lot
      • Size: 0.8 Acres
      • Features: Country Setting
      Details
      • Parcel number: NOTTM00017L000041S000000
      • Zoning description: R-AG-R

      Construction

      Type & style
      • Home type: SingleFamily
      • Architectural style: Cape
      • Property subtype: Single Family Residence
      Materials
      • Post and Beam, Cedar Exterior, Clapboard Exterior, Shingle Siding
      • Foundation: Stone w/ Skim Coating
      • Roof: Asphalt Shingle
      Condition
      • New construction: No
      • Year built: 1866

      Utilities & green energy

      • Electric: 200+ Amp Service
      • Sewer: Private Sewer
      • Utilities for property: Cable at Site, Propane

      Community & HOA

      Location
      • Region: Nottingham

      Financial & listing details

      • Price per square foot: $204/sqft
      • Tax assessed value: $528,700
      • Annual tax amount: $6,979
      • Date on market: 5/26/2026
      Get pre-qualifiedBe ready to make an offer.
      Connect with an agentGet info on this home, tour, and more.
      Calculate monthly paymentSee if you can afford this home.

        Estimated market value

        $555,900

        $528,000 - $584,000

        $3,131/mo

        Price history

        DateEventPrice
        5/17/2024Sold$490,500+2.4%$191/sqft
        Source: PrimeMLS #4991801 Report a problem
        4/18/2024Listed for sale$478,900+16.8%$186/sqft
        Source: PrimeMLS #4991801 Report a problem
        12/19/2022Sold$410,000+5.4%$160/sqft
        Source: PrimeMLS #4936479 Report a problem
        11/9/2022Listed for sale$389,000+46.6%$151/sqft
        Source: PrimeMLS #4936479 Report a problem
        11/23/2016Sold$265,300+0.2%$103/sqft
        Source: PrimeMLS #4516902 Report a problem
        9/22/2016Listed for sale$264,900+6%$103/sqft
        Source: RSA Realty, LLC #4516902 Report a problem
        7/30/2007Sold$250,000$97/sqft
        Source: Public Record Report a problem

        Public tax history

        YearProperty taxesTax assessment
        2024$5,807 -4.6%$283,800
        2023$6,085 +12.2%$283,800
        2022$5,423 +1.9%$283,800
        2020$5,324 +3.9%$283,800 +24.6%
        2019$5,126 -0.6%$227,800
        2018$5,157 +8.1%$227,800
        2017$4,772 +1.4%$227,800
        2016$4,704 +5.4%$227,800 +3.8%
        2015$4,463 $219,400

        Find assessor info on the county website

        Monthly payment

        Est. payment

          Payment breakdown

          Explore the cost of this home by adjusting the details. Changes won't be saved.
          All calculations are estimates and provided by Zillow, Inc. for informational purposes only. Actual amounts may vary.
          HOA fees may include property taxes on listings classified as Co-Ops. Contact the listing agent and/or owner for fee details.
          Mortgage interest rates are dependent on a number of factors, including credit score, down payment, and repayment length. Interest rate data provided by Zillow Group Marketplace, Inc. as of 1/1/1970 from various mortgage lenders with which we have lead or other similar arrangements; the Estimated Payment is an average of those rates.
          See how much you could borrow to make a competitive offer.

          Climate risks

          Neighborhood: 03290

          Nearby schools

          GreatSchools rating
          Schools provided by the listing agent
          • Elementary: Nottingham Elementary School
          • Middle: Nottingham Elementary School
          • District: Nottingham

          Source: PrimeMLS. This data may not be complete. We recommend contacting the local school district to confirm school assignments for this home.

          A local agent can set up tours, give advice and negotiate with sellers.

          A local lender can help you make sure your offer is ready when you are.

          Browse local experts

          Similar homes

          Skip to the end of the carouselSkip to the beginning of the carousel