Skip main navigation
Pending
  • $495,000

    365 Yachting Rd, Lexington, SC 29072

    3beds
    2,331sqft
    : 
    $2,971/mo
    Get pre-qualified
    Single Family Residence
    Built in 1986
    1.02 Acres Lot
    $491,600 Zestimate®
    $212/sqft
    $-- HOA

    What's special

    Cozy fireplaceAdjoining office or nurseryWelcoming wraparound porchBeautifully private lotDesirable split-bedroom floor planRecently refinished hardwood floorsConvenient wet bar
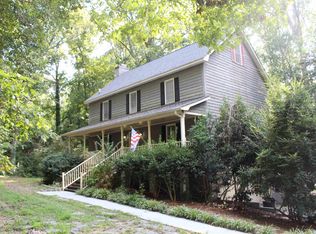
    Tucked away on a beautifully private lot in Lexington, this custom-built home offers the perfect blend of comfort, character, and functionality with no HOA restrictions. Thoughtfully designed with a desirable split-bedroom floor plan, the home features recently refinished hardwood floors (2026), spacious living areas, and unique custom architecture that creates a warm and inviting atmosphere throughout. Major system updates provide added peace of mind, including a new roof (2025), new windows (2021), new well pump (2021), new HVAC system (2019), and a septic system that was recently pumped and inspected in 2026.The bright and airy living room is the heart of the home, showcasing cathedral ceilings, upper windows that fill the space with natural light, rich hardwood flooring, and a cozy fireplace. The kitchen offers abundant cabinet and counter space and a sunny dining area, while a convenient wet bar provides the perfect setup for entertaining family and friends.The private primary suite serves as a relaxing retreat with a walk-in closet, dual vanities, a separate shower, and an adjoining office or nursery that offers flexible use to fit your lifestyle. Two additional generously sized bedrooms feature hardwood flooring, 8-foot ceilings, and crown molding, and share a full bath. A dedicated laundry room adds everyday convenience.Outdoor living shines with a welcoming wraparound porch, patio, and a large backyard surrounded by mature foliage, flowering plants, and established trees. Frequent visits from deer, songbirds, turtles, and owls create a peaceful natural setting that feels private and secluded without being isolated. The lower-level two-car garage includes a workshop area for hobbies, projects, or additional storage, while the walk-in crawl space provides even more room for storage.Solidly built and meticulously maintained, this home offers a rare combination of privacy, character, natural beauty, and everyday comfort in a sought-after Lexington location. Disclaimer: CMLS has not reviewed and, therefore, does not endorse vendors who may appear in listings.
    41 days
    |
    531
    |
    14
    |

    Likely to sell faster than

    Zillow last checked:

    Listing updated:

    Listed by:

    Jessica L Nelson,

    Redfin Corporation

    Source: Consolidated MLS,MLS#: 637371MLS Logo

      Facts & features

      Interior

      Bedrooms & bathrooms
      • Bedrooms: 3
      • Bathrooms: 2
      • Full bathrooms: 2
      • Main level bathrooms: 2
      Rooms
      • Room types: Office
      Primary bedroom
      • Features: Balcony-Deck, Double Vanity, Tub-Garden, Bath-Private, Separate Shower, Walk-In Closet(s), Ceiling Fan(s), Closet-Private, Floors-Hardwood, Recessed Lighting
      • Level: Main
      Bedroom 2
      • Features: Bath-Shared, Ceiling Fan(s), Closet-Private, Floors-Hardwood
      • Level: Main
      Bedroom 3
      • Features: Bath-Shared, Ceiling Fan(s), Closet-Private, Floors-Hardwood
      • Level: Main
      Dining room
      • Features: Floors-Hardwood
      • Level: Main
      Kitchen
      • Features: Bar, Eat-in Kitchen, Floors-Hardwood, Granite Counters, Backsplash-Tiled, Cabinets-Painted
      • Level: Main
      Living room
      • Features: Fireplace, Floors-Hardwood, Wetbar, Ceiling-Vaulted, Ceiling Fan
      • Level: Main
      Heating
      • Central, Electric, Heat Pump 1st Lvl
      Cooling
      • Central Air, Heat Pump 1st Lvl
      Appliances
      • Included: Free-Standing Range, Gas Range, Dishwasher, Disposal, Freezer, Ice Maker, Refrigerator, Microwave Built In, Stove Exhaust Vented Exte
      • Laundry: Electric, Heated Space, Main Level
      Features
      • Ceiling Fan(s), Wet Bar
      • Flooring: Hardwood
      • Basement: Crawl Space
      • Attic: Storage,Pull Down Stairs,Attic Access
      • Number of fireplaces: 1
      • Fireplace features: Wood Burning
      Interior area
      • Total structure area: 2,331
      • Total interior livable area: 2,331 sqft

      Property

      Parking
      • Total spaces: 2
      • Parking features: Garage Door Opener
      • Attached garage spaces: 2
      Features
      • Stories: 1
      • Patio & porch: Deck, Patio
      • Exterior features: Gutters - Partial
      • Fencing: Partial,Wood
      Lot
      • Size: 1.02 Acres
      Details
      • Parcel number: 00333203002

      Construction

      Type & style
      • Home type: SingleFamily
      • Architectural style: Ranch,Traditional
      • Property subtype: Single Family Residence
      Materials
      • Cedar
      Condition
      • New construction: No
      • Year built: 1986

      Utilities & green energy

      • Sewer: Septic Tank
      • Water: Well, Well-Public Available
      • Utilities for property: Cable Available

      Community & HOA

      Community
      • Security: Smoke Detector(s)
      • Subdivision: NONE
      HOA
      • Has HOA: No
      Location
      • Region: Lexington

      Financial & listing details

      • Price per square foot: $212/sqft
      • Tax assessed value: $380,000
      • Annual tax amount: $2,270
      • Date on market: 6/26/2026
      • Listing agreement: Exclusive Right To Sell
      • Road surface type: Paved

        Estimated market value

        $491,600

        $467,000 - $516,000

        $2,012/mo

        Price history

        DateEventPrice
        7/24/2026Pending sale$495,000$212/sqft
        Source: Consolidated MLS #637371 Report a problem
        7/9/2026Contingent$495,000$212/sqft
        Source: Consolidated MLS #637371 Report a problem
        6/26/2026Listed for sale$495,000+30.3%$212/sqft
        Source: Consolidated MLS #637371 Report a problem
        6/28/2021Sold$380,000+7%$163/sqft
        Source: Public Record Report a problem
        5/28/2021Listed for sale$355,000+73.2%$152/sqft
        Source: Consolidated MLS #518352 Report a problem
        11/13/2017Sold$205,000$88/sqft
        Source: Public Record Report a problem

        Public tax history

        YearProperty taxesTax assessment
        2024$2,270 +4.4%$15,200
        2023$2,173 -4%$15,200
        2022$2,263 +71.4%$15,200
        2021$1,321 $15,200 +85.4%
        2019-- $8,200
        2018$1,275 +1.9%$8,200 -14.2%
        2017$1,251 +23.9%$9,560
        2016$1,010 0%$9,560
        2015$1,010 $9,560 -3.9%
        2014$1,010 -0.7%$9,947 0%
        2013$1,017 $9,950
        2012-- $9,950
        2011-- $9,950
        2010-- $9,950 +13.8%
        2009-- $8,740
        2008-- $8,740
        2007-- $8,740
        2006-- $8,740
        2005-- $8,740 +47.4%
        2004-- $5,930
        2003-- $5,930
        2001-- $5,930 +7.6%
        2000-- $5,510
        Find assessor info on the county website

        Monthly payment

        Est. payment

        Payment breakdown

        Explore the cost of this home by adjusting the details. Changes won't be saved.
        All calculations are estimates and provided by Zillow, Inc. for informational purposes only. Actual amounts may vary.
        HOA fees may include property taxes on listings classified as Co-Ops. Contact the listing agent and/or owner for fee details.
        Mortgage interest rates are dependent on a number of factors, including credit score, down payment, and repayment length. Interest rate data provided by Zillow Group Marketplace, Inc. as of 1/1/1970 from various mortgage lenders with which we have lead or other similar arrangements; the Estimated Payment is an average of those rates.
        See how much you could borrow to make a competitive offer.

        Climate risks

        Neighborhood: 29072

        Getting around

        1 / 100
        Car-Dependent
        10 / 100
        Somewhat Bikeable

        Nearby schools

        GreatSchools rating
        Schools provided by the listing agent
        • Elementary: New Providence
        • Middle: Lexington
        • High: River Bluff
        • District: Lexington One

        Source: Consolidated MLS. This data may not be complete. We recommend contacting the local school district to confirm school assignments for this home.

        A local agent can set up tours, give advice and negotiate with sellers.

        A local lender can help you make sure your offer is ready when you are.

        Browse local experts

        Similar homes