Skip main navigation
Sold for $502,000
  • Tax assessed value
    $502,000

    3650 Bobbitt Rd, Kittrell, NC 27544

    4beds
    3,726sqft
    Single Family Residence
    Built in 2014
    6.11 Acres Lot
    $558,100 Zestimate®
    $135/sqft
    $2,735 Estimated rent

    Home value

    $558,100

    $525,000 - $597,000

    $2,735/mo

    Zestimate® history
    Loading
    Loading...

    Owner options

    List your home for rent

    $2,735/mo

    Rent Zestimate®

    Find your next renter with Zillow Rental Manager. Plus, with online applications, you can quickly screen prospective tenants – for free.

    Learn more

    $2,735/mo

    Rent Zestimate®

    Refinance and save

    $3,163/mo

    Est. payment

    Refinancing to a lower rate could help reduce your monthly payments and save thousands over the life of the loan.

    See today's rates

    $3,163/mo

    Est. payment

    Explore your selling options

    Work with a Zillow partner agent

    Leverage their expertise and Zillow's premium Showcase listings to get your home seen by more buyers.

    Get started

    List with your own agent

    Get your home in front of millions of buyers by listing it on Zillow.

    Learn how to do it

    Sell it yourself

    Take full control of how buyers see your home on Zillow by listing For Sale by Owner (FSBO).

    List your home

    What's special

    Unfinished areaDetached garageOffice - study roomExtra spaceLarge center islandLarge yardPlenty of room
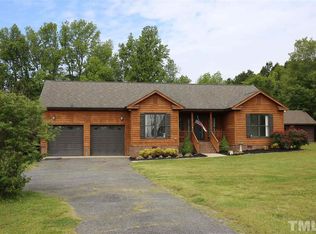
    Country living on six acres of land that offers comfort and convenience. The 3700+ sqft home has 4 large bedrooms with 3 full baths with plenty of room to spread out. The kitchen has a large center island ideal for gatherings and lots of space to create your culinary delights. The separate dining room is great for formal dining or extra space for entertaining. Both kitchen and dining are open to the large living room for easy access. 3 of the bedrooms and 2 baths are located on the first level with the 4th bedroom and bath being upstairs that can offer a little more privacy if needed. Along with the 4th bedroom there is a office-study room that could be used for a dedicated workspace for a remote job or your crafty endeavors. The upstairs also offers an unfinished area that you can use for storage or you can finish with your own personal touches. Outside offers a large yard with lots of space for outdoor activities. There is a detached garage and carport for your cars and recreational vehicles. Located minutes from US 1 Hwy you can be in Wake Forest in twenty minutes and easy access to Raleigh, Durham and Southern Virginia.

    Zillow last checked:

    Listing updated:

    Listed by:

    Catherine K Ayscue 252-432-7083,

    Sweetfern Realty Group LLC

    Bought with:

    Tim Edwards, 256748

    Coldwell Banker HPW

    Source: Doorify MLS,MLS#: 10010030MLS Logo

    Facts & features

    Interior

    Bedrooms & bathrooms
    • Bedrooms: 4
    • Bathrooms: 3
    • Full bathrooms: 3
    • Main level bathrooms: 2
    Primary bedroom
    • Level: Main
    • Area: 268.87 Square Feet
    • Dimensions: 16.7 x 16.1
    Bedroom 2
    • Level: Main
    • Area: 212.09 Square Feet
    • Dimensions: 16.7 x 12.7
    Bedroom 3
    • Level: Main
    • Area: 171.45 Square Feet
    • Dimensions: 13.5 x 12.7
    Bedroom 3
    • Level: Second
    • Area: 330 Square Feet
    • Dimensions: 25 x 13.2
    Dining room
    • Level: Main
    • Area: 180.34 Square Feet
    • Dimensions: 14.2 x 12.7
    Kitchen
    • Level: Main
    • Area: 293.37 Square Feet
    • Dimensions: 23.1 x 12.7
    Laundry
    • Level: Main
    • Area: 58.3 Square Feet
    • Dimensions: 9.11 x 6.4
    Living room
    • Level: Main
    • Area: 379.16 Square Feet
    • Dimensions: 25.11 x 15.1
    Office
    • Level: Second
    • Area: 215.16 Square Feet
    • Dimensions: 16.3 x 13.2
    Heating
    • Heat Pump
    Cooling
    • Central Air, Dual, Electric, Heat Pump
    Appliances
    • Included: Dishwasher, Electric Water Heater, Microwave, Range, Refrigerator
    • Laundry: Electric Dryer Hookup, Laundry Room, Main Level, Washer Hookup
    Features
    • Crown Molding, Double Vanity, Eat-in Kitchen, Kitchen Island, Primary Downstairs, Storage, Walk-In Closet(s), Butler's Pantry, Separate Shower, Bathtub/Shower Combination, Walk-In Shower, Bathtub Only
    • Flooring: Carpet, Linoleum
    • Windows: Blinds
    Interior area
    • Total structure area: 3,726
    • Total interior livable area: 3,726 sqft
    • Finished area above ground: 3,726
    • Finished area below ground: 0

    Property

    Parking
    • Total spaces: 8
    • Parking features: Garage, Gravel, Lighted
    • Garage spaces: 2
    • Carport spaces: 2
    • Covered spaces: 4
    • Uncovered spaces: 4
    Features
    • Levels: One and One Half
    • Stories: 1.5
    • Patio & porch: Front Porch
    • Fencing: Chain Link,Partial
    Lot
    • Size: 6.11 Acres
    • Features: Back Yard, Front Yard, Level, Open Lot
    • Residential vegetation: Grassed, Partially Wooded
    Details
    • Additional structures: Garage(s)
    • Parcel number: 0484 04012
    • Zoning: R30
    • Special conditions: Standard

    Construction

    Type & style
    • Home type: SingleFamily
    • Architectural style: Traditional
    • Property subtype: Single Family Residence
    Materials
    • Vinyl Siding
    • Foundation: Block
    • Roof: Shingle
    Condition
    • New construction: No
    • Year built: 2014

    Utilities & green energy

    • Sewer: Septic Tank
    • Water: Private, Well
    • Utilities for property: Cable Available, Electricity Connected, Water Connected, Septic Connected

    Community & HOA

    Community
    • Security: Security System
    • Subdivision: Black Horse Run
    HOA
    • Has HOA: No
    Location
    • Region: Kittrell

    Financial & listing details

    • Price per square foot: $135/sqft
    • Tax assessed value: $306,856
    • Annual tax amount: $3,124
    • Date on market: 2/5/2024
    • Listing agreement: Exclusive Right To Sell
    • Listing terms: Cash,Conventional,FHA,USDA Loan,VA Loan
    • Road surface type: Asphalt

    Price history

    DateEventPrice
    3/27/2024Sold$502,000-6.9%$135/sqft
    Source: Doorify MLS #10010030 Report a problem
    3/3/2024Pending sale$539,000$145/sqft
    Source: Doorify MLS #10010030 Report a problem
    2/5/2024Listed for sale$539,000+1071.7%$145/sqft
    Source: Doorify MLS #10010030 Report a problem
    10/31/2006Sold$46,000$12/sqft
    Source: Public Record Report a problem

    Public tax history

    YearProperty taxesTax assessment
    2025$3,815 -13.3%$502,000 -10.7%
    2024$4,400 +40.7%$562,020 +83.2%
    2023$3,128 0%$306,856
    2022$3,128 -1.9%$306,856
    2021$3,188 +5%$306,856
    2020$3,038 -2.5%$306,856
    2019$3,116 +2.5%$306,856
    2018$3,039 -0.1%$306,856
    2017$3,044 +3.9%$306,856 +1.5%
    2016$2,929 $302,356 +721.8%
    2015$2,929 +856.9%$36,790
    2014$306 $36,790
    Find assessor info on the county website

    Neighborhood: 27544

    Nearby schools

    GreatSchools rating
    Schools provided by the listing agent
    • Elementary: Vance - Zeb Vance Elementary School
    • Middle: Vance County Schools
    • High: Vance County Schools

    Source: Doorify MLS. This data may not be complete. We recommend contacting the local school district to confirm school assignments for this home.

    Get pre-qualified for a loan
    At Zillow Home Loans, we can pre-qualify you in as little as 5 minutes with no impact to your credit score.

    An equal housing lender. NMLS #10287.