This treasured family homestead is being offered for the very first time, giving a new owner the rare opportunity to become part of it's story and build quick sweat equity. Set on a wooded lot, with breathtaking views and stunning sunsets, this historic red brick home has been lovingly cared for through multiple generations. The solid double brick construction reflects the craftmanship of another era '' they don't make em like they used to! '' be sure to see the 8x8 hand hewn beams!! The property also features detached garages, historic barns full of potential, approximately 2.1 acres with the buildings plus 4 acres of tillable land. A RARE opportunity to own a property filled with history, character, and the kind of beauty that makes a house feel like a home.
Closed
$360,000
3650 County Road DJ, Juneau, WI 53039
3beds
1,350sqft
Single Family Residence
Built in 1890
6.15 Acres Lot
$360,800 Zestimate®
$267/sqft
$1,689 Estimated rent
Home value
$360,800
$325,000 - $400,000
$1,689/mo
Zestimate® history
Owner options
List your home for rent
$1,689/mo
Rent Zestimate®
Find your next renter with Zillow Rental Manager. Plus, with online applications, you can quickly screen prospective tenants – for free.
$1,689/mo
Rent Zestimate®
Refinance and save
$2,343/mo
Est. payment
Refinancing to a lower rate could help reduce your monthly payments and save thousands over the life of the loan.
$2,343/mo
Est. payment
Explore your selling options
Work with a Zillow partner agent
Leverage their expertise and Zillow's premium Showcase listings to get your home seen by more buyers.
Get startedList with your own agent
Get your home in front of millions of buyers by listing it on Zillow.
Learn how to do itSell it yourself
Take full control of how buyers see your home on Zillow by listing For Sale by Owner (FSBO).
List your homeWhat's special
Zillow last checked:
Listing updated:
Listed by:
Amy Hopfinger & Co. Team* 920-296-3013,
EXP Realty, LLC MKE
Bought with:
Erick Belus
Source: WIREX MLS,MLS#: 1964425 Originating MLS: Metro MLS
Originating MLS: Metro MLSFacts & features
Interior
Bedrooms & bathrooms
- Bedrooms: 3
- Bathrooms: 1
- Full bathrooms: 1
- Main level bedrooms: 1
Primary bedroom
- Level: Main
- Area: 135
- Dimensions: 9 x 15
Bedroom 2
- Level: Upper
- Area: 180
- Dimensions: 12 x 15
Bedroom 3
- Level: Upper
- Area: 221
- Dimensions: 13 x 17
Bathroom
- Features: Tub Only, Shower Over Tub
Family room
- Level: Main
- Area: 195
- Dimensions: 15 x 13
Kitchen
- Level: Main
- Area: 286
- Dimensions: 22 x 13
Living room
- Level: Main
- Area: 180
- Dimensions: 15 x 12
Heating
- Propane, Radiant/Hot Water
Appliances
- Included: Dishwasher, Microwave, Oven, Range, Refrigerator
Features
- High Speed Internet
- Basement: Full
Interior area
- Total structure area: 1,350
- Total interior livable area: 1,350 sqft
Property
Parking
- Total spaces: 3
- Parking features: Garage Door Opener, Detached, 3 Car
- Garage spaces: 3
Features
- Levels: Two
- Stories: 2
Lot
- Size: 6.15 Acres
- Features: Horse Allowed, Hobby Farm, Tillable, Wooded
Details
- Additional structures: Barn(s)
- Parcel number: 02410161921000
- Zoning: Residential
- Special conditions: Arms Length
- Horses can be raised: Yes
Construction
Type & style
- Home type: SingleFamily
- Architectural style: Farmhouse/National Folk
- Property subtype: Single Family Residence
Materials
- Brick, Brick/Stone
Condition
- 21+ Years
- New construction: No
- Year built: 1890
Utilities & green energy
- Sewer: Septic Tank
- Water: Well
Community & HOA
Location
- Region: Juneau
- Municipality: Hustisford
Financial & listing details
- Price per square foot: $267/sqft
- Annual tax amount: $2,837
- Date on market: 5/28/2026
- Inclusions: Stove, Fridge, Dishwasher, Microwave, New Wall A/C Unit, Piano Upon Request
Price history
| Date | Event | Price |
|---|---|---|
| 6/30/2026 | Sold | $360,000+0.3%$267/sqft |
Source:  WIREX MLS #1964425 Report a problem WIREX MLS #1964425 Report a problem | ||
| 6/2/2026 | Contingent | $359,000$266/sqft |
Source: WIREX MLS #1964425 Report a problem | ||
| 5/28/2026 | Listed for sale | $359,000$266/sqft |
Source: eXp Realty #1964425 Report a problem | ||
Public tax history
Tax history is unavailable.
Neighborhood: 53039
Nearby homes
- $626,5003 bd3 ba2k sqftN3710 County Road Dj, Juneau, WI 53039Off Market
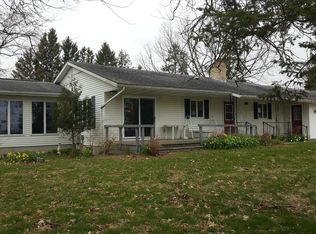
- $582,7003 bd3 ba2k sqftN3710 County Road Dj, Juneau, WI 53039Off Market
- $685,1003 bd3 ba2k sqftN3710 County Rd, Juneau, WI 53039Off Market
- $806,400-- bd-- ba-- sqftW5220 Birch Rd, Juneau, WI 53039Off Market
- $517,1003 bd3 ba1.6k sqftW5164 Birch Rd, Juneau, WI 53039Off Market
- $399,100-- bd-- ba-- sqftN3685 Saint Helena Rd, Juneau, WI 53039Off Market
- $168,2008 AcresLOT 3 County Rd W, Juneau, WI 53039Sold
- $412,000-- bd-- ba-- sqftW4948 Birch Rd, Juneau, WI 53039Off Market
Nearby schools
GreatSchools rating
- 7/10Dodgeland Elementary SchoolGrades: PK-5Distance: 6.3 mi
- 7/10Dodgeland Middle SchoolGrades: 6-8Distance: 6.3 mi
- 6/10Dodgeland Middle/High SchoolGrades: 9-12Distance: 6.3 mi
Schools provided by the listing agent
- Elementary: Dodgeland
- Middle: Dodgeland
- High: Dodgeland
- District: Dodgeland
Source: WIREX MLS. This data may not be complete. We recommend contacting the local school district to confirm school assignments for this home.


Get pre-qualified for a loan
At Zillow Home Loans, we can pre-qualify you in as little as 5 minutes with no impact to your credit score.An equal housing lender. NMLS #10287.
- Wisconsin
- Dodge County
- Juneau
- 53039
- 3650 County Road DJ
Nearby cities
Nearby zip codes
Other Juneau Topics
