Welcome to 3650 Gregory Road — a beautifully maintained 3-bedroom pool home set on a spacious 1-acre homesite with no HOA. Offering a rare blend of privacy, flexibility, and everyday comfort, this inviting property is ideal for anyone seeking room to relax, entertain, store recreational vehicles, or create their own outdoor retreat. From the moment you arrive, the home makes a memorable impression with its attractive stucco exterior, long-lasting metal roof, welcoming front porch, expansive driveway, side-entry 2-car garage, and oversized metal carport perfectly suited for a boat or RV. The fully fenced backyard and generous outdoor space create endless possibilities for gatherings, gardening, play, pets, or future enhancements. Inside, the bright open layout is filled with natural light and designed for comfortable Florida living. Vaulted ceilings, wood-laminate flooring, and a thoughtfully planned split-bedroom layout create a warm, functional flow, while major updates add peace of mind, including a separate panel box with dedicated wiring for generator hook-up, new windows in 2016, a metal roof installed in 2017, a new A/C in 2021, and a beautifully remodeled kitchen completed in 2021. The kitchen is a true showpiece, featuring sophisticated Shaker-style cabinetry, stunning quartz countertops, a large prep-and-dining island with waterfall-edge quartz, stainless steel appliances, a deep sink, a walk-in pantry, a laundry closet, built-in counter and wine storage, and a charming bay-window dining nook. A custom artistic epoxy backsplash adds rich color and character, creating a one-of-a-kind focal point that elevates the entire space. The open-concept kitchen and living area make entertaining effortless, allowing conversation to flow easily from meal prep to relaxing fireside. The spacious living room features a charming woodburning fireplace, large windows with pool views, and sliding glass doors leading through the air-conditioned enclosed lanai out to the private screened pool deck. The private primary suite is a peaceful retreat with high ceilings, large windows overlooking the backyard, and an en-suite bathroom with both a standard closet and a walk-in closet, a granite dual-sink vanity, and a custom-tiled shower. Two additional guest bedrooms share a well-appointed hallway bathroom with a granite vanity and spacious tiled shower. Designed for enjoying the Florida lifestyle, this property offers multiple outdoor living spaces, from the enclosed lanai to the screened pool deck with ample room for lounging, dining, and entertaining. Beyond the pool area, the expansive fenced backyard is ready to become your personal outdoor oasis. A 12x24 shed provides excellent storage or workshop potential, the 2-car garage includes a convenient EV charger for electric cars, and the large metal carport is ideal for boat or RV storage. Tucked within a peaceful, established community yet conveniently located near the everyday amenities of The Villages, this home offers the best of both privacy and accessibility. Orlando International Airport, Walt Disney World, The Villages, and many Central Florida attractions are about an hour away, making this a standout opportunity for buyers seeking space, comfort, updates, and lifestyle flexibility.
For sale
$500,000
3650 GREGORY ROAD, LADY LAKE, FL 32159
3beds
1,787sqft
Single Family Residence
Built in 1995
1 Acres Lot
$479,900 Zestimate®
$280/sqft
$-- HOA
What's special
Private screened pool deckSophisticated shaker-style cabinetryBeautifully remodeled kitchenStunning quartz countertopsCharming bay-window dining nookLong-lasting metal roofThoughtfully planned split-bedroom layout
- 4 days
- 476
- 59
Likely to sell faster than
Zillow last checked:
Listing updated:
Listed by:
Loretta C. Maimone 352-357-2400,
ERA GRIZZARD REAL ESTATE 352-735-4433,
Catherine MacKenzie 407-222-4398,
ERA GRIZZARD REAL ESTATE
Source: Stellar MLS,MLS#: G5116994 Originating MLS: Orlando Regional
Originating MLS: Orlando Regional
Facts & features
Interior
Bedrooms & bathrooms
- Bedrooms: 3
- Bathrooms: 2
- Full bathrooms: 2
Rooms
- Room types: Florida Room, Utility Room
Primary bedroom
- Description: Room7
- Features: Ceiling Fan(s), En Suite Bathroom, Walk-In Closet(s)
- Level: First
- Area: 247.5 Square Feet
- Dimensions: 15x16.5
Bedroom 2
- Description: Room9
- Features: Ceiling Fan(s), Built-in Closet
- Level: First
- Area: 107.8 Square Feet
- Dimensions: 11x9.8
Bedroom 3
- Description: Room10
- Features: Ceiling Fan(s), Built-in Closet
- Level: First
- Area: 107.8 Square Feet
- Dimensions: 11x9.8
Primary bathroom
- Description: Room8
- Features: Dual Sinks, Granite Counters, Shower No Tub, Linen Closet
- Level: First
- Area: 109.25 Square Feet
- Dimensions: 9.5x11.5
Bathroom 2
- Description: Room11
- Features: Granite Counters, Shower No Tub, Single Vanity
- Level: First
- Area: 26.5 Square Feet
- Dimensions: 5.3x5
Balcony porch lanai
- Description: Room12
- Features: Ceiling Fan(s)
- Level: First
- Area: 144 Square Feet
- Dimensions: 12x12
Foyer
- Description: Room1
- Level: First
- Area: 56 Square Feet
- Dimensions: 5.6x10
Kitchen
- Description: Room4
- Features: Breakfast Bar, Pantry, Kitchen Island
- Level: First
- Area: 280 Square Feet
- Dimensions: 20x14
Living room
- Description: Room2
- Features: Ceiling Fan(s)
- Level: First
- Area: 320 Square Feet
- Dimensions: 16x20
Heating
- Central, Electric
Cooling
- Central Air
Appliances
- Included: Dishwasher, Microwave, Range, Refrigerator, Wine Refrigerator
- Laundry: Electric Dryer Hookup, In Kitchen, Laundry Closet, Washer Hookup
Features
- Ceiling Fan(s), Open Floorplan, Primary Bedroom Main Floor, Split Bedroom, Stone Counters, Vaulted Ceiling(s), Walk-In Closet(s)
- Flooring: Laminate, Tile
- Doors: Sliding Doors
- Has fireplace: Yes
- Fireplace features: Wood Burning
Interior area
- Total structure area: 2,357
- Total interior livable area: 1,787 sqft
Video & virtual tour
Property
Parking
- Total spaces: 3
- Parking features: Boat, Driveway, Electric Vehicle Charging Station(s), Garage Door Opener, Garage Faces Side, RV Carport, RV Access/Parking
- Attached garage spaces: 2
- Carport spaces: 1
- Covered spaces: 3
- Has uncovered spaces: Yes
- Details: Garage Dimensions: 21x21
Features
- Levels: One
- Stories: 1
- Patio & porch: Front Porch, Rear Porch, Screened
- Exterior features: Private Yard
- Has private pool: Yes
- Pool features: Gunite, Heated, In Ground, Screen Enclosure
- Has spa: Yes
- Spa features: Heated, In Ground
- Fencing: Chain Link,Fenced
- Has view: Yes
- View description: Pool
Lot
- Size: 1 Acres
- Dimensions: 153 x 286 x 153 x 286
- Features: In County, Landscaped, Street Dead-End
- Residential vegetation: Mature Landscaping
Details
- Additional structures: Other, Shed(s)
- Parcel number: 271824005000001500
- Zoning: R-1
- Special conditions: None
Construction
Type & style
- Home type: SingleFamily
- Architectural style: Florida
- Property subtype: Single Family Residence
Materials
- Block
- Foundation: Slab
- Roof: Metal
Condition
- New construction: No
- Year built: 1995
Utilities & green energy
- Sewer: Septic Tank
- Water: Well
- Utilities for property: Electricity Connected, Public, Water Connected
Community & HOA
Community
- Security: Security System, Security System Leased, Smoke Detector(s)
- Pet fee: $0 monthly
- Subdivision: GLENN HILLS SUB
HOA
- Has HOA: No
Location
- Region: Lady Lake
Financial & listing details
- Price per square foot: $280/sqft
- Tax assessed value: $235,549
- Annual tax amount: $2,856
- Date on market: 8/27/2026
- Cumulative days on market: 5 days
- Listing terms: Cash,Conventional,FHA,VA Loan
- Ownership: Fee Simple
- Total actual rent: 0
- Electric utility on property: Yes
- Road surface type: Paved
Estimated market value
$479,900
$456,000 - $504,000
$2,799/mo
Price history
| Date | Event | Price |
|---|---|---|
| 8/28/2026 | Listed for sale | $500,000+199.4%$280/sqft |
Source:  Stellar MLS #G5116994 Report a problem Stellar MLS #G5116994 Report a problem | ||
| 9/15/2004 | Sold | $167,000+854.3%$93/sqft |
Source: Public Record Report a problem | ||
| 4/11/1995 | Sold | $17,500$10/sqft |
Source: Public Record Report a problem | ||
Public tax history
| Year | Property taxes | Tax assessment |
|---|---|---|
| 2025 | $2,857 +2.6% | $193,280 +2.9% |
| 2024 | $2,784 +11.2% | $187,840 +3% |
| 2023 | $2,503 +8.3% | $182,370 +3% |
| 2022 | $2,312 +3.7% | $177,060 +3% |
| 2021 | $2,230 -4.3% | $171,904 +1.4% |
| 2020 | $2,329 +1% | $169,531 +2.3% |
| 2019 | $2,307 +4.7% | $165,720 +1.9% |
| 2018 | $2,202 | $162,631 +2.1% |
| 2017 | $2,202 +3.6% | $159,286 +0.6% |
| 2016 | $2,127 -1.2% | $158,351 +0.7% |
| 2015 | $2,153 -2.3% | $157,251 +0.8% |
| 2014 | $2,204 +28% | $156,003 +1.5% |
| 2013 | $1,722 -1.4% | $153,698 -0.2% |
| 2012 | $1,747 -3% | $154,017 -2.3% |
| 2011 | $1,801 -3.8% | $157,637 -1.8% |
| 2010 | $1,871 -10.3% | $160,550 -8.2% |
| 2009 | $2,087 +0.2% | $174,837 +0.1% |
| 2008 | $2,082 -5.5% | $174,663 +3% |
| 2007 | $2,202 -4.6% | $169,576 +2.5% |
| 2006 | $2,309 +17.9% | $165,440 +15.7% |
| 2005 | $1,959 +69.1% | $142,962 +51.3% |
| 2004 | $1,159 -0.8% | $94,458 -0.5% |
| 2003 | $1,168 +10.7% | $94,921 +4.9% |
| 2002 | $1,056 | $90,525 |
| 2001 | $1,056 -1.6% | $90,525 |
| 2000 | $1,073 | $90,525 |
Find assessor info on the county website
Monthly payment
Est. payment
Payment breakdown
Explore the cost of this home by adjusting the details. Changes won't be saved.Climate risks
Neighborhood: 32159
Nearby schools
Schools provided by the listing agent
- Elementary: Villages Elem of Lady Lake
- Middle: Carver Middle
- High: Leesburg High
Source: Stellar MLS. This data may not be complete. We recommend contacting the local school district to confirm school assignments for this home.

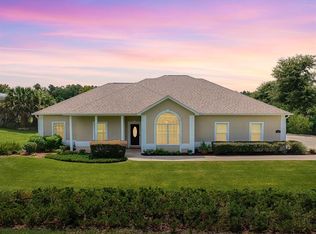

Similar homes
- $499,9003 bd2 ba2.4k sqft1027 URICO GOLF ROAD, LADY LAKE, FL 32159For Sale
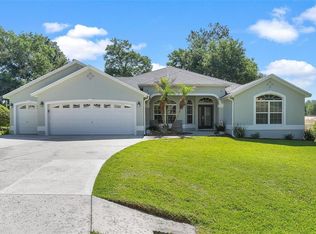
 MLS ID #G5112202, Lauren Fickett, MORRIS REALTY AND INVESTMENTS. Stellar MLS
 - $535,0003 bd2 ba1.9k sqft522 LOMA PASEO DRIVE, THE VILLAGES, FL 32159For Sale
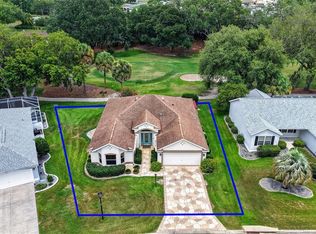 MLS ID #G5114245, Guy Williams Jr. LLC, RE/MAX PREMIER REALTY. Stellar MLS
 - $459,9003 bd2 ba1.8k sqft1052 SUGAR LOAF KEY LOOP, LADY LAKE, FL 32159For Sale
 MLS ID #O6354192, Terry-Ann Francis, RIGHT REALTY CONNECTION, INC.. Stellar MLS
 - $519,0003 bd2 ba2.4k sqft33440 LAKE BEND CIRCLE, LEESBURG, FL 34788For Sale
 MLS ID #G5116619, Susan Moeller, FUTURE HOME REALTY INC. Stellar MLS
 - $549,0004 bd3 ba2.3k sqft5331 GROVE MANOR, LADY LAKE, FL 32159For SaleMLS ID #G5115447, Holly Weiss, ERA GRIZZARD REAL ESTATE. Stellar MLS
- $379,0003 bd2 ba1.7k sqft1212 FIESTA KEY CIRCLE, LADY LAKE, FL 32159For SaleMLS ID #G5114288, Carrie Wenzel, COLDWELL BANKER VANGUARD LIFESTYLE REALTY. Stellar MLS
- $599,9003 bd3 ba2.2k sqft5516 E HARBOR DRIVE, FRUITLAND PARK, FL 34731For SaleMLS ID #G5116129, Alex Vonhartman, CARLINO REAL ESTATE GROUP INC. Stellar MLS
- $555,0004 bd2 ba2k sqft5430 COUNTY ROAD 125, WILDWOOD, FL 34785For SaleMLS ID #OM730393, Anthony Filone, LPT REALTY, LLC. Stellar MLS
- $495,0003 bd2 ba1.8k sqft16897 SE 74TH SOULLIERE AVENUE, THE VILLAGES, FL 32162For SaleMLS ID #OM731158, Joe Jackson, RE/MAX PREMIER REALTY HWY 200. Stellar MLS
- $425,0003 bd2 ba2k sqft3237 INDIAN TRAIL, EUSTIS, FL 32726For SaleMLS ID #G5116981, Brandy Lake, LAKE LIFE REALTY. Stellar MLS
- $499,9003 bd2 ba1.6k sqft2334 ROSE ARBOR STREET, THE VILLAGES, FL 32163For SaleMLS ID #G5116586, Rick McKean, LPT REALTY, LLC. Stellar MLS
- $749,0003 bd2 ba2k sqft1209 BARCELONA DRIVE, THE VILLAGES, FL 32159For SaleMLS ID #G5116597, Roxanne Ryan, WORTH CLARK REALTY. Stellar MLS
- $529,9003 bd2 ba2.2k sqft11985 SE 123RD AVENUE, OCKLAWAHA, FL 32179For SaleMLS ID #OM723337, Alexus Macblain, KELLER WILLIAMS CORNERSTONE RE. Stellar MLS
- $500,0003 bd2 ba1.9k sqft16767 SE 77TH NORTHRIDGE COURT, THE VILLAGES, FL 32162For SaleMLS ID #G5115852, Deborah Smith, EXP REALTY LLC. Stellar MLS
- $475,0003 bd2 ba1.8k sqft16364 SE 89TH TERRACE, SUMMERFIELD, FL 34491For SaleMLS ID #G5114790, Kimberly McElroy LLC, REAL BROKER, LLC. Stellar MLS
- $349,0003 bd2 ba1.8k sqft206 SHANNON LANE, LADY LAKE, FL 32159For SaleMLS ID #G5109681, Kim Ducharme-Levensohn, MORRIS REALTY AND INVESTMENTS. Stellar MLS
- $558,0003 bd4 ba2.5k sqft30216 HARRIS DRIVE, LEESBURG, FL 34748For SaleMLS ID #G5116015, Carolina Valenzuela, OLYMPUS EXECUTIVE REALTY INC. Stellar MLS
- $475,0003 bd2 ba1.6k sqft4686 HILES PLACE, THE VILLAGES, FL 32163For SaleMLS ID #G5114791, Matthew Roberts LLC, RE/MAX PREMIER REALTY. Stellar MLS
- $405,0003 bd2 ba1.9k sqft10102 SILVER BLUFF DRIVE, LEESBURG, FL 34788For SaleMLS ID #G5116323, Patti Pate, WATSON REALTY CORP. Stellar MLS
- $490,0002 bd2 ba1.9k sqft3183 KEARNS CORNER, THE VILLAGES, FL 32162For SaleMLS ID #G5113466, Kelly Watson, SUCCESS HOME SALES, LLC. Stellar MLS
