Skip main navigation
Sold for $750,000
Street View
  • $750,000

    3650 Jay Street, Wheat Ridge, CO 80033

    2beds
    2baths
    1,820sqft
    Single Family Residence
    Built in ----
    0.32 Acres Lot
    $434,400 Zestimate®
    $412/sqft
    $2,790 Estimated rent

    Home value

    $434,400

    $413,000 - $456,000

    $2,790/mo

    Zestimate® history
    Loading
    Loading...

    Owner options

    List your home for rent

    $2,790/mo

    Rent Zestimate®

    Find your next renter with Zillow Rental Manager. Plus, with online applications, you can quickly screen prospective tenants – for free.

    Learn more

    $2,790/mo

    Rent Zestimate®

    Refinance and save

    $4,302/mo

    Est. payment

    Refinancing to a lower rate could help reduce your monthly payments and save thousands over the life of the loan.

    See today's rates

    $4,302/mo

    Est. payment

    Explore your selling options

    Work with a Zillow partner agent

    Leverage their expertise and Zillow's premium Showcase listings to get your home seen by more buyers.

    Get started

    List with your own agent

    Get your home in front of millions of buyers by listing it on Zillow.

    Learn how to do it

    Sell it yourself

    Take full control of how buyers see your home on Zillow by listing For Sale by Owner (FSBO).

    List your home

    What's special

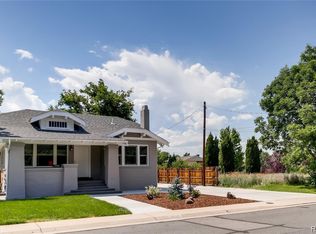
    This beautifully reimagined home has been completely rebuilt from the studs, blending timeless character with exceptional modern craftsmanship. Every major component has been thoughtfully replaced, offering the peace of mind of new construction while preserving the home's classic charm. The extensive renovation includes all-new interior and exterior paint, insulation, drywall, electrical, plumbing, sewer line, windows, furnace, water heater, and a full suite of new appliances. The living room and primary bedroom ceilings were opened to reveal stunning vaulted ceilings with exposed beams, creating a light-filled and spacious atmosphere. Designer-grade finishes are showcased throughout, complemented by the warmth of the original hardwood floors on the main level and plush new carpeting in the finished basement. The thoughtfully redesigned lower level now includes an additional full bathroom, providing flexible living space for guests or multi-generational living. Custom built-in shelving has been added to every closet, offering exceptional organization and storage. Outside, the reconstructed front porch creates an inviting first impression, while the expansive double lot has been completely cleared, cleaned, and professionally improved. A newly constructed detached ADU serves as the ultimate entertaining space, featuring a stylish bar and comfortable living area—ideal for hosting guests, a private home office, studio, or future income opportunity. This is far more than a remodel—it's a complete transformation where every detail has been carefully curated to deliver modern comfort, quality craftsmanship, and lasting value.

    Zillow last checked:

    Listing updated:

    Listed by:

    Cathie Nicholson 303-670-3232,

    Berkshire Hathaway HomeServices Elevated Living RE

    Bought with:

    Cathie Nicholson, 100039100

    Berkshire Hathaway HomeServices Elevated Living RE

    Source: REcolorado as distributed by MLS GRID,MLS#: 5027197MLS Logo

    Facts & features

    Interior

    Bedrooms & bathrooms
    • Bedrooms: 2
    • Bathrooms: 2
    Interior area
    • Total structure area: 1,820
    • Total interior livable area: 1,820 sqft
    • Finished area above ground: 910
    • Finished area below ground: 910

    Property

    Parking
    • Total spaces: 7
    • Parking features: Garage
    • Garage spaces: 2
    • Details: Off Street Spaces: 4, RV Spaces: 1
    Lot
    • Size: 0.32 Acres
    Details
    • Parcel number: 023932

    Construction

    Type & style
    • Home type: SingleFamily
    • Property subtype: Single Family Residence

    Community & HOA

    Community
    • Subdivision: Conway Heights
    HOA
    • Has HOA: No
    Location
    • Region: Wheat Ridge

    Financial & listing details

    • Price per square foot: $412/sqft
    • Tax assessed value: $591,910
    • Annual tax amount: $2,887
    • Date on market: 7/17/2026
    • Exclusions: None

    Price history

    DateEventPrice
    7/6/2026Sold$750,000+100%$412/sqft
    Source: REcolorado as distributed by MLS GRID #5027197 Report a problem
    1/27/2026Sold$375,000-11.8%$206/sqft
    Source: Public Record Report a problem
    1/13/2026Pending sale$425,000$234/sqft
    Source: REcolorado as distributed by MLS GRID #6785880 Report a problem
    1/9/2026Listed for sale$425,000$234/sqft
    Source: REcolorado as distributed by MLS GRID #6785880 Report a problem

    Public tax history

    YearProperty taxesTax assessment
    2025$2,414 +0.3%$36,995 +8.1%
    2024$2,407 +16.4%$34,234
    2023$2,068 -1.4%$34,234 +13.4%
    2022$2,097 +19.9%$30,180 -2.8%
    2021$1,749 $31,049 +14.2%
    2020$1,749 +1.4%$27,182
    2019$1,725 +21.6%$27,182 +17.5%
    2018$1,419 $23,129
    2017$1,419 +27.6%$23,129 +11.6%
    2016$1,113 +100%$20,731
    2015$556 -21.1%$20,731 +34.8%
    2014$705 +6.5%$15,384
    2013$662 -48.8%$15,384 -0.6%
    2012$1,294 +2.9%$15,483
    2011$1,258 +2.8%$15,483 +2.2%
    2010$1,223 -3.6%$15,150 -1.3%
    2009$1,270 +0.2%$15,350 -3.3%
    2008$1,267 -2.6%$15,870
    2007$1,301 +0%$15,870 -1.4%
    2006$1,300 -2.8%$16,100 -0.2%
    2005$1,337 +10.3%$16,130
    2004$1,212 +8.4%$16,130
    2003$1,118 +1.6%$16,130 +10.3%
    2002$1,100 +8.7%$14,630 +20.8%
    2001$1,012 -0.3%$12,110
    2000$1,016 $12,110
    Find assessor info on the county website

    Neighborhood: 80033

    Nearby schools

    GreatSchools rating
    Get a cash offer in 3 minutes
    Find out how much your home could sell for in as little as 3 minutes with a no-obligation cash offer.
    Estimated market value
    $434,400
    Get a cash offer in 3 minutes
    Find out how much your home could sell for in as little as 3 minutes with a no-obligation cash offer.
    Estimated market value
    $434,400