Welcome to this well maintained 3 bedroom, 1.5 bath home offering the perfect blend of comfort, functionality, and extra space for all your hobbies. Inside, you'll find beautiful hardwood floors, a cozy fireplace, and multiple versatile spaces that can easily adapt to your needs - whether you want an office, playroom, or creative studio. The living room flows seamlessly into the dining and kitchen areas, creating a great layout for gatherings. Additional family room with fireplace offers yet another space to entertain or spread out. Main floor laundry/large closet could be converted back to additional room, laundry hook ups in basement as well. Car enthusiasts and hobbyists will love the attached 2 car garage plus an additional detached 2 car garage (4 TOTAL CARS), plenty of room for vehicles, storage, or a workshop. Outside, enjoy a large fenced in deck and patio, perfect for grilling, relaxing, and entertaining in your private backyard retreat. Conveniently located right on the Peoples Trail, but close to shopping, dining, schools, and parks. Recent appraisal at $297,000 offers you immediate equity!
Active
$285,000
3650 N Marr Rd, Columbus, IN 47203
3beds
2,264sqft
:
Get pre-qualified$1,813/mo
Residential, Single Family Residence
Built in 1920
1.3 Acres Lot
$-- Zestimate®
$126/sqft
$-- HOA
What's special
Cozy fireplaceMultiple versatile spacesPrivate backyard retreatBeautiful hardwood floors
- 2 days |
- 645 |
- 46 |
Zillow last checked:
Listing updated:
Listed by:
Sterling Minor 812-720-1177,
RE/MAX Team
Source: MIBOR as distributed by MLS GRID,MLS#: 22109619
Facts & features
Interior
Bedrooms & bathrooms
- Bedrooms: 3
- Bathrooms: 2
- Full bathrooms: 1
- 1/2 bathrooms: 1
- Main level bathrooms: 2
- Main level bedrooms: 3
Primary bedroom
- Level: Main
- Area: 182 Square Feet
- Dimensions: 13x14
Bedroom 2
- Level: Main
- Area: 120 Square Feet
- Dimensions: 12x10
Bedroom 3
- Level: Main
- Area: 120 Square Feet
- Dimensions: 12x10
Dining room
- Level: Main
- Area: 221 Square Feet
- Dimensions: 13x17
Family room
- Level: Main
- Area: 250 Square Feet
- Dimensions: 10x25
Kitchen
- Level: Main
- Area: 143 Square Feet
- Dimensions: 13x11
Laundry
- Level: Main
- Area: 120 Square Feet
- Dimensions: 12x10
Living room
- Level: Main
- Area: 304 Square Feet
- Dimensions: 19x16
Office
- Level: Main
- Area: 90 Square Feet
- Dimensions: 10x9
Heating
- Natural Gas
Cooling
- Central Air
Appliances
- Included: Dryer, Electric Water Heater, Exhaust Fan, Electric Oven, Refrigerator, Washer, Water Softener Owned
- Laundry: In Unit, Connections All, Laundry Room, Main Level
Features
- Attic Access, Breakfast Bar, Ceiling Fan(s), Hardwood Floors, High Speed Internet, Eat-in Kitchen, Pantry
- Flooring: Hardwood
- Basement: Partial,Unfinished
- Attic: Access Only
- Number of fireplaces: 1
- Fireplace features: Wood Burning
Interior area
- Total structure area: 2,264
- Total interior livable area: 2,264 sqft
- Finished area below ground: 0
Property
Parking
- Total spaces: 4
- Parking features: Attached, Detached, Asphalt, Garage Door Opener
- Attached garage spaces: 4
- Details: Garage Parking Other(Finished Garage, Garage Door Opener)
Features
- Levels: One
- Stories: 1
- Patio & porch: Patio, Porch
- Fencing: Fenced,Full
Lot
- Size: 1.3 Acres
- Features: On Trail, Sidewalks, Mature Trees, Trees-Small (Under 20 Ft)
Details
- Parcel number: 039608420001000005
- Horse amenities: None
Construction
Type & style
- Home type: SingleFamily
- Architectural style: Ranch
- Property subtype: Residential, Single Family Residence
Materials
- Vinyl Siding
- Foundation: Block
Condition
- New construction: No
- Year built: 1920
Utilities & green energy
- Electric: 200+ Amp Service
- Water: Public
Community & HOA
Community
- Subdivision: No Subdivision
HOA
- Has HOA: No
Location
- Region: Columbus
Financial & listing details
- Price per square foot: $126/sqft
- Tax assessed value: $211,600
- Annual tax amount: $2,172
- Date on market: 7/23/2026
- Cumulative days on market: 4 days
Estimated market value
Not available
Estimated sales range
Not available
Not available
Price history
| Date | Event | Price |
|---|---|---|
| 7/23/2026 | Listed for sale | $285,000-3.4%$126/sqft |
Source:  MIBOR as distributed by MLS GRID #22109619 Report a problem MIBOR as distributed by MLS GRID #22109619 Report a problem | ||
| 9/30/2025 | Listing removed | $295,000$130/sqft |
Source: MIBOR as distributed by MLS GRID #22054083 Report a problem | ||
| 9/9/2025 | Price change | $295,000-3.3%$130/sqft |
Source: MIBOR as distributed by MLS GRID #22054083 Report a problem | ||
| 8/14/2025 | Listed for sale | $305,000+154.2%$135/sqft |
Source: MIBOR as distributed by MLS GRID #22054083 Report a problem | ||
| 8/11/2010 | Sold | $120,000-13.7%$53/sqft |
Source: MIBOR as distributed by MLS GRID #2958485 Report a problem | ||
| 7/3/2010 | Price change | $139,000-6.7%$61/sqft |
Source: RE/MAX Real Estate Professionals #476 Report a problem | ||
| 1/16/2010 | Listed for sale | $149,000-15.6%$66/sqft |
Source: RE/MAX Real Estate Professionals #476 Report a problem | ||
| 8/29/2009 | Listing removed | $176,500$78/sqft |
Source: CENTURY 21 Breeden Realtors #20900622 Report a problem | ||
| 6/11/2009 | Price change | $176,500-4.5%$78/sqft |
Source: CENTURY 21 Breeden Realtors #20900622 Report a problem | ||
| 5/1/2009 | Listed for sale | $184,900$82/sqft |
Source: CENTURY 21 Breeden Realtors #20900622 Report a problem | ||
Public tax history
| Year | Property taxes | Tax assessment |
|---|---|---|
| 2025 | $2,243 -6.8% | $211,600 +6.4% |
| 2024 | $2,408 +24.9% | $198,900 +1.9% |
| 2023 | $1,928 +5.5% | $195,100 +30.9% |
| 2022 | $1,828 -6.4% | $149,100 +5.4% |
| 2021 | $1,953 +8.8% | $141,400 -5.4% |
| 2020 | $1,796 -1.3% | $149,400 +2.8% |
| 2019 | $1,820 -1% | $145,400 -0.3% |
| 2018 | $1,838 +1.7% | $145,800 -0.6% |
| 2017 | $1,808 -6.5% | $146,700 |
| 2016 | $1,933 +6.7% | $146,700 -1.5% |
| 2014 | $1,812 | $148,900 -0.2% |
| 2013 | $1,812 +5.6% | $149,200 +5.4% |
| 2012 | $1,716 -5.1% | $141,500 -4.8% |
| 2011 | $1,808 +2.6% | $148,600 |
| 2010 | $1,762 -42% | $148,600 |
| 2009 | $3,036 | $148,600 |
Find assessor info on the county website
Monthly payment
Est. payment
Payment breakdown
Explore the cost of this home by adjusting the details. Changes won't be saved.Climate risks
Neighborhood: 47203
Nearby schools
GreatSchools rating
- 7/10W D Richards Elementary SchoolGrades: PK-6Distance: 0.8 mi
- 5/10Central Middle SchoolGrades: 7-8Distance: 2.8 mi
- 6/10Columbus East High SchoolGrades: 9-12Distance: 2.9 mi
- $238,1003 bd1 ba1.4k sqft3643 N Marr Rd, Columbus, IN 47203Off Market
- $302,3003 bd2 ba1.5k sqft3366 Paddington Dr, Columbus, IN 47203Off Market
- $221,9002 bd1 ba2.5k sqft3673 N Marr Rd, Columbus, IN 47203Off Market
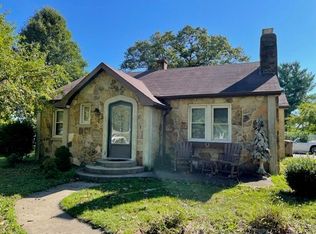
- $390,1005 bd3 ba2k sqft3355 Paddington Dr, Columbus, IN 47203Off Market

- $334,1003 bd2 ba1.6k sqft3378 Paddington Dr, Columbus, IN 47203Off Market
- $313,1002 bd2 ba1.3k sqft3401 Earls Ct, Columbus, IN 47203Off Market
- $242,9002 bd2 ba1.2k sqft3401 Earls Ct #3401, Columbus, IN 47203Off Market
- $290,0004 bd2 ba2k sqft3363 Paddington Dr, Columbus, IN 47203Sold
A local agent can set up tours, give advice and negotiate with sellers.
A local lender can help you make sure your offer is ready when you are.
Similar homes
- $319,9003 bd2 ba2.5k sqft4694 29th St, Columbus, IN 47203Active
 MLS ID #22115934, Steven Koleno, Beycome Brokerage Realty LLC. MIBOR as distributed by MLS GRID
 - $295,0003 bd2 ba1.6k sqft3396 Paddington Dr, Columbus, IN 47203Active
 MLS ID #22113642, Natalie Adkins, RE/MAX Real Estate Prof. MIBOR as distributed by MLS GRID
 - $350,0003 bd2 ba2.2k sqft2309 Jolinda Ct, Columbus, IN 47203Active
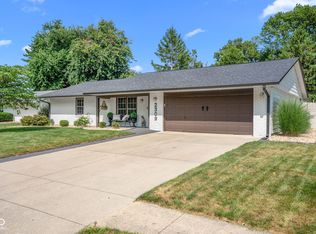 MLS ID #22115935, Kyle Gatesy, eXp Realty, LLC. MIBOR as distributed by MLS GRID
 - $--3 bd2 ba2.1k sqft3506 Kensington Ct, Columbus, IN 47203Auction
 Auction.com 2
 - $359,9003 bd2 ba2.6k sqft3325 Sycamore Dr, Columbus, IN 47203ActiveMLS ID #22115061, Roberta Miller, F.C. Tucker Real Estate Experts. MIBOR as distributed by MLS GRID
- $369,9003 bd3 ba3.1k sqft2075 Broadmoor Ln, Columbus, IN 47203For Sale By Owner
- $259,9003 bd2 ba1.4k sqft2745 Flintwood Dr, Columbus, IN 47203ActiveMLS ID #22115006, Roberta Miller, F.C. Tucker Real Estate Experts. MIBOR as distributed by MLS GRID
- $314,9003 bd2 ba1.7k sqft3773 Greenbriar Dr, Columbus, IN 47203ActiveMLS ID #22108782, Jeffrey Hilycord, RE/MAX Real Estate Prof. MIBOR as distributed by MLS GRID
- from $271,0003 bd3 ba1.7k sqft1773 Buildable Plan, Windstar Woods, Columbus, IN 47203New ConstructionBeacon Builders LLC
- $305,0004 bd2 ba1.9k sqft4730 Woodcrest Dr, Columbus, IN 47203ActiveMLS ID #22104239, Jill Raper, RE/MAX Real Estate Prof. MIBOR as distributed by MLS GRID
- $255,0003 bd3 ba1.5k sqft3344 Spring Valley Dr, Columbus, IN 47203ActiveMLS ID #22112948, Morgan Abel, Abel Realty LLC. MIBOR as distributed by MLS GRID
- $269,9003 bd2 ba1.7k sqft5205 Yellowwood Dr, Columbus, IN 47203ActiveMLS ID #22109292, Kathleen Combs-Byrd, Schuler Bauer Real Estate Powe. MIBOR as distributed by MLS GRID
- $349,9003 bd2 ba1.8k sqft1603 McCullough Ln, Columbus, IN 47203ActiveMLS ID #22106426, Sarah Sanders, 1 Percent Lists Indiana Real Estate. MIBOR as distributed by MLS GRID
- $295,0003 bd2 ba1.8k sqft1802 27th St, Columbus, IN 47201ActiveMLS ID #22116098, Carrie Abfall, RE/MAX Real Estate Prof. MIBOR as distributed by MLS GRID
- $--3 bd2 ba1.6k sqft1714 Newton St, Columbus, IN 47201AuctionAuction.com 1
- $329,5004 bd2 ba2k sqft3344 Westenedge Dr, Columbus, IN 47203ActiveMLS ID #22108198, William Cordes, Dean Wagner LLC. MIBOR as distributed by MLS GRID
- $289,9003 bd2 ba1.5k sqft2820 Wedgewood Dr, Columbus, IN 47203ActiveMLS ID #22099125, Karen Dugan, CENTURY 21 Scheetz. MIBOR as distributed by MLS GRID
- $268,5003 bd2 ba2.3k sqft2722 17th St, Columbus, IN 47201ActiveMLS ID #22101026, Kenna White, Berkshire Hathaway Home. MIBOR as distributed by MLS GRID
- $269,9004 bd2 ba1.6k sqft2924 Fox Pointe Dr, Columbus, IN 47203ActiveMLS ID #22104964, Trish Meier, eXp Realty, LLC. MIBOR as distributed by MLS GRID
- $299,9004 bd2 ba3k sqft1010 Driftwood Ave, Columbus, IN 47203ActiveMLS ID #22104752, Karen Abel, CENTURY 21 Scheetz. MIBOR as distributed by MLS GRID
