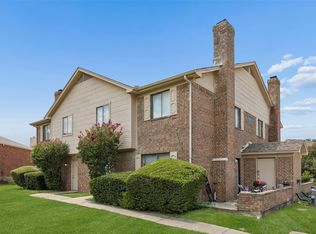
BACK ON THE MARKET AT NO FAULT OF THE SELLER! $10,000 BUYER CREDIT Inspections available. Stable income! Major capital improvements! Desirable floor plans! This fully occupied fourplex delivers the qualities investors value most, combining immediate cash flow with thoughtful ownership and significant recent improvements in one of NW Dallas' most established rental markets.
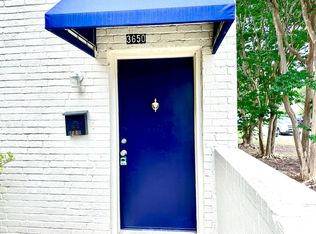
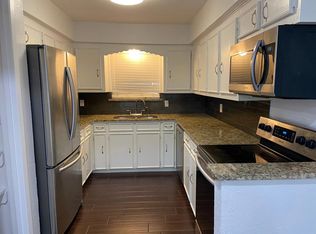

Each townhome-style residence offers approx 1,600 sqft, 3 beds, 2 full baths, spacious living and dining areas, refrigerators incl w abundant storage, oversized walk-in closets, and unique floor plan that has proven attractive. Each unit includes 1 assigned covered and 1 assigned uncovered parking space for a total of 8 assigned spaces. Unit sqft is approx and should be independently verified by Buyer and Buyer's Agent. Current owner has consistently invested in preserving and improving the property, completing a foundation repair for Unit 3650 in 2023, a complete sewer line replacement in 2024, fresh interior and exterior paint, professionally updated landscaping, exterior improvements, and ongoing preventative maintenance. These completed improvements help reduce future capital expenditures while protecting the property's long-term performance. All 4 units are leased through 2027, providing stable occupancy and predictable rental income. Property generates an additional $175 per month in water, sewer and trash reimbursement income. Income, expenses, lease information, and current rental rates available in MLS reflect the property's actual operating performance. Near 35E, 635, Love Field, Downtown Dallas, and Medical District, the property offers convenient access to major retail, dining, and everyday amenities that continue to support strong tenant demand. For investors seeking an asset with established income, desirable tenant amenities, documented capital improvements, and a history of attentive ownership, this property offers an exceptional foundation for long-term portfolio growth!
Under contract
$1,075,000
3650 Rickshaw Dr, Dallas, TX 75229
12beds
6,608sqft
Quadruplex, Multi Family
Built in 1969
-- sqft lot
$1,010,300 Zestimate®
$163/sqft
$-- HOA
What's special
Professionally updated landscapingUnique floor planTownhome-style residenceOversized walk-in closetsAbundant storageExterior improvementsRefrigerators included
- 63 days
- 627
- 67
Zillow last checked:
Listing updated:
Listed by:
Rusty Thornton 0736689 855-659-3400,
Powerstar Realty 855-659-3400
Source: NTREIS,MLS#: 21346390
Facts & features
Interior
Bedrooms & bathrooms
- Bedrooms: 12
- Bathrooms: 8
- Full bathrooms: 8
Heating
- Central, Electric
Cooling
- Central Air, Ceiling Fan(s), Electric
Appliances
- Included: Dishwasher, Electric Cooktop, Electric Range, Electric Water Heater, Disposal, Ice Maker, Microwave, Refrigerator
Features
- Eat-in Kitchen, Granite Counters, High Speed Internet, Multiple Master Suites, Pantry, Walk-In Closet(s)
- Flooring: Carpet, Ceramic Tile, Luxury Vinyl Plank
- Windows: Window Coverings
- Number of fireplaces: 4
- Fireplace features: Decorative
Interior area
- Total structure area: 6,608
- Total interior livable area: 6,608 sqft
Video & virtual tour
Property
Parking
- Total spaces: 8
- Parking features: Alley Access, Assigned, Carport, Off Street
- Carport spaces: 4
Features
- Levels: Two
- Stories: 2
- Pool features: None
Lot
- Size: 10,018 Square Feet
Details
- Parcel number: 00000586387000000
Construction
Type & style
- Home type: MultiFamily
- Property subtype: Quadruplex, Multi Family
Materials
- Brick
- Foundation: Slab
- Roof: Flat
Condition
- Resale
- Year built: 1969
Utilities & green energy
- Sewer: Public Sewer
- Water: Public
- Utilities for property: Electricity Connected, Sewer Available, Water Available
Community & HOA
Community
- Subdivision: Walnut Gardens
HOA
- Has HOA: No
Location
- Region: Dallas
Financial & listing details
- Price per square foot: $163/sqft
- Tax assessed value: $882,340
- Annual tax amount: $19,647
- Date on market: 7/31/2026
- Cumulative days on market: 63 days
Estimated market value
$1,010,300
$960,000 - $1.06M
$2,191/mo
Price history
| Date | Event | Price |
|---|---|---|
| 9/27/2026 | Contingent | $1,075,000$163/sqft |
Source: NTREIS #21346390 Report a problem | ||
| 8/14/2026 | Listed for sale | $1,075,000$163/sqft |
Source: NTREIS #21346390 Report a problem | ||
| 8/3/2026 | Contingent | $1,075,000$163/sqft |
Source: NTREIS #21346390 Report a problem | ||
| 8/3/2026 | Pending sale | $1,075,000$163/sqft |
Source: NTREIS #21346390 Report a problem | ||
| 7/31/2026 | Listed for sale | $1,075,000+26.5%$163/sqft |
Source: NTREIS #21346390 Report a problem | ||
| 11/18/2020 | Listing removed | $850,000$129/sqft |
Source: Smoger Realty #14441955 Report a problem | ||
| 10/24/2020 | Pending sale | $850,000$129/sqft |
Source: Smoger Realty #14441955 Report a problem | ||
| 10/11/2020 | Listed for sale | $850,000$129/sqft |
Source: Smoger Realty #14441955 Report a problem | ||
| 6/16/2020 | Listing removed | $1,700 |
Source: Owner Report a problem | ||
| 5/26/2020 | Listed for rent | $1,700 |
Source: Owner Report a problem | ||
Public tax history
| Year | Property taxes | Tax assessment |
|---|---|---|
| 2025 | $19,647 -1.9% | $882,340 -1.5% |
| 2024 | $20,021 +2.6% | $895,780 +5.3% |
| 2023 | $19,519 -8.6% | $850,580 |
| 2022 | $21,353 -4.8% | $850,580 |
| 2021 | $22,438 +921.1% | $850,580 +950.1% |
| 2020 | $2,197 -79% | $81,000 -78.9% |
| 2019 | $10,475 +12.5% | $383,200 +17.1% |
| 2018 | $9,315 +40.7% | $327,380 +34.5% |
| 2017 | $6,619 0% | $243,420 |
| 2016 | $6,619 +1% | $243,420 +1.9% |
| 2015 | $6,555 | $238,970 |
| 2014 | $6,555 | $238,970 |
| 2013 | -- | -- |
| 2012 | -- | -- |
| 2011 | -- | -- |
| 2010 | -- | -- |
| 2009 | -- | -- |
| 2008 | -- | -- |
| 2007 | -- | -- |
| 2005 | -- | -- |
| 2004 | -- | -- |
| 2003 | -- | -- |
| 2002 | -- | -- |
| 2001 | -- | -- |
Find assessor info on the county website
Monthly payment
Est. payment
Payment breakdown
Explore the cost of this home by adjusting the details. Changes won't be saved.Climate risks
Neighborhood: 75229
Nearby schools
Schools provided by the listing agent
- Elementary: Degolyer
- Middle: Marsh
- High: White
- District: Dallas ISD
Source: NTREIS. This data may not be complete. We recommend contacting the local school district to confirm school assignments for this home.
Similar homes
- $750,00010 bd6 ba4.8k sqft3020 South Blvd #6, Dallas, TX 75215For Sale
 MLS ID #21400396, David Manjau. NTREIS
 - $880,00010 bd4 ba4k sqft1921 & 1923 & 1925 & 1927 West St #10, Dallas, TX 75208For Sale
 MLS ID #21385305, Maria Madigan. NTREIS
 - $949,00010 bd6 ba5.7k sqft722 E Wheatland Rd, Duncanville, TX 75116For Sale
 MLS ID #21299975, Raj Mudunuru. NTREIS
 - $668,00010 bd8 ba4k sqft3951 N Garland Ave APT 1, Garland, TX 75040For Sale
 MLS ID #21349490, Cristina Rosenthal. NTREIS
