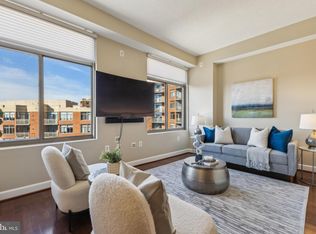
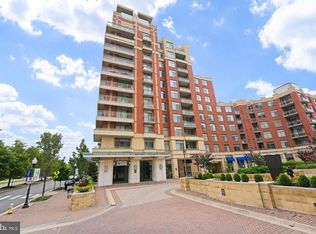
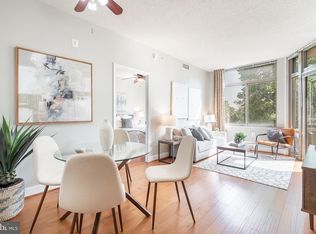
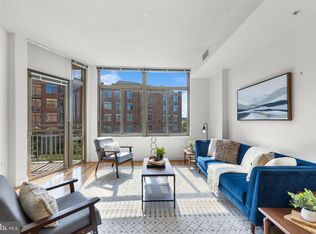
Stunning and spacious one-bedroom unit with a versatile den and stunning monument views. The unit receives plenty of natrual light and provides partial views of both the sunrise and sunset. Thoughtfully renovated, the unit features recent upgrades including voice activated blackout shades, automatic closet lighting, dimmers throughout, a touchless faucet, and ample closet space, just to name a few. Whether you’re sipping morning coffee on your private balcony, watching boats drift by or planes glide overhead, this home delivers a serene yet vibrant urban living experience. And imagine enjoying the 4th of July fireworks from the comfort of your own home! Eclipse’s East Building offers top-tier amenities such as a pool and brand-new gym directly in the building. Additional retail and food options are located within and adjacent to the building. Located just steps from the scenic Mt. Vernon Trail and a short walk to the metro,a variety of shops, dining, and entertainment options, this residence also provides easy access to downtown DC. This is a rare chance to own a beautifully updated, spacious unit with a den and spectacular views of DC, in one of the area’s most sought-after communities. The pictures don’t do the monument and river views justice - they truly must be seen in person to be fully appreciated.
For sale
Price cut: $10K (3/13)
$500,000
3650 S Glebe Rd Unit 846, Arlington, VA 22202
1beds
824sqft
Condominium
Built in 2007
-- sqft lot
$495,400 Zestimate®
$607/sqft
$587/mo HOA
What's special
Private balconyStunning monument viewsDimmers throughoutSpectacular views of dcTouchless faucetAmple closet spaceAutomatic closet lighting
- 237 days |
- 314 |
- 14 |
Zillow last checked:
Listing updated:
Listed by:
Michael Robinson 703-371-6506,
KW Metro Center
Source: Bright MLS,MLS#: VAAR2064734
Loading...
Facts & features
Interior
Bedrooms & bathrooms
- Bedrooms: 1
- Bathrooms: 1
- Full bathrooms: 1
- Main level bathrooms: 1
- Main level bedrooms: 1
Rooms
- Room types: Den
Den
- Level: Main
Heating
- Central, Natural Gas
Cooling
- Ceiling Fan(s), Central Air, Programmable Thermostat, Electric
Appliances
- Included: Gas Water Heater
- Laundry: In Unit
Features
- Has basement: No
- Has fireplace: No
Interior area
- Total structure area: 824
- Total interior livable area: 824 sqft
- Finished area above ground: 824
- Finished area below ground: 0
Property
Parking
- Total spaces: 1
- Parking features: Garage Faces Front, Garage Faces Rear, Inside Entrance, Garage Door Opener, Underground, Storage, Garage
- Garage spaces: 1
Accessibility
- Accessibility features: None
Features
- Levels: One
- Stories: 1
- Patio & porch: Roof Deck
- Exterior features: Storage
- Pool features: Community
Details
- Additional structures: Above Grade, Below Grade
- Parcel number: 34027514
- Zoning: C-O-1.5
- Special conditions: Standard
- Other equipment: Intercom
Construction
Type & style
- Home type: Condo
- Property subtype: Condominium
- Attached to another structure: Yes
Materials
- Brick
Condition
- New construction: No
- Year built: 2007
Utilities & green energy
- Sewer: Public Sewer
- Water: Public
Community & HOA
Community
- Features: Pool
- Security: 24 Hour Security, Desk in Lobby, Fire Alarm, Main Entrance Lock, Resident Manager, Smoke Detector(s), Fire Sprinkler System
- Condo and coop fee: $587 monthly
- Subdivision: Eclipse On Center Park
HOA
- Has HOA: No
- Amenities included: Billiard Room, Common Grounds, Concierge, Elevator(s), Fitness Center, Party Room, Pool, Reserved/Assigned Parking, Storage Bin
- Services included: Common Area Maintenance, Management, Parking Fee, Pool(s)
Location
- Region: Arlington
Financial & listing details
- Price per square foot: $607/sqft
- Tax assessed value: $489,500
- Annual tax amount: $5,057
- Date on market: 10/17/2025
- Listing agreement: Exclusive Right To Sell
- Ownership: Condominium
Estimated market value
$495,400
$471,000 - $520,000
$2,829/mo
Price history
| Date | Event | Price |
|---|---|---|
| 5/28/2026 | Listed for rent | $3,000+3.4%$4/sqft |
Source: Bright MLS #VAAR2074040 Report a problem | ||
| 5/28/2026 | Listing removed | $2,900$4/sqft |
Source: Zillow Rentals Report a problem | ||
| 5/20/2026 | Price change | $2,900-3.3%$4/sqft |
Source: Zillow Rentals Report a problem | ||
| 4/10/2026 | Price change | $3,000-11.8%$4/sqft |
Source: Zillow Rentals Report a problem | ||
| 3/24/2026 | Listed for rent | $3,400+3%$4/sqft |
Source: Zillow Rentals Report a problem | ||
| 3/13/2026 | Price change | $500,000-2%$607/sqft |
Source:  Bright MLS #VAAR2064734 Report a problem Bright MLS #VAAR2064734 Report a problem | ||
| 2/13/2026 | Listed for sale | $510,000$619/sqft |
Source: Bright MLS #VAAR2064734 Report a problem | ||
| 2/8/2026 | Pending sale | $510,000$619/sqft |
Source: Bright MLS #VAAR2064734 Report a problem | ||
| 1/21/2026 | Price change | $510,000-3.6%$619/sqft |
Source: Bright MLS #VAAR2064734 Report a problem | ||
| 10/17/2025 | Listed for sale | $529,000+10.2%$642/sqft |
Source: Bright MLS #VAAR2064734 Report a problem | ||
| 3/18/2025 | Listing removed | $3,300$4/sqft |
Source: Zillow Rentals Report a problem | ||
| 2/16/2025 | Listed for rent | $3,300-5.7%$4/sqft |
Source: Zillow Rentals Report a problem | ||
| 7/24/2024 | Listing removed | -- |
Source: Zillow Rentals Report a problem | ||
| 6/17/2024 | Listed for rent | $3,500+66.7%$4/sqft |
Source: Zillow Rentals Report a problem | ||
| 7/8/2022 | Sold | $480,000+1.1%$583/sqft |
Source: Bright MLS #VAAR2016644 Report a problem | ||
| 6/3/2022 | Pending sale | $475,000$576/sqft |
Source: Bright MLS #VAAR2016644 Report a problem | ||
| 5/12/2022 | Price change | $475,000-5%$576/sqft |
Source: Bright MLS #VAAR2016644 Report a problem | ||
| 4/7/2022 | Listed for sale | $500,000+52.4%$607/sqft |
Source: Bright MLS #VAAR2014472 Report a problem | ||
| 7/19/2019 | Listing removed | $2,100$3/sqft |
Source: Optime Realty #VAAR151690 Report a problem | ||
| 7/10/2019 | Listed for rent | $2,100$3/sqft |
Source: Optime Realty #VAAR151690 Report a problem | ||
| 7/27/2012 | Sold | $328,000-22.5%$398/sqft |
Source: Public Record Report a problem | ||
| 12/3/2007 | Sold | $423,403$514/sqft |
Source: Public Record Report a problem | ||
Public tax history
| Year | Property taxes | Tax assessment |
|---|---|---|
| 2025 | $5,057 +2% | $489,500 +2% |
| 2024 | $4,956 -1.8% | $479,800 -2% |
| 2023 | $5,045 +4% | $489,800 +4% |
| 2022 | $4,850 -1.3% | $470,900 -1.3% |
| 2021 | $4,916 +12.7% | $477,300 +12.3% |
| 2020 | $4,360 +3.4% | $425,000 +3.4% |
| 2019 | $4,219 +4% | $411,200 +2% |
| 2018 | $4,055 -2% | $403,100 -2% |
| 2017 | $4,139 +4.9% | $411,400 +3.3% |
| 2016 | $3,946 +2.1% | $398,200 +2.6% |
| 2015 | $3,865 +3.9% | $388,100 +3.9% |
| 2014 | $3,722 +2.3% | $373,700 +3.3% |
| 2013 | $3,640 +5.7% | $361,800 |
| 2012 | $3,442 -2.1% | -- |
| 2011 | $3,518 | -- |
| 2009 | -- | -- |
| 2008 | -- | -- |
Find assessor info on the county website
Monthly payment
Est. payment$--/mo
Payment breakdown
Explore the cost of this home by adjusting the details. Changes won't be saved.All calculations are estimates and provided by Zillow, Inc. for informational purposes only. Actual amounts may vary.
HOA fees may include property taxes on listings classified as Co-Ops. Contact the listing agent and/or owner for fee details.
Mortgage interest rates are dependent on a number of factors, including credit score, down payment, and repayment length. Interest rate data provided by Zillow Group Marketplace, Inc. as of 1/1/1970 from various mortgage lenders with which we have lead or other similar arrangements; the Estimated Payment is an average of those rates.
See how much you could borrow to make a competitive offer.
Climate risks
Neighborhood: 22202
Nearby schools
GreatSchools rating
- 5/10Oakridge Elementary SchoolGrades: PK-5Distance: 1.2 mi
- 7/10Gunston Middle SchoolGrades: 6-8Distance: 1.1 mi
- 4/10Wakefield High SchoolGrades: 9-12Distance: 3.3 mi
Schools provided by the listing agent
- District: Arlington County Public Schools
Source: Bright MLS. This data may not be complete. We recommend contacting the local school district to confirm school assignments for this home.
A local agent can set up tours, give advice and negotiate with sellers.


- Virginia
- Arlington County
- Arlington
- 22202
- 3650 S Glebe Rd Unit 846
Nearby cities
Nearby neighborhoods
Nearby zip codes
Other Arlington Topics
