Skip main navigation
Closed
  • $485,000

    3650 Walleye Rd, Morris, IL 60450

    3beds
    2,496sqft
    Single Family Residence
    Built in 1976
    0.79 Acres Lot
    $485,300 Zestimate®
    $194/sqft
    $2,527 Estimated rent

    Home value

    $485,300

    $461,000 - $510,000

    $2,527/mo

    Zestimate® history
    Loading
    Loading...

    Owner options

    List your home for rent

    $2,527/mo

    Rent Zestimate®

    Find your next renter with Zillow Rental Manager. Plus, with online applications, you can quickly screen prospective tenants – for free.

    Learn more

    $2,527/mo

    Rent Zestimate®

    Refinance and save

    $3,540/mo

    Est. payment

    Refinancing to a lower rate could help reduce your monthly payments and save thousands over the life of the loan.

    See today's rates

    $3,540/mo

    Est. payment

    Explore your selling options

    Work with a Zillow partner agent

    Leverage their expertise and Zillow's premium Showcase listings to get your home seen by more buyers.

    Get started

    List with your own agent

    Get your home in front of millions of buyers by listing it on Zillow.

    Learn how to do it

    Sell it yourself

    Take full control of how buyers see your home on Zillow by listing For Sale by Owner (FSBO).

    List your home

    What's special

    Koi pondUnique waterfront locationPeaceful waterfront settingTwo private docksCalming water viewsThoughtfully updated interiorExpansive outdoor space
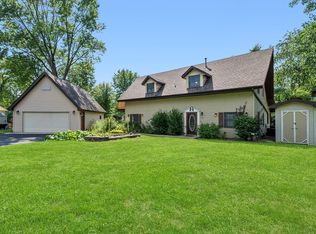
    Wake up to calming water views and enjoy the best of lake living in this beautifully maintained 3-bedroom, 2-bath Goose Lake home offering approximately 2,496 square feet of comfortable living space. Situated on a premium .79 acre lot with water on two sides, this property is a rare find that combines privacy, recreation, and everyday comfort. Koi pond, waterfall and outdoor covered dry bar included! Inside, you'll find spacious living areas filled with natural light, an updated kitchen designed for both functionality and entertaining, and a remodeled bathroom that blends style with convenience. Fourth bedroom possible in large family room. The generous layout provides plenty of room for family gatherings, weekend guests, or simply relaxing after a day on the water. Step outside to a large two-tiered deck overlooking the corner channel lot-perfect for morning coffee, evening sunsets, or hosting friends and family. Two private docks make it easy to enjoy boating, fishing, kayaking, or simply taking in the peaceful waterfront setting from your own backyard. If you prefer, drive your boat up to the bar, then enjoy the sunset on the lake. Whether you're looking for a year-round residence or a weekend retreat, this home offers the lifestyle you've been dreaming of. With its unique waterfront location, expansive outdoor space, and thoughtfully updated interior, opportunities like this don't come along often. Come experience the beauty, tranquility, and endless potential of this exceptional lakefront property and see why it's truly one of a kind. Access to all Goose Lake lakes, beach and campground included with low yearly HOA. This home is located in the Coal City Unit #1 District

    Zillow last checked:

    Listing updated:

    Listed by:

    Ryan Cherney (630)862-5181,

    Circle One Realty

    Bought with:

    Exclusive Agency

    NON MEMBER

    Source: MRED as distributed by MLS GRID,MLS#: 12689166MLS Logo

    Facts & features

    Interior

    Bedrooms & bathrooms
    • Bedrooms: 3
    • Bathrooms: 2
    • Full bathrooms: 2
    Rooms
    • Room types: Loft
    Primary bedroom
    • Features: Flooring (Wood Laminate), Window Treatments (Blinds)
    • Level: Main
    • Area: 195 Square Feet
    • Dimensions: 15X13
    Bedroom 2
    • Features: Flooring (Wood Laminate), Window Treatments (Blinds)
    • Level: Second
    • Area: 195 Square Feet
    • Dimensions: 15X13
    Bedroom 3
    • Features: Flooring (Carpet), Window Treatments (Blinds)
    • Level: Second
    • Area: 160 Square Feet
    • Dimensions: 16X10
    Dining room
    • Features: Flooring (Hardwood), Window Treatments (Curtains/Drapes)
    • Level: Main
    • Area: 168 Square Feet
    • Dimensions: 12X14
    Family room
    • Features: Flooring (Wood Laminate), Window Treatments (Blinds)
    • Level: Main
    • Area: 238 Square Feet
    • Dimensions: 14X17
    Kitchen
    • Features: Kitchen (Galley), Flooring (Ceramic Tile), Window Treatments (Blinds)
    • Level: Main
    • Area: 154 Square Feet
    • Dimensions: 14X11
    Laundry
    • Features: Flooring (Ceramic Tile), Window Treatments (Blinds)
    • Level: Main
    • Area: 80 Square Feet
    • Dimensions: 10X8
    Living room
    • Features: Flooring (Hardwood), Window Treatments (Blinds)
    • Level: Main
    • Area: 416 Square Feet
    • Dimensions: 26X16
    Loft
    • Features: Flooring (Hardwood), Window Treatments (Blinds)
    • Level: Second
    • Area: 168 Square Feet
    • Dimensions: 21X8
    Heating
    • Natural Gas, Forced Air
    Cooling
    • Central Air
    Appliances
    • Included: Range, Dishwasher, Refrigerator
    Features
    • Vaulted Ceiling(s), 1st Floor Full Bath
    • Flooring: Hardwood, Laminate
    • Windows: Skylight(s)
    • Basement: None
    • Attic: Interior Stair
    • Number of fireplaces: 1
    • Fireplace features: Wood Burning, Living Room
    Interior area
    • Total structure area: 0
    • Total interior livable area: 2,496 sqft

    Property

    Parking
    • Total spaces: 1.5
    • Parking features: Asphalt, Garage Door Opener, Yes, Garage Owned, Detached, Garage
    • Garage spaces: 1.5
    • Has uncovered spaces: Yes
    Accessibility
    • Accessibility features: No Disability Access
    Features
    • Stories: 2
    • Patio & porch: Roof Deck, Deck, Porch
    • Exterior features: Boat Slip
    • Has view: Yes
    • View description: Water, Back of Property
    • Has water view: Yes
    • Water view: Water,Back of Property
    • Waterfront features: Pond, Channel Front
    Lot
    • Size: 0.79 Acres
    • Features: Corner Lot, Water Rights
    Details
    • Additional structures: Gazebo
    • Parcel number: 0616276024
    • Special conditions: None
    • Other equipment: Water-Softener Owned, Intercom, Ceiling Fan(s)

    Construction

    Type & style
    • Home type: SingleFamily
    • Architectural style: Other
    • Property subtype: Single Family Residence
    Materials
    • Cedar
    • Foundation: Block
    • Roof: Metal
    Condition
    • New construction: No
    • Year built: 1976

    Utilities & green energy

    • Electric: Circuit Breakers
    • Sewer: Septic Tank
    • Water: Shared Well

    Community & HOA

    Community
    • Features: Lake, Water Rights, Other
    • Security: Carbon Monoxide Detector(s)
    • Subdivision: Goose Lake
    HOA
    • Has HOA: Yes
    • Services included: None
    • HOA fee: $17 monthly
    Location
    • Region: Morris

    Financial & listing details

    • Price per square foot: $194/sqft
    • Tax assessed value: $346,800
    • Annual tax amount: $5,822
    • Date on market: 6/26/2026
    • Listing terms: Conventional
    • Ownership: Fee Simple
    • Has irrigation water rights: Yes

    Price history

    DateEventPrice
    8/28/2026Sold$485,000-4.7%$194/sqft
    Source: MRED as distributed by MLS GRID #12689166 Report a problem
    7/27/2026Contingent$509,000$204/sqft
    Source: MRED as distributed by MLS GRID #12689166 Report a problem
    6/26/2026Listed for sale$509,000$204/sqft
    Source: MRED as distributed by MLS GRID #12689166 Report a problem

    Public tax history

    YearProperty taxesTax assessment
    2024$5,522 +7%$115,600 +7.3%
    2023$5,161 +8.8%$107,736 +8.8%
    2022$4,742 +9.3%$99,013 +8%
    2021$4,337 +3.8%$91,679 +4%
    2020$4,179 $88,162 +5.7%
    2019-- $83,408 +6.2%
    2018$3,674 $78,522 +3.3%
    2017$3,674 +2.8%$76,043 +7.5%
    2016$3,573 +9.4%$70,725 +0.6%
    2015$3,265 +6.8%$70,275 +1.1%
    2014$3,059 $69,538 -3.5%
    2013$3,059 $72,060 -2.6%
    2012-- $74,020 -11.4%
    2009$3,333 $83,560
    Find assessor info on the county website

    Neighborhood: 60450

    Nearby schools

    GreatSchools rating
    Schools provided by the listing agent
    • Elementary: Coal City Elementary School
    • Middle: Coal City Middle School
    • High: Coal City High School
    • District: 1

    Source: MRED as distributed by MLS GRID. This data may not be complete. We recommend contacting the local school district to confirm school assignments for this home.

    Get a cash offer in 3 minutes
    Find out how much your home could sell for in as little as 3 minutes with a no-obligation cash offer.
    Estimated market value
    $485,300
    Get a cash offer in 3 minutes
    Find out how much your home could sell for in as little as 3 minutes with a no-obligation cash offer.
    Estimated market value
    $485,300