Welcome to 2407 Chelsea Terrace, where fresh renovations, comfortable spaces, and room to make memories come together. Step inside and immediately feel how naturally this home flows. With nearly 2,000 square feet, 4 bedrooms, and 2 full bathrooms, there’s space to spread out while still feeling connected. Imagine mornings gathered around the kitchen, evenings relaxing in the living room, and weekends hosting friends and family with the open living, dining, and kitchen areas bringing everyone together. The renovated kitchen is ready to be the heart of the home, featuring sleek countertops, modern finishes, and updated appliances that make everything from quick breakfasts to holiday dinners feel effortless. When it’s time to unwind, four bedrooms offer flexibility for family, guests, a home office, or whatever fits your lifestyle. Downstairs, the finished basement gives you even more room to create your own space, whether that means movie nights, a game room, home gym, or additional entertaining area. Outside, the spacious yard is ready for summer cookouts, celebrations, or quiet evenings under the stars. And when it’s time to head out, convenient access to major commuter routes and transportation keeps Baltimore and the surrounding area within easy reach. Beautifully renovated, spacious, and ready for its next chapter. All that’s missing at 2407 Chelsea Terrace is you. Welcome home!
For sale
$340,000
2407 Chelsea Ter, Baltimore, MD 21216
4beds
1,926sqft
:
Get pre-qualified$2,491/mo
Single Family Residence
Built in 1915
7,200 Square Feet Lot
$195,400 Zestimate®
$177/sqft
$-- HOA
What's special
- 2 days |
- 100 |
- 12 |
Zillow last checked:
Listing updated:
Listed by:
Kevin Brown 410-212-2477,
Samson Properties 7033788810
Source: Bright MLS,MLS#: MDBA2226652
Facts & features
Interior
Bedrooms & bathrooms
- Bedrooms: 4
- Bathrooms: 2
- Full bathrooms: 2
Basement
- Area: 720
Heating
- Forced Air, Natural Gas
Cooling
- Central Air, Electric
Appliances
- Included: Gas Water Heater
Features
- Basement: Full
- Has fireplace: No
Interior area
- Total structure area: 2,646
- Total interior livable area: 1,926 sqft
- Finished area above ground: 1,926
- Finished area below ground: 0
Property
Parking
- Parking features: Driveway
- Has uncovered spaces: Yes
Accessibility
- Accessibility features: None
Features
- Levels: Three
- Stories: 3
- Pool features: None
Lot
- Size: 7,200 Square Feet
Details
- Additional structures: Above Grade, Below Grade
- Parcel number: 0315282828 009
- Zoning: R-3
- Special conditions: Standard
Construction
Type & style
- Home type: SingleFamily
- Architectural style: Colonial
- Property subtype: Single Family Residence
Materials
- Vinyl Siding
- Foundation: Slab
Condition
- New construction: No
- Year built: 1915
Utilities & green energy
- Sewer: Public Sewer
- Water: Public
Community & HOA
Community
- Subdivision: Windsor Hills
HOA
- Has HOA: No
Location
- Region: Baltimore
- Municipality: Baltimore City
Financial & listing details
- Price per square foot: $177/sqft
- Tax assessed value: $195,200
- Annual tax amount: $4,600
- Date on market: 8/13/2026
- Listing agreement: Exclusive Right To Sell
- Ownership: Fee Simple
Estimated market value
$195,400
$186,000 - $205,000
$2,430/mo
Price history
| Date | Event | Price |
|---|---|---|
| 8/13/2026 | Listed for sale | $340,000-2.8%$177/sqft |
Source:  Bright MLS #MDBA2226652 Report a problem Bright MLS #MDBA2226652 Report a problem | ||
| 8/13/2026 | Listing removed | $349,900$182/sqft |
Source: Bright MLS #MDBA2217330 Report a problem | ||
| 7/19/2026 | Price change | $349,900-1.4%$182/sqft |
Source: Bright MLS #MDBA2217330 Report a problem | ||
| 6/16/2026 | Price change | $355,000-2.7%$184/sqft |
Source: Bright MLS #MDBA2217330 Report a problem | ||
| 5/29/2026 | Listed for sale | $365,000+121.2%$190/sqft |
Source: Bright MLS #MDBA2217330 Report a problem | ||
| 3/4/2026 | Sold | $165,000-16.2%$86/sqft |
Source: Public Record Report a problem | ||
| 1/27/2026 | Pending sale | $197,000$102/sqft |
Source: Bright MLS #MDBA2198494 Report a problem | ||
| 1/19/2026 | Listed for sale | $197,000+393.7%$102/sqft |
Source: Bright MLS #MDBA2198494 Report a problem | ||
| 7/25/2014 | Listing removed | $39,900$21/sqft |
Source: Real Estate Professionals, Inc. - Kaetzel #BA8177951 Report a problem | ||
| 6/15/2014 | Pending sale | $39,900$21/sqft |
Source: Real Estate Professionals, Inc. - Kaetzel #BA8177951 Report a problem | ||
| 2/20/2014 | Price change | $39,900-33.4%$21/sqft |
Source: Real Estate Professionals, Inc. - Kaetzel #BA8177951 Report a problem | ||
| 1/16/2014 | Listed for sale | $59,900$31/sqft |
Source: Real Estate Professionals, Inc. - Kaetzel #BA8177951 Report a problem | ||
| 12/9/2013 | Listing removed | $59,900$31/sqft |
Source: Real Estate Professionals, Inc. - Kaetzel #BA8177951 Report a problem | ||
| 9/20/2013 | Pending sale | $59,900$31/sqft |
Source: Real Estate Professionals, Inc. #BA8177951 Report a problem | ||
| 9/10/2013 | Listed for sale | $59,900$31/sqft |
Source: Real Estate Professionals, Inc. #BA8177951 Report a problem | ||
Public tax history
| Year | Property taxes | Tax assessment |
|---|---|---|
| 2025 | -- | $194,900 +5.4% |
| 2024 | $4,364 +5.7% | $184,900 +5.7% |
| 2023 | $4,128 +6.1% | $174,900 +6.1% |
| 2022 | $3,892 | $164,900 |
| 2021 | $3,892 | $164,900 |
| 2020 | $3,892 -1% | $164,900 -1% |
| 2019 | $3,929 | $166,500 |
| 2018 | $3,929 | $166,500 |
| 2017 | $3,929 +90.3% | $166,500 |
| 2016 | $2,065 | $166,500 +2% |
| 2015 | $2,065 | $163,200 +2.1% |
| 2014 | $2,065 | $159,900 +2.1% |
| 2013 | -- | $156,600 |
| 2012 | -- | $156,600 |
| 2011 | -- | $156,600 -6.7% |
| 2010 | -- | $167,880 +22.5% |
| 2009 | -- | $136,992 +29.1% |
| 2008 | -- | $106,106 +41.1% |
| 2007 | -- | $75,220 +6.4% |
| 2006 | -- | $70,702 +6.8% |
| 2005 | -- | $66,186 +7.3% |
| 2004 | -- | $61,670 |
| 2003 | -- | $61,670 |
| 2002 | -- | $61,670 -5.1% |
| 2001 | -- | $65,000 |
Find assessor info on the county website
Monthly payment
Est. payment
Payment breakdown
Explore the cost of this home by adjusting the details. Changes won't be saved.Climate risks
Neighborhood: Garwyn Oaks
Nearby schools
GreatSchools rating
- 4/10Windsor Hills Elementary SchoolGrades: PK-8Distance: 0.1 mi
- 1/10Forest Park High SchoolGrades: 9-12Distance: 1.3 mi
- 2/10Connexions Community Leadership AcademyGrades: 6-12Distance: 0.9 mi
Schools provided by the listing agent
- District: Baltimore City Public Schools
Source: Bright MLS. This data may not be complete. We recommend contacting the local school district to confirm school assignments for this home.
- $241,200-- bd2 ba2.3k sqft2405 Chelsea Ter, Baltimore, MD 21216Off Market
- $199,300-- bd1 ba1.8k sqft2409 Chelsea Ter, Baltimore, MD 21216Off Market
- $214,500-- bd1 ba2.2k sqft2403 Chelsea Ter, Baltimore, MD 21216Off Market
- $257,4003 bd3 ba1.4k sqft2404 Allendale Rd, Baltimore, MD 21216Sold
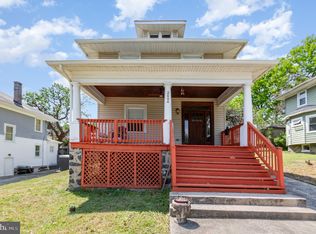
- $170,0004 bd1 ba1.4k sqft2406 Allendale Rd, Baltimore, MD 21216Off Market
- $375,0003 bd4 ba2.1k sqft2402 Allendale Rd, Baltimore, MD 21216Sold
- $387,9005 bd4 ba3.5k sqft2401 Chelsea Ter, Baltimore, MD 21216Off Market
- $320,9004 bd3 ba1.8k sqft2404 Chelsea Ter, Baltimore, MD 21216Off Market
Similar homes
- $389,9904 bd3 ba2.2k sqft4118 Kathland Ave, Baltimore, MD 21207For Sale
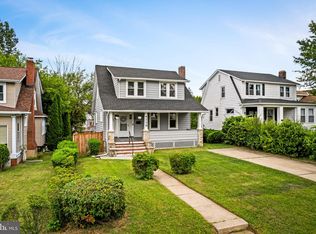
 MLS ID #MDBA2226386, Andrew Johns, Keller Williams Gateway LLC. Bright MLS
 - $355,0004 bd2 ba1.9k sqft4303 W Forest Park Ave, Baltimore, MD 21207For Sale
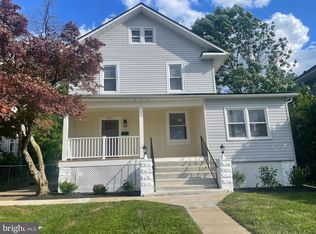 MLS ID #MDBA2217158, Lisa Brooks, Keller Williams Preferred Properties. Bright MLS
 - $324,9004 bd2 ba1.9k sqft4900 Anntana Ave, Baltimore, MD 21206For Sale
 MLS ID #MDBA2223132, Darnell Harris, Coldwell Banker Realty. Bright MLS
 - $359,9005 bd3 ba1.9k sqft3804 Penhurst Ave, Baltimore, MD 21215For Sale
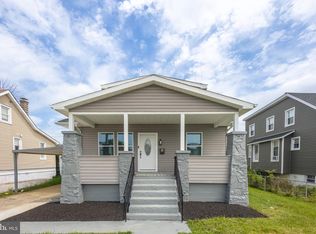 MLS ID #MDBA2225764, Jimy Chavarria, Keller Williams Gateway LLC. Bright MLS
 - $334,9004 bd2 ba1.8k sqft5022 Westhills Rd, Baltimore, MD 21229For SaleMLS ID #MDBA2226820, Shelli Merson, Mr. Lister Realty. Bright MLS
- $224,9004 bd3 ba1.4k sqft3003 Presstman St, Baltimore, MD 21216For SaleMLS ID #MDBA2219360, Floretta Davis, Samson Properties. Bright MLS
- $350,0004 bd2 ba2.2k sqft6301 Liberty Rd, Baltimore, MD 21207For SaleMLS ID #MDBC2169284, Jose Monterroza, Deep Roots Real Estate. Bright MLS
- $245,0004 bd2 ba1.6k sqft2322 Druid Park Dr, Baltimore, MD 21215For SaleMLS ID #MDBA2227546, Rick Goldenberg, Castle Homes, Inc.. Bright MLS
- $349,9003 bd2 ba1.6k sqft3307 Lerch Dr, Baltimore, MD 21214For SaleMLS ID #MDBA2222736, Mr. Brian Marzo, Keller Williams Preferred Properties. Bright MLS
- $389,9003 bd3 ba2k sqft2923 Silver Hill Ave, Baltimore, MD 21207For SaleMLS ID #MDBA2227020, Tokunbo Yorker, Your Way Realty LLC. Bright MLS
- $310,0004 bd2 ba1.2k sqft5802 Bland Ave, Baltimore, MD 21215For SaleMLS ID #MDBA2223650, Daniel Cohen, EXP Realty, LLC. Bright MLS
- $465,0006 bd4 ba2.5k sqft3507 W Forest Park Ave, Baltimore, MD 21216For SaleMLS ID #MDBA2220290, Ira Klein, Pickwick Realty. Bright MLS
- $389,9804 bd4 ba1.9k sqft1404 Spring Ave, Rosedale, MD 21237For SaleMLS ID #MDBC2172366, Pamela Debnam, Houwzer, LLC. Bright MLS
- $359,9004 bd2 ba1.8k sqft2004 Englewood Ave, Baltimore, MD 21207For SaleMLS ID #MDBC2163774, Vawn Brown, Samson Properties. Bright MLS
- $330,0004 bd2 ba2.1k sqft5510 Sefton Ave, Baltimore, MD 21214For SaleMLS ID #MDBA2210574, Jessica Gosman-Bowen, Samson Properties. Bright MLS
- $375,0005 bd3 ba1.8k sqft519 Rossiter Ave, Baltimore, MD 21212For SaleMLS ID #MDBA2219436, Ilsa Ventura Monje de Brown, Jason Mitchell Group. Bright MLS
- $369,0004 bd4 ba1.4k sqft3405 Parkside Dr, Baltimore, MD 21214For SaleMLS ID #MDBA2218670, Joe Craig, Cummings & Co. Realtors. Bright MLS
- $395,0006 bd3 ba2.1k sqft5515 Stonington Ave, Baltimore, MD 21207For SaleMLS ID #MDBA2215564, Corey Brown, CORE Principles Real Estate Group. Bright MLS
- $244,5004 bd2 ba1.3k sqft2225 Dukeland St, Baltimore, MD 21216For SaleMLS ID #MDBA2224676, Rick Goldenberg, Castle Homes, Inc.. Bright MLS
- $277,0003 bd4 ba2.5k sqft3007 Presstman St, Baltimore, MD 21216For SaleMLS ID #MDBA2220164, Jon Taylor, Hyatt & Company Real Estate, LLC. Bright MLS
