Welcome to 1611 N Bentalou Street! This fully updated home features an open concept main level with bright, modern finishes throughout, perfect for everyday living and entertaining. Upstairs you will find 3 spacious bedrooms and 2 full bathrooms. The fully finished basement adds even more living space with an additional bedroom and full bathroom, ideal for guests, extended family or a home office. Move-in ready with nothing to do but unpack. Conveniently located minutes from Coppin State University, Mondawmin Mall, Druid Hill Park, shopping and dining, with quick access to US-40, I-83, I-70, I-95 and I-695 for an easy commute. Don't miss out on this opportunity, schedule your showing today!
For sale
$224,900
1611 N Bentalou St, Baltimore, MD 21216
4beds
2,000sqft
Townhouse
Built in 1920
1,306 Square Feet Lot
$223,900 Zestimate®
$112/sqft
$-- HOA
What's special
Open concept main levelBright modern finishes throughoutFully updated homeFully finished basement
- --
- on Zillow
- 207
- views
- 27
- saves
Likely to sell faster than
Zillow last checked:
Listing updated:
Listed by:
Jimy Chavarria 410-908-0699,
Keller Williams Gateway LLC (443) 318-8800
Source: Bright MLS,MLS#: MDBA2238328
Facts & features
Interior
Bedrooms & bathrooms
- Bedrooms: 4
- Bathrooms: 3
- Full bathrooms: 3
Basement
- Area: 350
Heating
- Forced Air, Natural Gas
Cooling
- Central Air, Electric
Appliances
- Included: Gas Water Heater
Features
- Basement: Finished
- Has fireplace: No
Interior area
- Total structure area: 2,000
- Total interior livable area: 2,000 sqft
- Finished area above ground: 1,650
- Finished area below ground: 350
Property
Parking
- Parking features: Driveway
- Has uncovered spaces: Yes
Accessibility
- Accessibility features: None
Features
- Levels: Two
- Stories: 2
- Pool features: None
Lot
- Size: 1,306 Square Feet
Details
- Additional structures: Above Grade, Below Grade
- Parcel number: 0315362323 023
- Zoning: R-7
- Special conditions: Standard
Construction
Type & style
- Home type: Townhouse
- Architectural style: Federal
- Property subtype: Townhouse
Materials
- Brick
- Foundation: Block
Condition
- New construction: No
- Year built: 1920
Utilities & green energy
- Sewer: Public Sewer
- Water: Public
Community & HOA
Community
- Subdivision: Coppin Heights
HOA
- Has HOA: No
Location
- Region: Baltimore
Financial & listing details
- Price per square foot: $112/sqft
- Tax assessed value: $30,667
- Annual tax amount: $724
- Date on market: 11/18/2026
- Listing agreement: Exclusive Right To Sell
- Listing terms: Conventional,FHA,Cash
- Ownership: Fee Simple
Estimated market value
$223,900
$213,000 - $235,000
$1,726/mo
Price history
| Date | Event | Price |
|---|---|---|
| 7/6/2026 | Sold | $76,500+91.3%$38/sqft |
Source: Public Record Report a problem | ||
| 6/2/2026 | Sold | $39,990$20/sqft |
Source: Public Record Report a problem | ||
Public tax history
| Year | Property taxes | Tax assessment |
|---|---|---|
| 2026 | $724 +13.6% | $30,667 +13.6% |
| 2025 | $637 +5.2% | $27,000 +5.2% |
| 2024 | $606 +5.5% | $25,667 +5.5% |
| 2023 | $574 +5.8% | $24,333 +5.8% |
| 2022 | $543 | $23,000 |
| 2021 | $543 | $23,000 |
| 2020 | $543 -32.4% | $23,000 -32.4% |
| 2019 | $802 +4.1% | $34,000 +4.1% |
| 2018 | $771 +4.3% | $32,667 +4.3% |
| 2017 | $739 -22.1% | $31,333 +4.4% |
| 2016 | $949 | $30,000 |
| 2015 | $949 | $30,000 |
| 2014 | $949 | $30,000 -34.8% |
| 2013 | -- | $46,000 |
| 2012 | -- | $46,000 |
| 2011 | -- | $46,000 -43.2% |
| 2010 | -- | $81,010 +24% |
| 2009 | -- | $65,340 +31.5% |
| 2008 | -- | $49,670 +46.1% |
| 2007 | -- | $34,000 +3% |
| 2006 | -- | $33,000 +3.1% |
| 2005 | -- | $32,000 +3.2% |
| 2004 | -- | $31,000 |
| 2003 | -- | $31,000 |
| 2002 | -- | $31,000 |
| 2001 | -- | $31,000 |
Find assessor info on the county website
Monthly payment
Est. payment
Payment breakdown
Explore the cost of this home by adjusting the details. Changes won't be saved.Climate risks
Neighborhood: Coppin Heights - Ash-Co-East
Nearby schools
Schools provided by the listing agent
- District: Baltimore City Public Schools
Source: Bright MLS. This data may not be complete. We recommend contacting the local school district to confirm school assignments for this home.

Similar homes
- $275,0004 bd2 ba1.1k sqft2926 Ellicott Dr, Baltimore, MD 21216For Sale
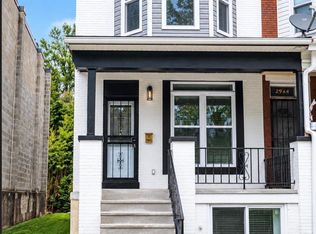
 MLS ID #MDBA2238390, Tiffany Harris, Century 21 Harris Hawkins & Co.. Bright MLS
- $225,0004 bd4 ba2k sqft1619 Appleton St, Baltimore, MD 21217For Sale
 MLS ID #MDBA2226714, Aneisha Owens, Keller Williams Realty Centre. Bright MLS
- $179,9003 bd2 ba1.9k sqft1813 N Bentalou St, Baltimore, MD 21216For Sale
 MLS ID #MDBA2237480, Denise Saulsbury, United Real Estate Executives. Bright MLS
- $240,0004 bd3 ba1.5k sqft3224 Normount Ave, Baltimore, MD 21216For Sale
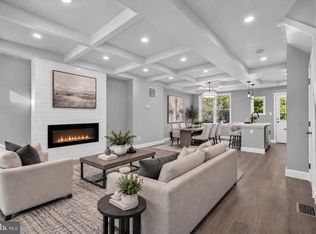 MLS ID #MDBA2234364, Stacy Patterson, EXP Realty, LLC. Bright MLS
- $249,9993 bd3 ba1.6k sqft1508 Poplar Grove St, Baltimore, MD 21216For SaleMLS ID #MDBA2237076, Jeanine Whitehead, United Real Estate Executives. Bright MLS
- $235,0003 bd3 ba1.2k sqft3024 Chelsea Ter, Baltimore, MD 21216For SaleMLS ID #MDBA2236892, Justin Wells, Berkshire Hathaway HomeServices PenFed Realty. Bright MLS
- $219,9003 bd2 ba1.2k sqft2931 Clifton Ave, Baltimore, MD 21216For SaleMLS ID #MDBA2226030, Brian Leibowitz, Maryland Realty Company. Bright MLS
- $249,9005 bd4 ba1.3k sqft972 N Franklintown Rd, Baltimore, MD 21216For SaleMLS ID #MDBA2225630, Marcus Hairston, Keller Williams Gateway LLC. Bright MLS
- $234,9904 bd2 ba1.5k sqft2722 N Rosedale St, Baltimore, MD 21216For SaleMLS ID #MDBA2223736, Greg Golding, ExecuHome Realty. Bright MLS
- $245,0004 bd3 ba1.8k sqft3827 Cottage Ave, Baltimore, MD 21215For SaleMLS ID #MDBA2237564, Jeremey Weiss, Keller Williams Flagship. Bright MLS
- $250,0005 bd4 ba1.7k sqft2031 N Fulton Ave, Baltimore, MD 21217For SaleMLS ID #MDBA2234714, Shaelyn Williams, Keller Williams Legacy. Bright MLS
- $218,9993 bd3 ba1.6k sqft4308 Pimlico Rd, Baltimore, MD 21215For SaleMLS ID #MDBA2235528, Liz Ancel, Cummings & Co. Realtors. Bright MLS
- $224,9003 bd2 ba1.7k sqft521 E 27th St, Baltimore, MD 21218For SaleMLS ID #MDBA2234000, Maggie Flick, Kelly and Co Realty, LLC. Bright MLS
- $229,9003 bd3 ba1.5k sqft627 Bartlett Ave, Baltimore, MD 21218For SaleMLS ID #MDBA2229048, Simon Tenezaca Huerta, Keller Williams Gateway LLC. Bright MLS
- $254,9904 bd3 ba1.8k sqft1518 N Wolfe St, Baltimore, MD 21213For SaleMLS ID #MDBA2232338, Marta Lopushanska, Berkshire Hathaway HomeServices Homesale Realty. Bright MLS
- $239,9005 bd3 ba2.2k sqft1501 N Wolfe St, Baltimore, MD 21213For SaleMLS ID #MDBA2226108, Scott Nash, Realty Advantage of Maryland LLC. Bright MLS
- $245,0003 bd4 ba1.5k sqft2231 Prentiss Pl, Baltimore, MD 21205For SaleMLS ID #MDBA2237410, Montaz McCray, Keller Williams Capital Properties. Bright MLS
- $234,9004 bd2 ba1.2k sqft1000 Mount Holly St, Baltimore, MD 21229For SaleMLS ID #MDBA2232994, Eric Clash, LPT Realty, LLC. Bright MLS
- $231,5004 bd2 ba1.3k sqft1245 W Lombard St, Baltimore, MD 21223For SaleMLS ID #MDBA2217900, Holly Winfield, Monument Sotheby's International Realty. Bright MLS
- $248,0004 bd4 ba1.4k sqft1640 N Wolfe St, Baltimore, MD 21213For SaleMLS ID #MDBA2237198, CINTIA VALLADARES HERNANDEZ, EXP Realty, LLC. Bright MLS
