Custom built 4 bedroom, 3 bath home comes with a total of 2.4 acres (two tracts), overlooking a peaceful pond. The perfect blend of rural charm and everyday convenience. Quick access to the interstate, top rated Ascension schools, shopping & dining. This home offers a triple split floorplan; a spacious and efficient open concept designed for comfortable everyday activities and hosting! The kitchen features custom cypress cabinetry, granite slab counters, a large island with seating, a convection microwave, wall oven, and separate 5 burner gas cooktop. The living room is filled with natural light from a wall of windows and opens to the rear covered patio, large inground pool, and fenced pastureland. Retreat to the primary suite and enjoy the luxury double-sided fireplace overlooking the large jetted tub in the en-suite bath with dual vanities, two walk-in closets and a separate custom shower. Throughout the home you’ll find varied ceiling heights from 12-10 ft, crown molding and durable ceramic tile & vinyl plank flooring. Additionally, there's an attached 2 car garage, storage room with roll-up door, 2 tankless water heaters. No HOA! Flood Zone X (no flood insurance required)! There is also an option to purchase this home with less land for a different price. Please contact agent for details. This one deserves a look. Motivated Seller! Pictures have been enhanced using AI.
For sale
Price cut: $50K (8/10)
$725,000
36506 C Braud Rd, Prairieville, LA 70769
4beds
2,217sqft
Single Family Residence
Built in 2009
2.4 Acres Lot
$-- Zestimate®
$327/sqft
$-- HOA
What's special
Large inground poolTriple split floorplanWall ovenFenced pasturelandConvection microwaveCustom cypress cabinetryTwo walk-in closets
- 180 days
- 88
- 8
Zillow last checked:
Listing updated:
Listed by:
Chantell Wright,
Wright Real Estate Professionals, LLC 225-347-4433
Source: ROAM MLS,MLS#: 2026008572
Facts & features
Interior
Bedrooms & bathrooms
- Bedrooms: 4
- Bathrooms: 3
- Full bathrooms: 3
Primary bedroom
- Level: First
- Area: 240 Square Feet
- Dimensions: 16 x 15
Bedroom
- Level: First
- Area: 132 Square Feet
- Dimensions: 11 x 12
Bedroom
- Level: First
- Area: 121 Square Feet
- Dimensions: 11 x 11
Bedroom
- Level: First
- Area: 121 Square Feet
- Dimensions: 11 x 11
Primary bathroom
- Level: First
- Area: 160 Square Feet
- Dimensions: 16 x 10
Dining room
- Level: First
- Area: 154 Square Feet
- Dimensions: 14 x 11
Kitchen
- Level: First
- Area: 209 Square Feet
- Dimensions: 19 x 11
Living room
- Level: First
- Area: 361 Square Feet
- Dimensions: 19 x 19
Heating
- Central
Cooling
- Central Air, Ceiling Fan(s)
Appliances
- Included: Disposal, Dishwasher, Gas Cooktop, Microwave, Refrigerator, Tankless Water Heater, Stainless Steel Appliance(s), Cooktop, Oven, Gas Stove Connection
- Laundry: Electric Dryer Hookup, Other, Washer Hookup, Inside
Features
- Double Vanity, Dual Closets, Kitchen Island, Pantry, Walk-In Closet(s), High Ceilings, Separate Shower, Varied Ceiling Heights, Crown Molding, En Suite
- Flooring: Ceramic Tile, Tile, Vinyl
- Fireplace features: Double Sided, Wood Burning, Gas Log
Interior area
- Total structure area: 3,271
- Total interior livable area: 2,217 sqft
Property
Parking
- Total spaces: 2
- Parking features: Attached Garage, Concrete, Driveway
- Has garage: Yes
- Has uncovered spaces: Yes
Features
- Levels: One
- Stories: 1
- Has private pool: Yes
- Pool features: In Ground, Liner
- Fencing: Chain Link
- On waterfront: Yes
- Waterfront features: Other
Lot
- Size: 2.4 Acres
- Dimensions: 223 x 469
- Features: Landscaped, Level
Details
- Additional structures: Shed(s), Storage
- Parcel number: 20028358
- Zoning: Res Single Family Zone
Construction
Type & style
- Home type: SingleFamily
- Architectural style: French Provincial
- Property subtype: Single Family Residence
Materials
- Brick, Frame, Stucco
- Foundation: Slab
- Roof: Shingle,Hip
Condition
- Year built: 2009
Utilities & green energy
- Sewer: Mechanical Sewer
- Water: Public
Community & HOA
Community
- Security: Smoke Detector(s), Security System
HOA
- Has HOA: No
Location
- Region: Prairieville
Financial & listing details
- Price per square foot: $327/sqft
- Tax assessed value: $219,900
- Annual tax amount: $2,624
- Date on market: 5/9/2026
- Listing terms: Cash,Conventional
Estimated market value
Not available
Estimated sales range
Not available
Not available
Price history
| Date | Event | Price |
|---|---|---|
| 8/10/2026 | Price change | $725,000-6.5%$327/sqft |
Source:  ROAM MLS #2026008572 Report a problem | ||
| 7/23/2026 | Price change | $775,000-3.1%$350/sqft |
Source: ROAM MLS #2026008572 Report a problem | ||
| 6/24/2026 | Price change | $800,000-5.9%$361/sqft |
Source: ROAM MLS #2026008572 Report a problem | ||
| 6/6/2026 | Listed for sale | $850,000$383/sqft |
Source: ROAM MLS #2026008572 Report a problem | ||
Public tax history
| Year | Property taxes | Tax assessment |
|---|---|---|
| 2025 | $2,624 -1.5% | $21,990 |
| 2024 | $2,664 +2.1% | $21,990 +2.9% |
| 2023 | $2,611 0% | $21,370 |
| 2022 | $2,611 +0% | $21,370 |
| 2021 | $2,610 +53.4% | $21,370 |
| 2020 | $1,702 -29.5% | $21,370 +9.2% |
| 2019 | $2,413 +1% | $19,570 +0.1% |
| 2018 | $2,388 +62.2% | $19,560 |
| 2017 | $1,472 0% | $19,560 +2.2% |
| 2015 | $1,472 -38% | $19,130 |
| 2014 | $2,376 | $19,130 |
| 2013 | $2,376 -3.1% | $19,130 |
| 2012 | $2,453 -0.1% | $19,130 |
| 2011 | $2,454 +8.5% | $19,130 |
| 2010 | $2,263 +2182.6% | $19,130 +2150.6% |
| 2009 | $99 | $850 |
Find assessor info on the county website
Monthly payment
Est. payment
Payment breakdown
Explore the cost of this home by adjusting the details. Changes won't be saved.Climate risks
Neighborhood: 70769
- $51,600-- bd-- ba-- sqft36506 C Braud Rd, Prairieville, LA 70769Off Market
- $356,000-- bd-- ba1.7k sqft36494 C Braud Rd, Prairieville, LA 70769Off Market
- $293,1002 bd2 ba1.5k sqft36484 C Braud Rd, Prairieville, LA 70769Off Market
- $306,500-- bd-- ba-- sqft36472 C Braud Rd, Prairieville, LA 70769Off Market
Similar homes
- $725,0004 bd3 ba2.8k sqft14229 Bluff Rd, Prairieville, LA 70769For Sale
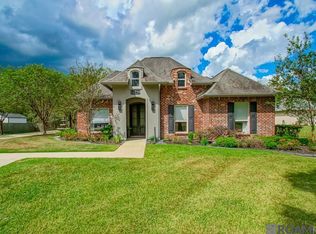
 MLS ID #2026018188, Michele Pourciau, LPT Realty, LLC. ROAM MLS
- $685,0004 bd3 ba2.8k sqft36460 Royal Oak Dr, Prairieville, LA 70769For Sale
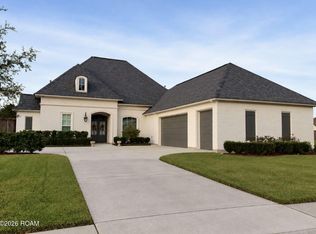 MLS ID #200IKK, Jared Andrew English, Congress Realty, Inc.. ROAM MLS
- $605,0004 bd3 ba2k sqft36321 C Braud Rd, Prairieville, LA 70769For Sale
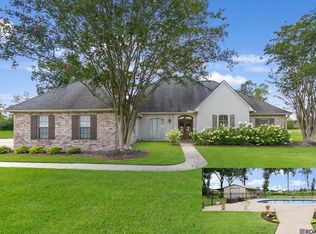 MLS ID #2026013537, Sharell Jacquet, Keller Williams Realty Red Stick Partners. ROAM MLS
- $729,0003 bd4 ba2.8k sqft14035 Tiggy Duplessis Rd, Gonzales, LA 70737For Sale
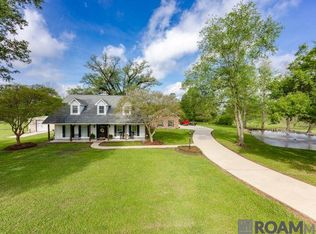 MLS ID #2026016811, Louis Salario, CENTURY 21 Bessette Flavin. ROAM MLS
- $519,9004 bd3 ba3k sqft14524 Oak Path Dr, Prairieville, LA 70769For SaleMLS ID #2026018501, Lillie Collier, Coldwell Banker ONE. ROAM MLS
- $537,9004 bd3 ba2.3k sqft37379 Cypress Hollow Ave, Prairieville, LA 70769For SaleMLS ID #2026018249, Calvin Clement, Pennant Real Estate. ROAM MLS
- $555,0004 bd3 ba2.5k sqft37349 Whispering Hollow Ave, Prairieville, LA 70769For SaleMLS ID #2026011284, Darren James, LPT Realty, LLC. ROAM MLS
- $555,0004 bd4 ba2.9k sqft36516 Oak Park Ave, Prairieville, LA 70769For SaleMLS ID #2026009261, Laurie Jones, Compass - Perkins. ROAM MLS
- $470,0005 bd3 ba2.3k sqft37503 Provence Pointe Ave, Prairieville, LA 70769For SaleMLS ID #2026012773, Amy Duplessis, eXp Realty. ROAM MLS
- $420,0004 bd2 ba2k sqft37286 Overland Trl, Prairieville, LA 70769For SaleMLS ID #2576485, Pamela A Necaise, LEONE GNO REALTY LLC. ROAM MLS
- $430,0004 bd3 ba2.1k sqft37233 S Lakeshore Ave, Prairieville, LA 70769For SaleMLS ID #2026018586, Jennifer Burns, Craft Realty. ROAM MLS
- $525,0004 bd2 ba2.1k sqft13204 Bluff Rd, Geismar, LA 70734For SaleMLS ID #2026011808, Melissa Russo-Cancienne, eXp Realty. ROAM MLS
- $499,9994 bd3 ba2.3k sqft13383 Belle Prairie Dr, Geismar, LA 70734For SaleMLS ID #2026019216, Joyce Sasser, CENTURY 21 Bessette Flavin. ROAM MLS
- $449,9994 bd3 ba2.4k sqft15228 Ravello Ct, Prairieville, LA 70769For SaleMLS ID #2025018290, Dustin Gomez, The Geauxmez Group. ROAM MLS
- $542,5004 bd4 ba2.9k sqft13579 Bluff Point Dr, Geismar, LA 70734For SaleMLS ID #2026010215, Stephen Elliott, David Landry Real Estate, LLC. ROAM MLS
- $454,9004 bd3 ba2.6k sqft12457 Legacy Hills Dr, Geismar, LA 70734For SaleMLS ID #200ICS, Matthew Bruno, Keller Williams Realty-First Choice. ROAM MLS
- $575,0004 bd4 ba3.1k sqft36267 Bluff Heritage Ave, Geismar, LA 70734For SaleMLS ID #2026002022, Donna Villar, Villar & Co Real Estate. ROAM MLS
- $490,0005 bd4 ba3.2k sqft15254 Positano Ct, Prairieville, LA 70769For SaleMLS ID #2026008466, Katherine Coghlan, Burns & Co., Inc.. ROAM MLS
- $528,9005 bd3 ba2.8k sqft36330 Belle Savanne Ave, Geismar, LA 70734For SaleMLS ID #2026013951, Katie Toups, Blue Heron Realty. ROAM MLS
- $485,0006 bd4 ba3.2k sqft37436 Amalfi Dr, Prairieville, LA 70769For SaleMLS ID #2026014499, Kodie Robertson, Blue Porch Properties. ROAM MLS
