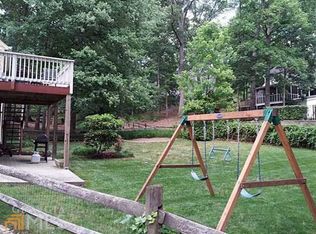
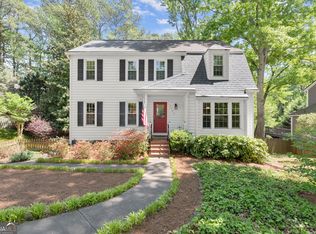
Imagine kicking off summer enjoying the warm sun on your face, cooling off by taking a dip in your own gunite pool in your backyard paradise. This dream can be your reality! Tucked in the back of a quiet cul-de-sac in a lovely neighborhood in the heart of East Cobb, this home offers the lifestyle you've been craving with the timeless elegance of a colonial style home. Step into the welcoming foyer and be greeted by fresh paint throughout the home, upgraded plantation shutters, new flooring and more. Kitchen has been renovated to the studs including new white cabinetry with smart storage and pull out drawers galore, beautiful quartz counters, stainless steel appliances, and a large peninsula offering both eat in space and extra countertop space for meal prep! Walk in pantry with continued luxury vinyl tile and laundry room offer more smart storage. Oversized family room is centered by a cozy fireplace with antique mantel. Formal living room features built in bookshelves, making a great space for office, music or playroom. Dining room off kitchen is a great space to gather with family and friends over a meal! Upstairs, primary suite offers an expansive walk in shower, dual vanities, and heated floor in bathroom with an impressive walk in closet. Two more secondary bedrooms found upstairs and a nicely updated secondary bathroom. Unfinished partial basement offers tons of opportunities, for storage now or later finish out for even more space! Outside, enjoy your private heated, gunite pool that is pebble finished surrounded with spacious decking for entertaining and mature trees and landscaping offering tons of privacy and natural beauty. Other updates include radiant heat barrier in attic & more! Past the fence, enjoy a fire pit area offering another beautiful gathering space. All of this in a friendly community with amenities like tennis courts, basketball court, neighborhood playground and pool, with top-rated public schools and easy access to all of East Cobb and 10 minute drive to downtown Roswell! You won't want to miss this oasis!
Active
$579,000
3651 Chestnut Ridge Ct, Marietta, GA 30062
3beds
2,226sqft
Est.: Get pre-qualified
Single Family Residence
Built in 1978
9,801 Square Feet Lot
$566,300 Zestimate®
$260/sqft
$54/mo HOA
What's special
Spacious decking for entertainingStainless steel appliancesUpgraded plantation shuttersImpressive walk in closetNicely updated secondary bathroomBeautiful quartz countersWelcoming foyer
- 1 day |
- 402 |
- 38 |
Zillow last checked:
Listing updated:
Listed by:
Libby Bramlett 678-409-3076,
Keller Williams Realty Atlanta North
Source: GAMLS,MLS#: 10774478
Tour with a local agent
Facts & features
Interior
Bedrooms & bathrooms
- Bedrooms: 3
- Bathrooms: 3
- Full bathrooms: 2
- 1/2 bathrooms: 1
Rooms
- Room types: Foyer, Laundry, Office
Dining room
- Features: Dining Rm/Living Rm Combo
Kitchen
- Features: Breakfast Area, Pantry
Heating
- Central
Cooling
- Ceiling Fan(s), Central Air
Appliances
- Included: Dishwasher, Microwave, Refrigerator
- Laundry: Other
Features
- Double Vanity, Walk-In Closet(s)
- Flooring: Carpet, Hardwood
- Windows: Double Pane Windows
- Basement: Partial,Unfinished
- Number of fireplaces: 1
- Fireplace features: Gas Starter
- Common walls with other units/homes: No Common Walls
Interior area
- Total structure area: 2,226
- Total interior livable area: 2,226 sqft
- Finished area above ground: 2,226
- Finished area below ground: 0
Property
Parking
- Total spaces: 2
- Parking features: Basement, Garage
- Has attached garage: Yes
Features
- Levels: Two
- Stories: 2
- Patio & porch: Patio
- Has private pool: Yes
- Pool features: Heated, In Ground
- Fencing: Back Yard
- Waterfront features: No Dock Or Boathouse
- Body of water: None
Lot
- Size: 9,801 Square Feet
- Features: Cul-De-Sac, Private
Details
- Parcel number: 16054600200
Construction
Type & style
- Home type: SingleFamily
- Architectural style: Colonial,Traditional
- Property subtype: Single Family Residence
Materials
- Vinyl Siding
- Foundation: Slab
- Roof: Composition
Condition
- Resale
- New construction: No
- Year built: 1978
Utilities & green energy
- Sewer: Public Sewer
- Water: Public
- Utilities for property: Cable Available, Electricity Available, Natural Gas Available, Phone Available, Sewer Available
Community & HOA
Community
- Features: Playground, Pool, Tennis Court(s), Walk To Schools, Near Shopping
- Subdivision: Chestnut Ridge
HOA
- Has HOA: Yes
- Services included: Swimming, Tennis
- HOA fee: $650 annually
Location
- Region: Marietta
Financial & listing details
- Price per square foot: $260/sqft
- Tax assessed value: $506,970
- Annual tax amount: $1,063
- Date on market: 5/29/2026
- Listing agreement: Exclusive Agency
- Electric utility on property: Yes
Estimated market value
$566,300
$538,000 - $595,000
$2,907/mo
Price history
| Date | Event | Price |
|---|---|---|
| 5/29/2026 | Listed for sale | $579,000+345.7%$260/sqft |
Source:  FMLS GA #7777218 Report a problem FMLS GA #7777218 Report a problem | ||
| 1/1/1992 | Sold | $129,900$58/sqft |
Source: Agent Provided Report a problem | ||
Public tax history
| Year | Property taxes | Tax assessment |
|---|---|---|
| 2024 | $1,067 | $202,788 +20.3% |
| 2023 | -- | $168,592 +28.1% |
| 2022 | $855 | $131,596 |
| 2021 | $855 +1.3% | $131,596 +2.8% |
| 2020 | $844 | $128,008 |
| 2019 | $844 +6% | $128,008 +14.2% |
| 2018 | $796 | $112,084 |
| 2017 | $796 -68.8% | $112,084 +4.1% |
| 2016 | $2,553 +3.7% | $107,692 +6.3% |
| 2015 | $2,461 -0.6% | $101,264 |
| 2014 | $2,477 -0.6% | $101,264 |
| 2013 | $2,493 -0.6% | $101,264 |
| 2012 | $2,509 -0.2% | $101,264 |
| 2011 | $2,514 +3% | $101,264 -1.7% |
| 2010 | $2,441 | $102,988 |
| 2009 | $2,441 +5.5% | $102,988 |
| 2006 | $2,314 +25.7% | $102,988 +25.6% |
| 2005 | $1,840 | $81,988 |
| 2004 | $1,840 | $81,988 |
| 2003 | $1,840 -0.1% | $81,988 |
| 2002 | $1,842 +3.6% | $81,988 +8.9% |
| 2001 | $1,779 +15.5% | $75,316 +16.8% |
| 2000 | $1,540 | $64,502 |
Find assessor info on the county website
Monthly payment
Est. payment$--/mo
Payment breakdown
Explore the cost of this home by adjusting the details. Changes won't be saved.
All calculations are estimates and provided by Zillow, Inc. for informational purposes only. Actual amounts may vary.
HOA fees may include property taxes on listings classified as Co-Ops. Contact the listing agent and/or owner for fee details.
Mortgage interest rates are dependent on a number of factors, including credit score, down payment, and repayment length. Interest rate data provided by Zillow Group Marketplace, Inc. as of 1/1/1970 from various mortgage lenders with which we have lead or other similar arrangements; the Estimated Payment is an average of those rates.
See how much you could borrow to make a competitive offer.
Climate risks
Neighborhood: 30062
Nearby schools
GreatSchools rating
- 6/10Shallowford Falls Elementary SchoolGrades: PK-5Distance: 1.4 mi
- 6/10Hightower Trail Middle SchoolGrades: 6-8Distance: 0.4 mi
- 10/10Pope High SchoolGrades: 9-12Distance: 0.8 mi
Schools provided by the listing agent
- Elementary: Shallowford Falls
- Middle: Hightower Trail
- High: Pope
Source: GAMLS. This data may not be complete. We recommend contacting the local school district to confirm school assignments for this home.
A local agent can set up tours, give advice and negotiate with sellers.


- Georgia
- Cobb County
- Marietta
- 30062
- 3651 Chestnut Ridge Ct
Nearby cities
Nearby neighborhoods
Nearby zip codes
Other Marietta Topics
