Welcome Home! Rare opportunity to own a beautifully tucked-away home in the highly desirable Sexton Woods community. Enter into a spacious, light-filled floor plan featuring a renovated kitchen with stainless steel appliances. The kitchen island opens seamlessly to the great room, creating the perfect space for everyday living and entertaining. The open layout includes a designated dining area and beautiful views of the private backyard from the main living space. This home offers three bedrooms and three full bathrooms, plus additional living space downstairs leading to an enclosed sunroom. Thoughtful updates include a renovated kitchen, warm hardwood floors throughout the home, updated triple-pane windows, enclosed garage, professional landscaping, and much more. The home has been well maintained, with notable upkeep including ductwork servicing, added insulation, replacement of the main drain line, crawlspace care, & more - ensuring lasting comfort and peace of mind. Enviable outdoor space awaits! The professionally landscaped front yard creates beautiful curb appeal, while the private fenced backyard offers a peaceful retreat with a screened-in porch, pergola, fire pit, and additional storage. Located in one of Chamblee's most desirable neighborhoods, Sexton Woods offers a wonderful community feel with amazing neighbors and convenience. Enjoy being minutes from Brookhaven, Downtown Chamblee, Town Brookhaven, premier restaurants, shopping, parks, trails, Costco, Whole Foods, and easy commuter access.
Active
Price cut: $6K (9/8)
$719,000
3651 Cold Spring Ln, Atlanta, GA 30341
3beds
1,944sqft
Single Family Residence
Built in 1959
0.31 Acres Lot
$702,600 Zestimate®
$370/sqft
$-- HOA
What's special
Enclosed garageSpacious light-filled floor planEnclosed sunroomProfessional landscapingScreened-in porchFire pitAdditional living space downstairs
- 28 days
- 1,789
- 158
Zillow last checked:
Listing updated:
Listed by:
Jo Davis 404-667-9945,
Keller Williams Realty PeachtreeRoad
Source: GAMLS,MLS#: 10810433
Facts & features
Interior
Bedrooms & bathrooms
- Bedrooms: 3
- Bathrooms: 3
- Full bathrooms: 3
Rooms
- Room types: Foyer, Great Room
Kitchen
- Features: Breakfast Area, Kitchen Island
Heating
- Forced Air
Cooling
- Ceiling Fan(s), Central Air
Appliances
- Included: Dishwasher, Disposal, Gas Water Heater, Refrigerator
- Laundry: In Basement
Features
- Double Vanity, Split Bedroom Plan
- Flooring: Hardwood
- Windows: Double Pane Windows
- Basement: Daylight,Exterior Entry,Finished
- Has fireplace: No
- Common walls with other units/homes: No Common Walls
Interior area
- Total structure area: 1,944
- Total interior livable area: 1,944 sqft
- Finished area above ground: 1,944
- Finished area below ground: 0
Property
Parking
- Total spaces: 1
- Parking features: Garage, Kitchen Level
- Has garage: Yes
Features
- Levels: Two
- Stories: 2
- Patio & porch: Screened
- Exterior features: Garden
- Fencing: Back Yard
- Body of water: None
Lot
- Size: 0.31 Acres
- Features: Private
Details
- Additional structures: Other
- Parcel number: 18 307 14 018
Construction
Type & style
- Home type: SingleFamily
- Architectural style: Brick 4 Side,Traditional
- Property subtype: Single Family Residence
Materials
- Brick
- Roof: Composition
Condition
- Resale
- New construction: No
- Year built: 1959
Utilities & green energy
- Sewer: Public Sewer
- Water: Public
- Utilities for property: Cable Available, Electricity Available, High Speed Internet, Natural Gas Available, Sewer Available, Water Available
Green energy
- Water conservation: Low-Flow Fixtures
Community & HOA
Community
- Features: Near Public Transport, Walk To Schools, Near Shopping
- Security: Carbon Monoxide Detector(s), Smoke Detector(s)
- Subdivision: Sexton Woods
HOA
- Has HOA: No
- Services included: None
Location
- Region: Atlanta
Financial & listing details
- Price per square foot: $370/sqft
- Tax assessed value: $676,200
- Annual tax amount: $8,182
- Date on market: 8/19/2026
- Cumulative days on market: 28 days
- Listing agreement: Exclusive Right To Sell
- Electric utility on property: Yes
Estimated market value
$702,600
$667,000 - $738,000
$3,567/mo
Price history
| Date | Event | Price |
|---|---|---|
| 9/8/2026 | Price change | $719,000-0.8%$370/sqft |
Source:  GAMLS #10810433 Report a problem GAMLS #10810433 Report a problem | ||
| 8/19/2026 | Listed for sale | $725,000+25%$373/sqft |
Source: GAMLS #10810433 Report a problem | ||
| 5/28/2021 | Sold | $580,000+75.3%$298/sqft |
Source:  GAMLS #8964652 Report a problem GAMLS #8964652 Report a problem | ||
| 8/5/2015 | Sold | $330,800-2.7%$170/sqft |
Source:  FMLS GA #5567628 Report a problem FMLS GA #5567628 Report a problem | ||
| 7/20/2015 | Pending sale | $340,000$175/sqft |
Source: ORIGINS REAL ESTATE #5567628 Report a problem | ||
| 6/17/2015 | Price change | $340,000-2.9%$175/sqft |
Source: ORIGINS REAL ESTATE #5522452 Report a problem | ||
| 5/5/2015 | Price change | $350,000-1.4%$180/sqft |
Source: ORIGINS REAL ESTATE #5522452 Report a problem | ||
| 4/11/2015 | Listed for sale | $355,000+43.4%$183/sqft |
Source: ORIGINS REAL ESTATE #5522452 Report a problem | ||
| 2/28/2015 | Listing removed | $2,000$1/sqft |
Source: KELLER WILLIAMS REALTY ATL PERIM #5377072 Report a problem | ||
| 12/19/2014 | Listed for rent | $2,000+25%$1/sqft |
Source: KELLER WILLIAMS REALTY ATL PERIM #5377072 Report a problem | ||
| 5/24/2011 | Listing removed | $1,600$1/sqft |
Source: Atlanta Communities #4215085 Report a problem | ||
| 5/3/2011 | Listed for rent | $1,600$1/sqft |
Source: Atlanta Communities #4215085 Report a problem | ||
| 2/3/2005 | Sold | $247,500+8.8%$127/sqft |
Source: Public Record Report a problem | ||
| 1/17/2002 | Sold | $227,500+15.8%$117/sqft |
Source: Public Record Report a problem | ||
| 8/26/1999 | Sold | $196,500$101/sqft |
Source: Public Record Report a problem | ||
Public tax history
| Year | Property taxes | Tax assessment |
|---|---|---|
| 2025 | $8,182 +8.6% | $270,480 +6.8% |
| 2024 | $7,537 +16.7% | $253,240 +7.6% |
| 2023 | $6,460 -3% | $235,440 +6.8% |
| 2022 | $6,659 +70.7% | $220,440 +66.7% |
| 2021 | $3,900 +7.4% | $132,240 +9.7% |
| 2020 | $3,632 -6.5% | $120,520 -5% |
| 2019 | $3,883 +3.2% | $126,840 +7% |
| 2018 | $3,764 -16.2% | $118,560 -9.4% |
| 2017 | $4,493 +3.4% | $130,880 +2.3% |
| 2016 | $4,346 | $128,000 +23.6% |
| 2014 | $4,346 | $103,600 +13.7% |
| 2013 | -- | $91,080 -8% |
| 2012 | -- | $99,000 -9.1% |
| 2011 | -- | $108,912 -5.6% |
| 2010 | $5,329 +3.7% | $115,400 |
| 2009 | $5,140 +3.3% | $115,400 |
| 2008 | $4,975 +11.4% | $115,400 +12.3% |
| 2007 | $4,467 | $102,720 |
| 2006 | $4,467 +4.8% | $102,720 +4.4% |
| 2005 | $4,264 +83.2% | $98,400 +12.4% |
| 2004 | $2,328 -1.8% | $87,520 |
| 2003 | $2,370 +18.7% | $87,520 +3.3% |
| 2002 | $1,996 +13.9% | $84,720 +10.5% |
| 2001 | $1,753 | $76,680 |
Find assessor info on the county website
Monthly payment
Est. payment
Payment breakdown
Explore the cost of this home by adjusting the details. Changes won't be saved.Climate risks
Neighborhood: 30341
Nearby schools
Schools provided by the listing agent
- Elementary: Montgomery
- Middle: Chamblee
- High: Chamblee
Source: GAMLS. This data may not be complete. We recommend contacting the local school district to confirm school assignments for this home.
Similar homes
- $584,9004 bd4 ba2.7k sqft3309 Chase Rd, Chamblee, GA 30341Active
 MLS ID #10826687, Torrence Ford, Real Broker, LLC. GAMLS
 - $--3 bd3 ba2.9k sqft266 Pinetree Dr, Marietta, GA 30068Auction
 Auction.com 2
 - $675,0003 bd2 ba2.2k sqft693 N Superior Ave, Decatur, GA 30033Active
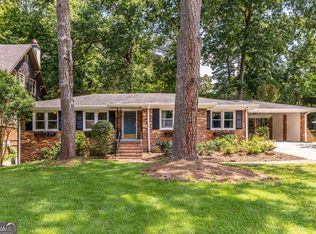 MLS ID #10824011, Chad Carter, Keller Williams Realty. GAMLS
 - $825,0004 bd3 ba2k sqft1300 Chipping Ct, Roswell, GA 30076Active
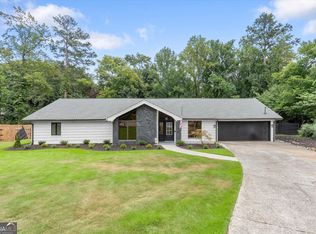 MLS ID #10838839, Atlanta Property Professionals, Keller Williams Realty Consultants. GAMLS
 - $765,0004 bd3 ba2.1k sqft1356 Peachtree Battle Ave NW, Atlanta, GA 30327ActiveMLS ID #10843169, Katherine Urquhart, Bolst. GAMLS
- $589,9004 bd2 ba2.3k sqft3053 E Ramble Ln, Decatur, GA 30033ActiveMLS ID #10844668, Bradley Poole, Compass. GAMLS
- $575,0003 bd2 ba1.9k sqft3929 Gladney Dr, Atlanta, GA 30340ActiveMLS ID #10810657, Linda Kyles, Harry Norman Realtors. GAMLS
- $725,0004 bd3 ba2.8k sqft3086 Quailridge Ct, Marietta, GA 30068For Sale
 MLS ID #7829676, BILL FOGERTY, HomeSmart. FMLS GA
 - $720,0005 bd4 ba2.1k sqft3003 Maple Ln, Alpharetta, GA 30009For SaleMLS ID #7812228, Stephen Connor, DanaKay, LLC. FMLS GA
- $649,0004 bd3 ba2.7k sqft2001 Castleway Ln NE, Atlanta, GA 30345For SaleMLS ID #7759347, Stacy Toporoff, Atlanta Fine Homes Sotheby's International. FMLS GA
- $679,9004 bd2 ba1.9k sqft1899 Moores Mill Rd NW, Atlanta, GA 30318For SaleMLS ID #7821904, Victoria Strange, Smart Atlanta Real Estate, LLC. FMLS GA
- $700,0004 bd3 ba2.4k sqft180 Wills Ln, Alpharetta, GA 30009ActiveMLS ID #10815300, Jennifer Cloud, Compass. GAMLS
- $900,0004 bd3 ba2.8k sqft415 Forest Hills Dr, Sandy Springs, GA 30342ActiveMLS ID #10826542, Mira Liniado, Compass. GAMLS
- $575,0004 bd5 ba2.3k sqft5717 Braddock Ct, Dunwoody, GA 30350ActiveMLS ID #10808113, Karen Smyth, Keller Williams Realty PeachtreeRoad. GAMLS
- $659,0004 bd3 ba2.8k sqft3240 N Druid Hills Rd, Decatur, GA 30033ActiveMLS ID #10769132, Wanda Nguyen, Atlanta Diamond Realty LLC. GAMLS
- $795,0003 bd1 ba1k sqft15225 Thompson Rd, Milton, GA 30004ActiveMLS ID #10839193, Melissa L Swayne, BHHS Georgia Properties. GAMLS
- $800,0003 bd1 ba1.4k sqft211 Brooke Dr, Alpharetta, GA 30009ActiveMLS ID #10836609, Evelyn Sawatzky, Coldwell Banker Realty. GAMLS
- $584,9994 bd3 ba2k sqft1415 Driftwood Ct, Roswell, GA 30075ActiveMLS ID #10822712, JC Vina, Method Real Estate Advisors. GAMLS
