Welcome to this well-maintained all-brick ranch nestled on 2.29 picturesque acres with a peaceful creek along the back of the property. Offering 3,068 square feet of living space, this versatile home features 4 bedrooms, 2 bathrooms, beautiful hardwood flooring throughout much of the main level, and a finished walk-out basement designed for flexible living. The main level includes a spacious primary suite, while the finished basement features a second kitchen, making it ideal for extended family, guests, entertaining, or additional living space. The walk-out basement provides easy access to the private backyard and natural surroundings. Outside, you'll find a covered carport and a spacious 20' x 30' detached garage that's perfect for a workshop, hobby space, additional vehicles, or extra storage. The gently rolling 2.29-acre property offers plenty of room to enjoy the outdoors and includes a scenic creek that adds to the property's charm and privacy. The lot also offers the potential to be divided into an additional parcel, subject to buyer verification with Hall County. Connected to public water and conveniently located about 10 minutes from downtown Gainesville, this property combines the tranquility of country living with easy access to shopping, dining, schools, healthcare, and everyday conveniences. Whether you're looking for a home with room to grow, multi-generational living potential, a property with workshop space, or acreage with future possibilities, this unique property offers endless opportunities in a highly desirable location.
Active
Price cut: $25K (9/14)
$385,000
3651 Ledan Rd, Gainesville, GA 30506
4beds
3,068sqft
Single Family Residence
Built in 1958
2.29 Acres Lot
$372,800 Zestimate®
$125/sqft
$-- HOA
What's special
All-brick ranchSpacious primary suiteCovered carport
- 67 days
- 1,764
- 210
Zillow last checked:
Listing updated:
Listed by:
Matt Blicharski 6786176680,
Bolst
Source: GAMLS,MLS#: 10814025
Facts & features
Interior
Bedrooms & bathrooms
- Bedrooms: 4
- Bathrooms: 2
- Full bathrooms: 2
- Main level bathrooms: 1
- Main level bedrooms: 2
Rooms
- Room types: Bonus Room, Family Room, Great Room, Laundry, Other, Sun Room
Kitchen
- Features: Breakfast Area, Breakfast Bar, Breakfast Room, Kitchen Island, Pantry, Second Kitchen
Heating
- Central, Forced Air, Propane
Cooling
- Central Air, Zoned
Appliances
- Included: Dishwasher, Electric Water Heater, Gas Water Heater, Other, Oven/Range (Combo), Refrigerator
- Laundry: In Basement
Features
- High Ceilings, In-Law Floorplan, Master On Main Level, Other, Rear Stairs, Roommate Plan, Tile Bath
- Flooring: Carpet, Hardwood
- Windows: Double Pane Windows
- Basement: Bath Finished,Exterior Entry,Finished
- Number of fireplaces: 1
- Fireplace features: Family Room
- Common walls with other units/homes: No Common Walls
Interior area
- Total structure area: 3,068
- Total interior livable area: 3,068 sqft
- Finished area above ground: 1,534
- Finished area below ground: 1,534
Video & virtual tour
Property
Parking
- Total spaces: 1
- Parking features: Carport, Garage, Parking Pad
- Has garage: Yes
- Has carport: Yes
- Has uncovered spaces: Yes
Features
- Levels: One
- Stories: 1
- Patio & porch: Patio, Porch
- Exterior features: Other
- On waterfront: Yes
- Waterfront features: Creek, No Dock Or Boathouse
- Body of water: None
Lot
- Size: 2.29 Acres
- Features: Open Lot, Private
- Residential vegetation: Cleared, Partially Wooded
Details
- Additional structures: Garage(s), Workshop
- Parcel number: 10105 006047
- Other equipment: Satellite Dish
Construction
Type & style
- Home type: SingleFamily
- Architectural style: Brick 4 Side,Ranch
- Property subtype: Single Family Residence
Materials
- Other
- Roof: Other
Condition
- Resale
- New construction: No
- Year built: 1958
Utilities & green energy
- Sewer: Public Sewer
- Water: Public
- Utilities for property: Cable Available, Electricity Available, High Speed Internet, Natural Gas Available, Other, Phone Available, Sewer Available, Water Available
Community & HOA
Community
- Features: None
- Security: Smoke Detector(s)
- Subdivision: None
HOA
- Has HOA: No
- Services included: None
Location
- Region: Gainesville
Financial & listing details
- Price per square foot: $125/sqft
- Tax assessed value: $415,600
- Annual tax amount: $1,191
- Date on market: 7/28/2026
- Cumulative days on market: 68 days
- Listing agreement: Exclusive Right To Sell
- Listing terms: Cash,Conventional,FHA,USDA Loan,VA Loan
- Electric utility on property: Yes
Estimated market value
$372,800
$354,000 - $391,000
$2,110/mo
Price history
| Date | Event | Price |
|---|---|---|
| 9/14/2026 | Price change | $385,000-6.1%$125/sqft |
Source:  GAMLS #10814025 Report a problem GAMLS #10814025 Report a problem | ||
| 8/29/2026 | Price change | $410,000-2.4%$134/sqft |
Source:  FMLS GA #7811265 Report a problem FMLS GA #7811265 Report a problem | ||
| 7/28/2026 | Price change | $420,000-13.4%$137/sqft |
Source: FMLS GA #7811265 Report a problem | ||
| 7/4/2026 | Listed for sale | $485,000+203.1%$158/sqft |
Source: Owner Report a problem | ||
| 7/7/2017 | Sold | $160,000-3%$52/sqft |
Source:  FMLS GA #5855261 Report a problem FMLS GA #5855261 Report a problem | ||
| 6/6/2017 | Pending sale | $164,900$54/sqft |
Source: Grindle & Cole Real Estate Svc #8197591 Report a problem | ||
| 5/30/2017 | Listed for sale | $164,900+23.1%$54/sqft |
Source: Grindle & Cole Real Estate Svc #8197591 Report a problem | ||
| 8/27/2015 | Sold | $134,000-60.9%$44/sqft |
Source: FMLS GA #5546055 Report a problem | ||
| 4/10/2015 | Sold | $343,000+737.3%$112/sqft |
Source: Public Record Report a problem | ||
| 3/12/1996 | Sold | $40,966$13/sqft |
Source: Public Record Report a problem | ||
Public tax history
| Year | Property taxes | Tax assessment |
|---|---|---|
| 2025 | $1,191 +1.4% | $166,240 +16.5% |
| 2024 | $1,175 -3.8% | $142,680 -1.5% |
| 2023 | $1,222 -19.1% | $144,840 -12.9% |
| 2022 | $1,510 +33.6% | $166,320 +50.7% |
| 2021 | $1,130 +6.1% | $110,360 +6% |
| 2020 | $1,065 +10.2% | $104,160 +5.1% |
| 2019 | $966 +66.7% | $99,120 +1.1% |
| 2018 | $580 -16.2% | $98,040 +26.3% |
| 2017 | $692 -50.1% | $77,640 -11.8% |
| 2016 | $1,385 | $88,040 +46.2% |
| 2015 | -- | $60,204 |
Find assessor info on the county website
Monthly payment
Est. payment
Payment breakdown
Explore the cost of this home by adjusting the details. Changes won't be saved.Climate risks
Neighborhood: Lake District
Nearby schools
Schools provided by the listing agent
- Elementary: Lanier
- Middle: Chestatee
- High: Chestatee
Source: GAMLS. This data may not be complete. We recommend contacting the local school district to confirm school assignments for this home.
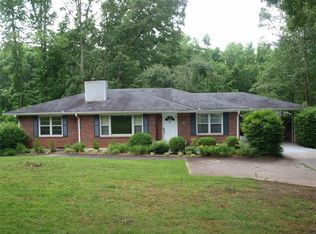
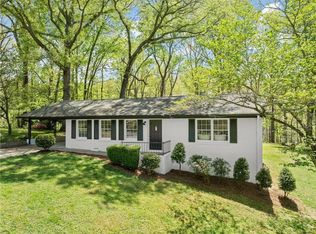
Similar homes
- $390,0003 bd3 ba2.5k sqft3758 Woodlane Rd, Gainesville, GA 30506Active Under Contract
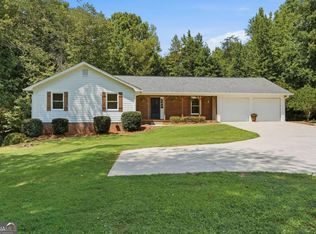
 MLS ID #10838626, North Georgia Group, Keller Williams Community Partners. GAMLS
 - $320,0003 bd2 ba1.5k sqft3501 Looper Lake Rd, Gainesville, GA 30506Active
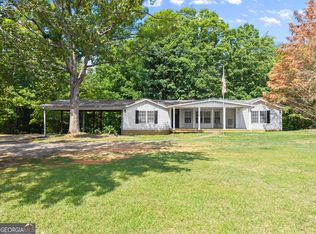 MLS ID #10855359, Daniel A Thornhill, Keller Williams Realty Atl. Partners. GAMLS
 - $375,0003 bd2 ba1.7k sqft4510 Seminole Dr, Gainesville, GA 30506Active
 MLS ID #10824134, Norman Moolenaar, The Norton Agency. GAMLS
 - $425,0004 bd4 ba3k sqft5153 Smith Ln, Gainesville, GA 30506Active
 MLS ID #10806022, Velma F Brennan, Harry Norman Realtors. GAMLS
 - $435,0003 bd4 ba2.8k sqft4665 Mount Vernon Rd, Gainesville, GA 30506ActiveMLS ID #10841632, Tabitha Sheeter, Keller Williams Realty Atl. Partners. GAMLS
- $345,0004 bd3 ba2.3k sqft675 Holly Dr, Gainesville, GA 30501For Sale
 MLS ID #7794770, Suzanne Willis, SWP Realty, LLC. FMLS GA
 - $339,0003 bd2 ba2k sqft3946 Fraser Cir, Gainesville, GA 30506ActiveMLS ID #10740862, Donna Burns, BHHS Georgia Properties. GAMLS
- $355,0003 bd2 ba2k sqft4002 Sundown Dr, Gainesville, GA 30506ActiveMLS ID #10777655, Allen Dellinger, Keller Williams Lanier Partners. GAMLS
- $295,0003 bd3 ba1.7k sqft3518 Meadow Ln, Gainesville, GA 30506ActiveMLS ID #10821793, Doug Smith, Mainstay Brokerage. GAMLS
- $395,0003 bd2 ba1.8k sqft6204 Cherrywood Trl, Gainesville, GA 30506ActiveMLS ID #10814460, Casey Cannon, Coldwell Banker Realty. GAMLS
- $380,0003 bd2 ba2.3k sqft989 Rudolph St, Gainesville, GA 30501ActiveMLS ID #10812771, Jessie J Carmon, Next Boulevard Real Estate. GAMLS
- $459,9004 bd3 ba2.6k sqft3448 Point View Cir, Gainesville, GA 30506ActiveMLS ID #10824610, Lee Ann Rivera, Keller Williams Lanier Partners. GAMLS
- $415,0004 bd3 ba2.7k sqft473 Christopher Dr, Gainesville, GA 30501ActiveMLS ID #10842432, Chad Buffington, Buffington Real Estate Group. GAMLS
- $575,0004 bd4 ba2.4k sqft9395 Edgewater Dr, Gainesville, GA 30506ActiveMLS ID #10858260, Pamela O'Connor-Smith, Redfin Corporation. GAMLS
- $364,9003 bd3 ba2.5k sqft1973 Pine Tree Trl, Gainesville, GA 30501ActiveMLS ID #10814975, Hunt DeShazo, Bolst. GAMLS
- $415,0003 bd2 ba1.9k sqft7535 Beechwood Ln, Gainesville, GA 30506ActiveMLS ID #10840167, Kelly Bening, Harry Norman Realtors. GAMLS
- $575,0004 bd3 ba3k sqft290 Cochran Dr, Gainesville, GA 30506ActiveMLS ID #10835056, Christopher Harman, Norton Commercial Acreage Group. GAMLS
- $409,9003 bd3 ba1.9k sqft3028 Saint Charles Ave, Gainesville, GA 30504ActiveMLS ID #10831725, Hank Bailey, RE/MAX Center. GAMLS
- $549,9003 bd2 ba2.2k sqft3931 Green Dr, Gainesville, GA 30506ActiveMLS ID #10834345, Chelsea Dahl, Virtual Properties Realty.com. GAMLS
- $359,0003 bd2 ba1.6k sqft8790 Baycreek Ln, Gainesville, GA 30506ActiveMLS ID #10825514, Kimberly Lee, Atlanta Communities. GAMLS
