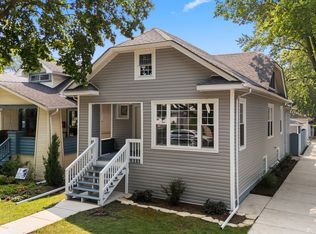
Move right into this beautifully updated Chicago bungalow that blends timeless character with the modern finishes today's buyers are looking for. Offering 5 bedrooms, 3 full baths, and three finished levels of living space, this home delivers the flexibility to fit the way you live. Natural light fills the spacious living and dining rooms, while the kitchen serves as the heart of the home with waterfall quartz countertops, abundant cabinetry, a pantry, and a full stainless steel appliance package. Just beyond, a versatile bonus room is perfect for a home office, breakfast nook, playroom, or reading lounge. The main level offers two bedrooms and a stylish full bath. Upstairs, the entire second floor is dedicated to a private primary suite featuring generous closet space and a spa-inspired ensuite with dual vanities and an oversized walk-in shower with dual rain shower heads. The finished lower level expands your living space with a large family room, two additional bedrooms, a full bath, and a dedicated laundry area-ideal for guests, a home gym, hobbies, or multigenerational living. Enjoy peace of mind with major updates, including newer windows, HVAC, sump pump and drainage system, and a brand-new garage. Set in the heart of Portage Park, you'll love being close to neighborhood restaurants, coffee shops, parks, shopping, the Blue Line, Metra, and I-90/94. Move-in ready, thoughtfully updated, and designed for the way today's buyers want to live.
New
$675,000
4431 N Marmora Ave, Chicago, IL 60630
5beds
--sqft
Single Family Residence
Built in 1921
3,750 Square Feet Lot
$-- Zestimate®
$--/sqft
$-- HOA
What's special
Versatile bonus roomBrand-new garagePrivate primary suiteLarge family roomBeautifully updated chicago bungalowSpa-inspired ensuiteDedicated laundry area
- 2 days |
- 145 |
- 10 |
Zillow last checked:
Listing updated:
Listed by:
Ben Lalez 773-466-7150,
Compass,
Jesse Trevino,
Compass
Source: MRED as distributed by MLS GRID,MLS#: 12732107
Facts & features
Interior
Bedrooms & bathrooms
- Bedrooms: 5
- Bathrooms: 3
- Full bathrooms: 3
Rooms
- Room types: Office, Recreation Room, Foyer, Bedroom 5
Primary bedroom
- Features: Bathroom (Full)
- Level: Second
- Area: 312 Square Feet
- Dimensions: 13X24
Bedroom 2
- Level: Main
- Area: 110 Square Feet
- Dimensions: 10X11
Bedroom 3
- Level: Main
- Area: 110 Square Feet
- Dimensions: 10X11
Bedroom 4
- Level: Basement
- Area: 99 Square Feet
- Dimensions: 9X11
Bedroom 5
- Level: Basement
- Area: 108 Square Feet
- Dimensions: 12X9
Dining room
- Level: Main
- Area: 72 Square Feet
- Dimensions: 12X6
Foyer
- Level: Main
- Area: 30 Square Feet
- Dimensions: 10X3
Kitchen
- Level: Main
- Area: 120 Square Feet
- Dimensions: 12X10
Laundry
- Level: Basement
- Area: 35 Square Feet
- Dimensions: 5X7
Living room
- Level: Main
- Area: 192 Square Feet
- Dimensions: 12X16
Office
- Level: Main
- Area: 144 Square Feet
- Dimensions: 16X9
Recreation room
- Level: Basement
- Area: 231 Square Feet
- Dimensions: 11X21
Heating
- Forced Air
Cooling
- Central Air
Appliances
- Included: Dishwasher, Stainless Steel Appliance(s), Gas Oven
Features
- Basement: Finished,Full
Interior area
- Total structure area: 0
Property
Parking
- Total spaces: 2
- Parking features: Yes, Garage Owned, Detached, Garage
- Garage spaces: 2
Accessibility
- Accessibility features: No Disability Access
Features
- Stories: 1.5
Lot
- Size: 3,750 Square Feet
- Dimensions: 30x125
Details
- Parcel number: 13172270100000
- Special conditions: None
Construction
Type & style
- Home type: SingleFamily
- Architectural style: Bungalow
- Property subtype: Single Family Residence
Materials
- Brick
Condition
- New construction: No
- Year built: 1921
Utilities & green energy
- Sewer: Public Sewer
- Water: Public
Community & HOA
HOA
- Services included: None
Location
- Region: Chicago
Financial & listing details
- Tax assessed value: $300,000
- Annual tax amount: $451
- Date on market: 8/13/2026
- Ownership: Fee Simple
Estimated market value
Not available
Estimated sales range
Not available
Not available
Price history
| Date | Event | Price |
|---|---|---|
| 8/13/2026 | Listed for sale | $675,000 |
Source:  MRED as distributed by MLS GRID #12732107 Report a problem MRED as distributed by MLS GRID #12732107 Report a problem | ||
| 8/13/2026 | Listing removed | $675,000 |
Source: MRED as distributed by MLS GRID #12680545 Report a problem | ||
| 6/17/2026 | Listed for sale | $675,000-5.6% |
Source: MRED as distributed by MLS GRID #12680545 Report a problem | ||
| 6/17/2026 | Listing removed | $715,000 |
Source: MRED as distributed by MLS GRID #12673895 Report a problem | ||
| 6/10/2026 | Listed for sale | $715,000+116.7% |
Source: MRED as distributed by MLS GRID #12673895 Report a problem | ||
| 1/23/2026 | Sold | $330,000+10% |
Source: MRED as distributed by MLS GRID #12547590 Report a problem | ||
| 1/19/2026 | Contingent | $299,900 |
Source: MRED as distributed by MLS GRID #12547590 Report a problem | ||
| 1/14/2026 | Listed for sale | $299,900+73.9% |
Source: MRED as distributed by MLS GRID #12547590 Report a problem | ||
| 12/3/2025 | Sold | $172,500-25% |
Source: Public Record Report a problem | ||
| 9/18/2010 | Listing removed | $229,900 |
Source: Apple Real Estate Inc Report a problem | ||
| 7/21/2010 | Listed for sale | $229,900 |
Source: Apple Real Estate Inc Report a problem | ||
Public tax history
| Year | Property taxes | Tax assessment |
|---|---|---|
| 2024 | $452 -5.4% | $30,000 |
| 2023 | $477 -0.6% | $30,000 |
| 2022 | $480 +5% | $30,000 |
| 2021 | $457 -3.1% | $30,000 +30.9% |
| 2020 | $472 +0.3% | $22,924 -10% |
| 2019 | $470 +1.5% | $25,472 |
| 2018 | $463 -6.6% | $25,472 +13.4% |
| 2017 | $496 -45.9% | $22,459 |
| 2016 | $916 +4% | $22,459 |
| 2015 | $881 +0.9% | $22,459 +6.2% |
| 2014 | $873 -0.4% | $21,152 |
| 2013 | $876 +6.8% | $21,152 |
| 2012 | $820 -77.8% | $21,152 -25% |
| 2011 | $3,697 -19.4% | $28,201 |
| 2010 | $4,589 +568.9% | $28,201 |
| 2009 | $686 -7.1% | $28,201 -6.5% |
| 2008 | $738 -9.5% | $30,155 |
| 2007 | $815 -5.8% | $30,155 |
| 2006 | $866 -14% | $30,155 +33.6% |
| 2005 | $1,006 -4.8% | $22,565 |
| 2004 | $1,057 -7.9% | $22,565 |
| 2003 | $1,147 -11.6% | $22,565 +39.5% |
| 2002 | $1,297 -42.5% | $16,177 |
| 2001 | $2,256 +10.3% | $16,177 |
| 2000 | $2,046 | $16,177 +17.6% |
| 1999 | $2,046 | $13,760 |
Find assessor info on the county website
Monthly payment
Est. payment
Payment breakdown
Explore the cost of this home by adjusting the details. Changes won't be saved.Climate risks
Neighborhood: Jefferson Park
Nearby schools
GreatSchools rating
- 6/10Prussing Elementary SchoolGrades: K-8Distance: 0.3 mi
- 6/10Taft High SchoolGrades: 7-12Distance: 1.8 mi
Schools provided by the listing agent
- Elementary: Prussing Elementary School
- High: William Howard Taft High School
- District: 299
Source: MRED as distributed by MLS GRID. This data may not be complete. We recommend contacting the local school district to confirm school assignments for this home.
- $384,1003 bd1 ba1.1k sqft4427 N Marmora Ave, Chicago, IL 60630Off Market
- $399,5002 bd1 ba1k sqft4433 N Marmora Ave, Chicago, IL 60630Off Market
- $544,2002 bd3 ba2.2k sqft4425 N Marmora Ave, Chicago, IL 60630Off Market
- $355,0003 bd1 ba1.2k sqft4437 N Marmora Ave, Chicago, IL 60630Sold
- $347,8002 bd1 ba1k sqft4421 N Marmora Ave, Chicago, IL 60630Off Market
- $478,1003 bd2 ba3.7k sqft4439 N Marmora Ave, Chicago, IL 60630Off Market
- $341,5002 bd1 ba1k sqft4419 N Marmora Ave, Chicago, IL 60630Off Market
- $374,6003 bd1 ba1.2k sqft4443 N Marmora Ave, Chicago, IL 60630Off Market
A local agent can set up tours, give advice and negotiate with sellers.
Similar homes
- $709,0004 bd3 ba2.1k sqft4903 N Moody Ave, Chicago, IL 60630New
 MLS ID #12733029, Theodora Karlos, Berkshire Hathaway HomeServices Starck Real Estate. MRED as distributed by MLS GRID
 - $714,9005 bd4 ba2.8k sqft4909 N Merrimac Ave, Chicago, IL 60630New
 MLS ID #12730153, Ralph Szypcio, Coldwell Banker Real Estate Group. MRED as distributed by MLS GRID
 - $700,0005 bd3 ba2.5k sqft4656 N Leamington Ave, Chicago, IL 60630Active
 MLS ID #12716013, Christina Ezzo-Gonzalez, RE/MAX SAWA. MRED as distributed by MLS GRID
 - $700,0005 bd3 ba-- sqft5144 N Kolmar Ave, Chicago, IL 60630Active
 MLS ID #12712537, Dennis Huyck, Keller Williams ONEChicago. MRED as distributed by MLS GRID
 - $599,9004 bd2 ba2.9k sqft4911 W Argyle St, Chicago, IL 60630ActiveMLS ID #12723949, Deborah Hess, Compass. MRED as distributed by MLS GRID
- $699,9005 bd2 ba2.4k sqft5755 W Eddy St, Chicago, IL 60634ActiveMLS ID #12709699, Edwin Adorno, Hometown Real Estate Group LLC. MRED as distributed by MLS GRID
- $695,0005 bd3 ba3k sqft5311 W Cuyler Ave, Chicago, IL 60641ActiveMLS ID #12701985, Min Yu, Concentric Realty Inc.. MRED as distributed by MLS GRID
- $559,9004 bd3 ba2.1k sqft2128 N Lawler Ave, Chicago, IL 60639NewMLS ID #12725018, Diana Matichyn, Coldwell Banker Realty. MRED as distributed by MLS GRID
- $585,0005 bd3 ba2.6k sqft3052 N Major Ave, Chicago, IL 60634ActiveMLS ID #12714308, Ruben Avila, RE/MAX Mi Casa. MRED as distributed by MLS GRID
- $749,0006 bd3 ba3k sqft3625 N Nora Ave, Chicago, IL 60634ActiveMLS ID #12717080, Dan Zietara, Hometown Real Estate Group LLC. MRED as distributed by MLS GRID
- $599,0005 bd3 ba2.6k sqft3250 N Olcott Ave, Chicago, IL 60634ActiveMLS ID #12726927, Peter Dubiel, HomeSmart Connect LLC. MRED as distributed by MLS GRID
- $719,9995 bd4 ba-- sqft5721 S Newcastle Ave, Chicago, IL 60638NewMLS ID #12730800, Adrian Perez, Avenue Properties Chicago. MRED as distributed by MLS GRID
- $669,0004 bd3 ba2.5k sqft5837 N Marmora Ave, Chicago, IL 60646ActiveMLS ID #12659676, Zana Beqiri, HomeSmart Connect LLC. MRED as distributed by MLS GRID
- $730,0004 bd3 ba3k sqft6516 N Nordica Ave, Chicago, IL 60631ActiveMLS ID #12716287, Roseanne Maggio, Jameson Sotheby's Intl Realty. MRED as distributed by MLS GRID
- $519,0003 bd3 ba2.2k sqft3737 N Cumberland Ave, Chicago, IL 60634NewMLS ID #12733103, Robin Allotta, Compass. MRED as distributed by MLS GRID
- $649,9004 bd3 ba2k sqft5747 N Melvina Ave, Chicago, IL 60646ActiveMLS ID #12608247, Sarah Taich, Engel & Voelkers Chicago. MRED as distributed by MLS GRID
- $749,0004 bd3 ba1.9k sqft3527 N Kostner Ave, Chicago, IL 60641ActiveMLS ID #12725241, Joanna Zieba, HomeSmart Connect LLC. MRED as distributed by MLS GRID
- $675,0003 bd2 ba3.7k sqft3820 Dobson St, Skokie, IL 60076NewMLS ID #12726508, Ken Jungwirth, @properties Christie's International Real Estate. MRED as distributed by MLS GRID
- $929,0004 bd4 ba3.2k sqft5047 W Winnemac Ave, Chicago, IL 60630ActiveMLS ID #12723037, Stephanie Spenner, Compass. MRED as distributed by MLS GRID
- $535,0003 bd2 ba-- sqft4832 N Tripp Ave, Chicago, IL 60630ActiveMLS ID #12716556, Brian Pistorius, Compass. MRED as distributed by MLS GRID
