Welcome Home to this beautiful four-sided brick 4 bedroom, 3 bath home on an unfinished, partial basement. It offers space, flexibility, and exceptional versatility! Thoughtfully designed for comfortable everyday living, this home is especially well-suited for multigenerational households, extended family, transitional living, or an independent living arrangement. The main level welcomes you with an oversized family room, providing plenty of space for relaxing and gathering, along with a separate dining room ideal for family meals and entertaining. The galley-style kitchen features crisp white cabinetry, a white tile backsplash, warm wood countertops, stainless steel appliances, and excellent cabinet storage. A main-level bedroom and full bath provide added convenience and privacy for guests, seniors, extended family, or those seeking one-level living. Upstairs, the spacious primary suite offers a private retreat with his-and-hers closets and an ensuite bath with tub/shower combination. Additional bedrooms provide generous flexibility for family, guests, office space, or other needs, with hardwood flooring throughout the bedrooms. Outside, enjoy a level backyard with ample room for outdoor entertaining, recreation, gardening, or creating your own private retreat. A major bonus: the home is being offered fully furnished, with existing furniture remaining, along with the refrigerator, washer, and dryer. Convenient access to public transportation adds to the home's appeal and practicality. With its solid four-sided brick construction, flexible floor plan, main-level bedroom and bath, generous living spaces, and fully furnished offering, this home presents a rare opportunity to create a comfortable living environment tailored to a variety of needs.
Pending
$325,000
3652 Greentree Farms Dr, Decatur, GA 30034
4beds
2,906sqft
Single Family Residence
Built in 1969
0.34 Acres Lot
$322,800 Zestimate®
$112/sqft
$-- HOA
What's special
Four-sided brick constructionSpacious primary suiteGenerous living spacesOversized family roomStainless steel appliancesSeparate dining roomHis-and-hers closets
- 33 days
- 629
- 75
Zillow last checked:
Listing updated:
Listed by:
Aretha Langley 678-768-5144,
eXp Realty
Source: GAMLS,MLS#: 10838193
Facts & features
Interior
Bedrooms & bathrooms
- Bedrooms: 4
- Bathrooms: 3
- Full bathrooms: 3
- Main level bathrooms: 1
- Main level bedrooms: 1
Rooms
- Room types: Family Room, Foyer
Kitchen
- Features: Breakfast Area, Pantry
Heating
- Central, Forced Air
Cooling
- Central Air
Appliances
- Included: Dishwasher, Disposal, Dryer, Gas Water Heater, Microwave, Refrigerator, Washer
- Laundry: In Kitchen
Features
- Bookcases, Other, Walk-In Closet(s)
- Flooring: Hardwood, Tile, Vinyl
- Windows: Double Pane Windows, Skylight(s)
- Basement: Partial,Unfinished
- Number of fireplaces: 1
- Fireplace features: Factory Built, Family Room
- Common walls with other units/homes: No Common Walls
Interior area
- Total structure area: 2,906
- Total interior livable area: 2,906 sqft
- Finished area above ground: 2,454
- Finished area below ground: 452
Property
Parking
- Total spaces: 2
- Parking features: Garage
- Has garage: Yes
Features
- Levels: Two
- Stories: 2
- Patio & porch: Patio
- Waterfront features: No Dock Or Boathouse
- Body of water: None
Lot
- Size: 0.34 Acres
- Features: Level
Details
- Parcel number: 15 101 05 005
- Special conditions: As Is
Construction
Type & style
- Home type: SingleFamily
- Architectural style: Brick 4 Side,Traditional
- Property subtype: Single Family Residence
Materials
- Brick
- Foundation: Block
- Roof: Composition
Condition
- Resale
- New construction: No
- Year built: 1969
Utilities & green energy
- Sewer: Public Sewer
- Water: Public
- Utilities for property: Cable Available, Electricity Available, Natural Gas Available, Phone Available, Sewer Available, Water Available
Community & HOA
Community
- Features: Park, Street Lights, Near Public Transport, Walk To Schools, Near Shopping
- Security: Security System, Smoke Detector(s)
- Subdivision: Churchill Downs
HOA
- Has HOA: No
- Services included: None
Location
- Region: Decatur
Financial & listing details
- Price per square foot: $112/sqft
- Tax assessed value: $301,700
- Annual tax amount: $5,735
- Date on market: 9/1/2026
- Cumulative days on market: 33 days
- Listing agreement: Exclusive Right To Sell
- Listing terms: 1031 Exchange,Cash,Conventional,FHA,VA Loan
- Electric utility on property: Yes
Estimated market value
$322,800
$307,000 - $339,000
$2,309/mo
Price history
| Date | Event | Price |
|---|---|---|
| 10/1/2026 | Pending sale | $325,000$112/sqft |
Source:  GAMLS #10838193 Report a problem GAMLS #10838193 Report a problem | ||
| 9/2/2026 | Listed for sale | $325,000+25%$112/sqft |
Source:  FMLS GA #7830627 Report a problem FMLS GA #7830627 Report a problem | ||
| 8/30/2023 | Sold | $260,000$89/sqft |
Source: FMLS GA #7251155 Report a problem | ||
| 7/30/2023 | Pending sale | $260,000$89/sqft |
Source: GAMLS #10184553 Report a problem | ||
| 7/24/2023 | Listed for sale | $260,000+239%$89/sqft |
Source: GAMLS #10184553 Report a problem | ||
| 10/7/2009 | Sold | $76,700$26/sqft |
Source: Public Record Report a problem | ||
| 7/14/2009 | Price change | $76,700-6.1%$26/sqft |
Source: NRT Atlanta #3922369 Report a problem | ||
| 6/26/2009 | Listed for sale | $81,700+53.9%$28/sqft |
Source: NRT Atlanta #3922369 Report a problem | ||
| 6/9/2009 | Sold | $53,072-63.9%$18/sqft |
Source: Public Record Report a problem | ||
| 6/18/2004 | Sold | $147,000-9.9%$51/sqft |
Source: Public Record Report a problem | ||
| 1/13/2004 | Sold | $163,240+20.9%$56/sqft |
Source: Public Record Report a problem | ||
| 4/26/1999 | Sold | $135,000$46/sqft |
Source: Public Record Report a problem | ||
Public tax history
| Year | Property taxes | Tax assessment |
|---|---|---|
| 2025 | $5,735 +14.6% | $120,680 +16% |
| 2024 | $5,007 +552.4% | $104,000 -14% |
| 2023 | $767 -16.5% | $120,920 +21% |
| 2022 | $919 | $99,960 +20.9% |
| 2021 | $919 -0.1% | $82,680 +3.6% |
| 2020 | $920 +2.4% | $79,840 +13.3% |
| 2019 | $898 -54.9% | $70,480 +17.9% |
| 2018 | $1,991 +43.3% | $59,800 +47% |
| 2017 | $1,390 -14.9% | $40,680 -16.4% |
| 2016 | $1,634 | $48,680 +83.3% |
| 2014 | $1,634 | $26,560 |
| 2013 | -- | $26,560 |
| 2012 | -- | $26,560 -30% |
| 2011 | -- | $37,968 -40.6% |
| 2010 | $2,022 -2.4% | $63,880 |
| 2009 | $2,071 +9.9% | $63,880 -0.1% |
| 2008 | $1,885 +2.1% | $63,920 |
| 2007 | $1,846 +2.4% | $63,920 |
| 2006 | $1,803 +6.9% | $63,920 |
| 2005 | $1,687 -39.1% | $63,920 |
| 2004 | $2,771 +67.6% | $63,920 |
| 2003 | $1,654 +15% | $63,920 |
| 2002 | $1,439 +37.4% | $63,920 +10% |
| 2001 | $1,047 | $58,120 |
Find assessor info on the county website
Monthly payment
Est. payment
Payment breakdown
Explore the cost of this home by adjusting the details. Changes won't be saved.Climate risks
Neighborhood: 30034
Nearby schools
Schools provided by the listing agent
- Elementary: Rainbow
- Middle: Chapel Hill
- High: Southwest Dekalb
Source: GAMLS. This data may not be complete. We recommend contacting the local school district to confirm school assignments for this home.
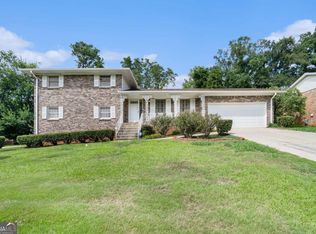

Similar homes
- $324,9004 bd3 ba1.9k sqft2363 Oak Ridge Ct, Decatur, GA 30032Active

 MLS ID #10858155, Ryan Spikes, eXp Realty. GAMLS
 - $325,0003 bd2 ba1.9k sqft4146 Hapsburg Ct, Decatur, GA 30034Active
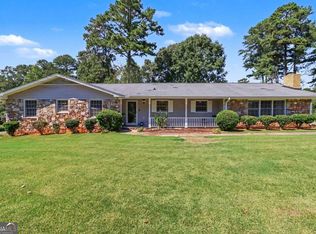 MLS ID #10848204, Sonia Hellen, SRA Signature Realty. GAMLS
 - $272,0003 bd2 ba1.5k sqft3352 Idle Creek Way, Decatur, GA 30034Active
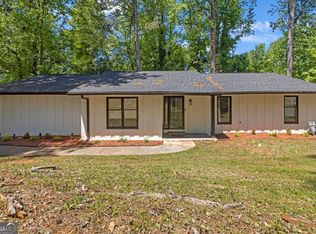 MLS ID #10817552, Ethel Y Moore, WPI, Atlanta Neighborhoods,LLC. GAMLS
 - $374,8005 bd4 ba3.1k sqft3898 Skidmore Dr, Decatur, GA 30034Active Under Contract
 MLS ID #10754231, Travis Smith, Century 21 Results. GAMLS
 - $350,0004 bd2 ba2k sqft2982 Valley Ridge Dr, Decatur, GA 30032ActiveMLS ID #10807704, Kay Bonner, HomeSmart. GAMLS
- $305,0004 bd3 ba2.2k sqft4668 Bexley Dr, Stone Mountain, GA 30083Active Under ContractMLS ID #10838226, Joseph Ellsworth, Coldwell Banker Realty. GAMLS
- $325,0003 bd3 ba2.3k sqft4400 Mortons Way, Ellenwood, GA 30294ActiveMLS ID #10858216, Felicia Moore, Coldwell Banker Realty. GAMLS
- $258,0004 bd2 ba1.8k sqft2162 Doris Dr, Decatur, GA 30034ActiveMLS ID #10799372, Tameka Nesby, Keller Williams Premier. GAMLS
- $330,0005 bd3 ba2.6k sqft3900 Greystone Ct W, Stone Mountain, GA 30083ActiveMLS ID #10801693, Syed Firoz, Virtual Properties Realty.com. GAMLS
- $449,9006 bd4 ba2.3k sqft2345 Tilson Rd, Decatur, GA 30032ActiveMLS ID #10856234, Parker Graves, Barrett Brokers, LLC. GAMLS
- $335,0003 bd3 ba2.7k sqft1975 Wynhurst Xing, Stone Mountain, GA 30088ActiveMLS ID #10844861, Ritta Miller, Keller Williams Realty Atl. Partners. GAMLS
- $345,0004 bd3 ba2.8k sqft224 Solomon Dr, Ellenwood, GA 30294ActiveMLS ID #10729201, James Anderson, Orchard Brokerage, LLC. GAMLS
- $299,9004 bd2 ba1.4k sqft2728 Rollingwood Ln SE, Atlanta, GA 30316Active Under ContractMLS ID #10788683, Gregory Escochea, Keller Williams Realty. GAMLS
- $299,0004 bd2 ba1.5k sqft1762 Boulderview Dr SE, Atlanta, GA 30316For Sale
 MLS ID #7779278, LAURA MEHL, Berkshire Hathaway HomeServices Georgia Properties. FMLS GA
 - $290,0004 bd3 ba3.6k sqft4894 Candlewood Ln, Stone Mountain, GA 30088ActiveMLS ID #10786316, Sohir Beshay, Keller Williams Realty Atl. Partners. GAMLS
- $330,0004 bd3 ba2.6k sqft5169 Rockbridge Dr, Stone Mountain, GA 30087ActiveMLS ID #10779569, Melissa Demaray, Red 1 Realty. GAMLS
- $280,0003 bd2 ba1.8k sqft2728 McAfee Rd, Decatur, GA 30032ActiveMLS ID #10807129, Roxanne E Sellers, Compass. GAMLS
- $389,0004 bd2 ba1.6k sqft1896 Hooper St, Decatur, GA 30032Active Under ContractMLS ID #10843815, Cynthia Baer, Keller Williams Realty. GAMLS
- $345,0003 bd2 ba1.8k sqft1143 Creekdale Dr, Clarkston, GA 30021ActiveMLS ID #10785587, Rebecca G Sideris, Bolst. GAMLS
- $235,0004 bd2 ba2.1k sqft4136 Weelaunee Rd, Ellenwood, GA 30294ActiveMLS ID #10569956, Patrick Stone, eXp Realty. GAMLS
