Beautiful 3-bedroom, 3-bath home built by Lexington Homes! The living room features a cathedral ceiling, ceiling fan & corner gas-log fireplace. The kitchen offers a large island, granite countertops, counter-depth refrigerator, gas range/oven, dishwasher, microwave, disposal, pantry & reverse osmosis system at the kitchen sink. Primary suite includes tray ceiling, ceiling fan, MBR, linen closet & large walk-in closet. Bedrooms 2 & 3 have ceiling fans. First-floor laundry includes washer, dryer & tub. Finished lower level features a Packer-themed activity room with billiard table, office/computer room, bonus room w/ egress window, full bath, storage & workroom. 2-stall garage with deep stall for extra storage. Beautiful yard! Offers to be reviewed 8/31/26; please adjust binding acceptanc.
Pending
$430,000
3652 S Ridge Rd, De Pere, WI 54115
3beds
2,520sqft
Single Family Residence
Built in 2008
0.41 Acres Lot
$441,900 Zestimate®
$171/sqft
$-- HOA
What's special
Corner gas-log fireplaceBeautiful yardCounter-depth refrigeratorGranite countertops
- 27 days
- 1,047
- 41
Likely to sell faster than
Zillow last checked:
Listing updated:
Listed by:
Leslie Boyea 920-490-7446,
Quorum Enterprises, Inc.
Source: RANW as distributed by MLS GRID,MLS#: 50331689
Facts & features
Interior
Bedrooms & bathrooms
- Bedrooms: 3
- Bathrooms: 3
- Full bathrooms: 3
Bedroom 1
- Level: Main
- Dimensions: 13x14
Bedroom 2
- Level: Main
- Dimensions: 10x11
Bedroom 3
- Level: Main
- Dimensions: 11x12
Dining room
- Level: Main
- Dimensions: 10x14
Kitchen
- Level: Main
- Dimensions: 13x14
Living room
- Level: Main
- Dimensions: 14x16
Other
- Description: Den/Office
- Level: Lower
- Dimensions: 15x15
Other
- Description: Rec Room
- Level: Lower
- Dimensions: 20x24
Other
- Description: Bonus Room
- Level: Lower
- Dimensions: 12x17
Other
- Description: Other
- Level: Lower
- Dimensions: 22x17
Other
- Description: Other
- Level: Lower
- Dimensions: 14x8
Heating
- Forced Air
Cooling
- Forced Air, Central Air
Appliances
- Included: Dishwasher, Disposal, Microwave, Refrigerator, Washer
Features
- At Least 1 Bathtub, Cable Available, High Speed Internet, Kitchen Island, Pantry, Vaulted Ceiling(s), Walk-In Closet(s), Walk-in Shower, Smart Home
- Flooring: Wood/Simulated Wood Fl
- Basement: Full,Partial Fin. Contiguous
- Number of fireplaces: 1
- Fireplace features: One, Gas
Interior area
- Total interior livable area: 2,520 sqft
- Finished area above ground: 1,600
- Finished area below ground: 920
Property
Parking
- Total spaces: 2
- Parking features: Attached
- Attached garage spaces: 2
Accessibility
- Accessibility features: 1st Floor Bedroom, 1st Floor Full Bath, Laundry 1st Floor, Level Lot, Low Pile Or No Carpeting, Open Floor Plan
Features
- Patio & porch: Patio
Lot
- Size: 0.41 Acres
- Features: Corner Lot
Details
- Parcel number: VA1115
- Zoning: Residential
Construction
Type & style
- Home type: SingleFamily
- Architectural style: Ranch
- Property subtype: Single Family Residence
Materials
- Brick, Vinyl Siding
- Foundation: Poured Concrete
Condition
- New construction: No
- Year built: 2008
Utilities & green energy
- Sewer: Public Sewer
- Water: Public
Community & HOA
Location
- Region: De Pere
Financial & listing details
- Price per square foot: $171/sqft
- Tax assessed value: $71,600
- Annual tax amount: $4,855
- Date on market: 8/26/2026
- Inclusions: all kitchen and laundry appliances, billiard table, elliptical exercise machine.
- Exclusions: Lower level refrigerator and freezer, bidet in master bathroom
Estimated market value
$441,900
$420,000 - $464,000
$2,867/mo
Price history
| Date | Event | Price |
|---|---|---|
| 9/1/2026 | Pending sale | $430,000$171/sqft |
Source:  WIREX MLS #50331689 Report a problem WIREX MLS #50331689 Report a problem | ||
| 8/26/2026 | Listed for sale | $430,000+119.9%$171/sqft |
Source: RANW as distributed by MLS GRID #50331689 Report a problem | ||
| 4/21/2016 | Sold | $195,500+10%$78/sqft |
Source: Public Record Report a problem | ||
| 8/30/2008 | Sold | $177,800$71/sqft |
Source: RANW as distributed by MLS GRID #10804559 Report a problem | ||
Public tax history
| Year | Property taxes | Tax assessment |
|---|---|---|
| 2025 | $5,510 -1.3% | $336,500 |
| 2024 | $5,585 +8.4% | $336,500 |
| 2023 | $5,150 +7% | $336,500 +34.4% |
| 2022 | $4,815 -0.9% | $250,400 +2.9% |
| 2021 | $4,860 +10.7% | $243,300 +19.5% |
| 2020 | $4,392 +1.7% | $203,600 |
| 2019 | $4,318 +14% | $203,600 |
| 2018 | $3,788 +10.5% | $203,600 +19.9% |
| 2017 | $3,427 +0.2% | $169,800 |
| 2016 | $3,420 -0.1% | $169,800 |
| 2015 | $3,422 -5.8% | $169,800 |
| 2014 | $3,632 | $169,800 |
Find assessor info on the county website
Monthly payment
Est. payment
Payment breakdown
Explore the cost of this home by adjusting the details. Changes won't be saved.Climate risks
Neighborhood: 54115
Similar homes

- $369,9003 bd3 ba2.3k sqft1232 Driftwood Dr, De Pere, WI 54115For Sale
 MLS ID #50329476, Michelle L Krueger. RANW as distributed by MLS GRID
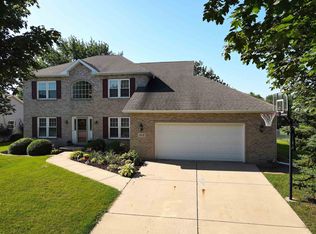
 - $537,0004 bd4 ba3k sqft2248 Nick Ln, De Pere, WI 54115For Sale
 MLS ID #50330340, Jonathan Minerick. RANW as distributed by MLS GRID
 - $517,5004 bd3 ba3.3k sqft1818 Ledgeview Rd, De Pere, WI 54115For Sale
 MLS ID #50332583, Casey L Ladowski. RANW as distributed by MLS GRID
 - $339,0004 bd3 ba2.2k sqft713 Edge Point Ct, De Pere, WI 54115For Sale
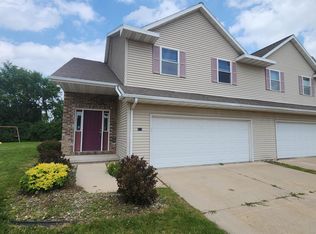 MLS ID #50324784, Matthew J Norem. RANW as distributed by MLS GRID
