Skip main navigation
Open: 9/30 11am-2pm
For sale
$839,000
3beds
2,704sqft

36526 S Swamp Rd, Prairieville, LA 70769

3beds
2,704sqft
Single family residence, residential
Built in 1984
4.66 Acres
4 Parking spaces
$310 price/sqft

What's special

Fenced backyardExpansive green space

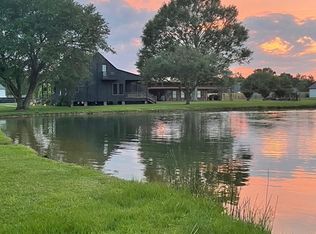
**SEPARATE APARTMENT • HORSES • BOATS • STOCKED POND • WORKSHOP • ACREAGE • RVs • CAR ENTHUSIASTS • FISHING • ASCENSION PARISH! THIS PROPERTY IS SO MUCH MORE THAN A HOUSE! Situated on 4.66 acres in Prairieville, this one-of-a-kind property offers an incredible combination of living space, recreational space, storage & possibilities that are hard to find this close to Baton Rouge. The approximately 6,000 SQ FT BARN/WORKSHOP includes a SEPARATE APARTMENT/GUEST SUITE offering tremendous flexibility for extended family, guests or potential rental income. Bring the BOATS, RVs, tractors, four-wheelers, classic cars and equipment - there is room for it here. Car enthusiasts and hobbyists will especially appreciate the dedicated workshop and MECHANICAL PIT. With acreage & abundant usable space, the property also offers possibilities for HORSES & other recreational uses. Step outside & enjoy your own STOCKED POND with PRIVATE COVERED FISHING PIER, expansive green space, fenced backyard, dog run & play area. The large patio and OUTDOOR KITCHEN create another great space for entertaining & enjoying the property. The main home offers more than 2,700 sq. ft. of living area with 3 bedrooms and 3 bathrooms & details you won’t find in a cookie-cutter home. The updated kitchen & dining area feature flooring reclaimed from the former Dutchtown High School basketball court, along with distinctive trim from Magnolia Mound. SELLERS ARE OFFERING $18,000 IN BUYER INCENTIVES WITH AN ACCEPTABLE FULL-PRICE OFFER, providing buyers the opportunity to apply the incentive toward an interest-rate buydown, closing costs or other allowable expenses. Enjoy the privacy & freedom of COUNTRY LIVING while remaining conveniently located near Baton Rouge, shopping, dining and everyday amenities-all within the Ascension Parish school district and Flood Zone X. 36526 S Swamp Road offers possibilities that are difficult to duplicate. You have to see this property to appreciate everything that comes with it!

63 days
|
926
|
39
|
Source: ROAM MLS,MLS#: 2026013389MLS Logo
Travel times

Living Room

Kitchen

Primary Bedroom

Zillow last checked:

Listing updated:

Listed by:

Laura Buck Smith,

The Market Real Estate Co 225-953-8889,

Nicole Epps,

The Market Real Estate Co

Source: ROAM MLS,MLS#: 2026013389MLS Logo

Facts & features

Interior

Bedrooms & bathrooms
  • Bedrooms: 3
  • Bathrooms: 3
  • Full bathrooms: 3
Rooms
  • Room types: Bathroom, Primary Bathroom, Primary Bedroom, Bonus Room, Dining Room, Kitchen, Living Room, Bedroom
Primary bedroom
  • Features: En Suite Bath, Ceiling 9ft Plus, Ceiling Fan(s), Walk-In Closet(s), Master Downstairs
  • Level: First
  • Area: 240.3
  • Width: 13.5
Bedroom 1
  • Level: Main
  • Area: 317.25
  • Width: 14.1
Bedroom 2
  • Level: Second
  • Area: 308.79
  • Width: 14.1
Primary bathroom
  • Features: Double Vanity, Walk-In Closet(s), Separate Shower, Soaking Tub
  • Level: First
  • Area: 107.16
  • Width: 9.4
Bathroom 1
  • Level: First
  • Area: 66.43
Bathroom 2
  • Level: Second
  • Area: 65.34
Dining room
  • Level: First
  • Area: 268.15
Kitchen
  • Features: Granite Counters, Kitchen Island, Pantry, Cabinets Custom Built
  • Level: First
  • Area: 228.48
Living room
  • Level: Main
  • Area: 625.68
Heating
  • 2 or More Units Heat, Central, Electric
Cooling
  • Multi Units, Central Air, Ceiling Fan(s)
Appliances
  • Included: Gas Stove Con, Gas Cooktop, Dishwasher, Disposal, Microwave, Oven, Electric Water Heater, Range Hood, Gas Water Heater, Separate Cooktop, Stainless Steel Appliance(s)
  • Laundry: Laundry Room, Electric Dryer Hookup, Washer Hookup, Inside, Washer/Dryer Hookups
Features
  • Breakfast Bar, Eat-in Kitchen, Built-in Features, Ceiling 9'+, Ceiling Varied Heights, Vaulted Ceiling(s), Crown Molding, In-Law Floorplan, Pantry, Primary Closet
  • Flooring: Carpet, Ceramic Tile, Wood
  • Attic: Attic Access
  • Has fireplace: Yes
  • Fireplace features: Outside, Wood Burning
Interior area
  • Total structure area: 9,805
  • Total interior livable area: 2,704 sqft
Video & virtual tour

Property

Parking
  • Total spaces: 4
  • Parking features: 4+ Cars Park, Covered, Detached, RV/Boat Port Parking, Concrete, Driveway, Gravel
Features
  • Stories: 1
  • Patio & porch: Deck, Covered, Patio, Porch
  • Exterior features: Balcony, Outdoor Kitchen, Lighting
  • Fencing: Partial,Split Rail
  • Has view: Yes
  • View description: Water
  • Has water view: Yes
  • Water view: Water
  • Waterfront features: Lake Front, Walk To Water
Lot
  • Size: 4.66 Acres
  • Dimensions: 357 x 530 x 400 x 543
  • Features: Horse Property Lot, Irregular Lot, Oversized Lot, Landscaped
Details
  • Additional structures: Barn(s), Cabana, Guest House, Storage, Workshop
  • Special conditions: Standard
  • Horses can be raised: Yes

Construction

Type & style
  • Home type: SingleFamily
  • Architectural style: Acadian
  • Property subtype: Single Family Residence, Residential
Materials
  • Wood Siding, Frame
  • Foundation: Pillar/Post/Pier
  • Roof: Shingle
Condition
  • Cosmetic Changes
  • New construction: No
  • Year built: 1984

Utilities & green energy

  • Gas: Atmos
  • Sewer: Mechan. Sewer
  • Water: Public
  • Utilities for property: Cable Connected

Community & HOA

Community
  • Security: Smoke Detector(s)
  • Subdivision: Carlino Place
Location
  • Region: Prairieville

Financial & listing details

  • Price per square foot: $310/sqft
  • Price range: $839K - $839K
  • Date on market: 7/22/2026
  • Listing terms: Cash,Conventional,FHA,VA Loan

Price history

DateEventPrice
7/22/2026Listed for sale$839,000+21.6%$310/sqft
Source: ROAM MLS #2026013389 Report a problem
3/19/2021Listing removed--
Source: Keller Williams Report a problem
12/17/2020Price change$690,000-8%$255/sqft
Source: Keller Williams Realty Red Stick Partners #2020015431 Report a problem
9/29/2020Listed for sale$750,000+26.1%$277/sqft
Source: Keller Williams Realty Red Stick Partners #2020015431 Report a problem
7/16/2013Listing removed$595,000$220/sqft
Source: RE/MAX Plus #B1300716 Report a problem
1/16/2013Price change$595,000-33.5%$220/sqft
Source: RE/MAX Plus #B1300716 Report a problem
9/29/2012Price change$895,000-8.2%$331/sqft
Source: RE/MAX Plus #B1209044 Report a problem
6/28/2012Listed for sale$975,000$361/sqft
Source: RE/MAX Plus #B1209044 Report a problem

Public tax history

Tax history is unavailable.

Monthly payment

Est. payment
$4,753/mo
Principal & interest
$4327
Property taxes
$426
More affordability toolsChevron Right

Estimated market value

Not available

Estimated sales range

Not available

Not available

Climate risks

Explore flood, wildfire, and other predictive climate risk information for this property on First Street®️.

Neighborhood: 70769

Nearby schools

Bullion Primary School
Grades PK-50.3 miles
10/10
GreatSchools® Rating
Test Score Rating
10/10
Student Progress Rating
10/10
Bluff Middle School
Grades 6-81.1 miles
9/10
GreatSchools® Rating
Test Score Rating
10/10
Student Progress Rating
8/10
Dutchtown High School
Grades 9-123.7 miles
9/10
GreatSchools® Rating
Test Score Rating
9/10
College Readiness Rating
10/10
Student Progress Rating
9/10

Open house

  • Wed, Sep 30

    11:00 AM - 2:00 PM

    Add to calendar